Leave a Message

Thank you for your message. I will be in touch with you shortly.

Explore Properties
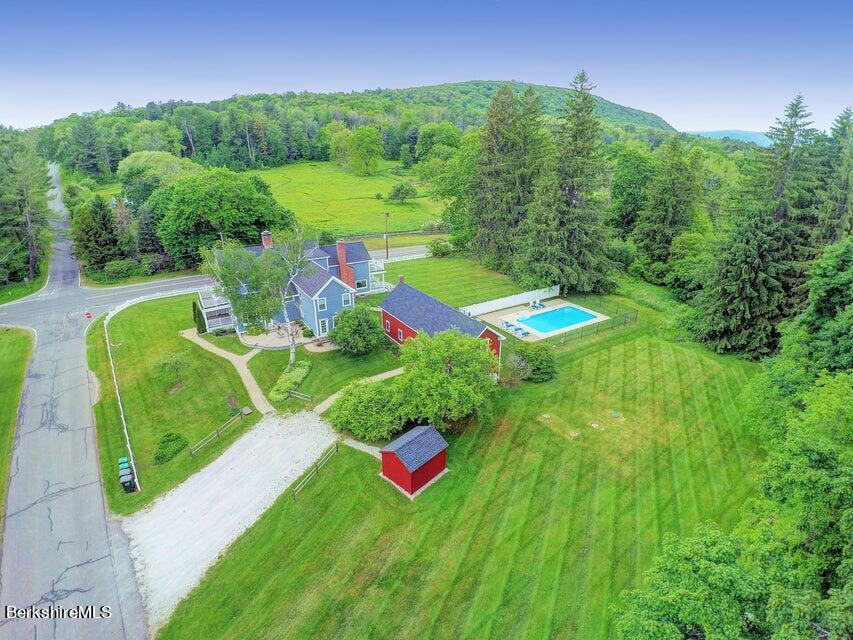
Aerial view of a blue house, red outbuildings, and fenced swimming pool amid green lawns and woods.
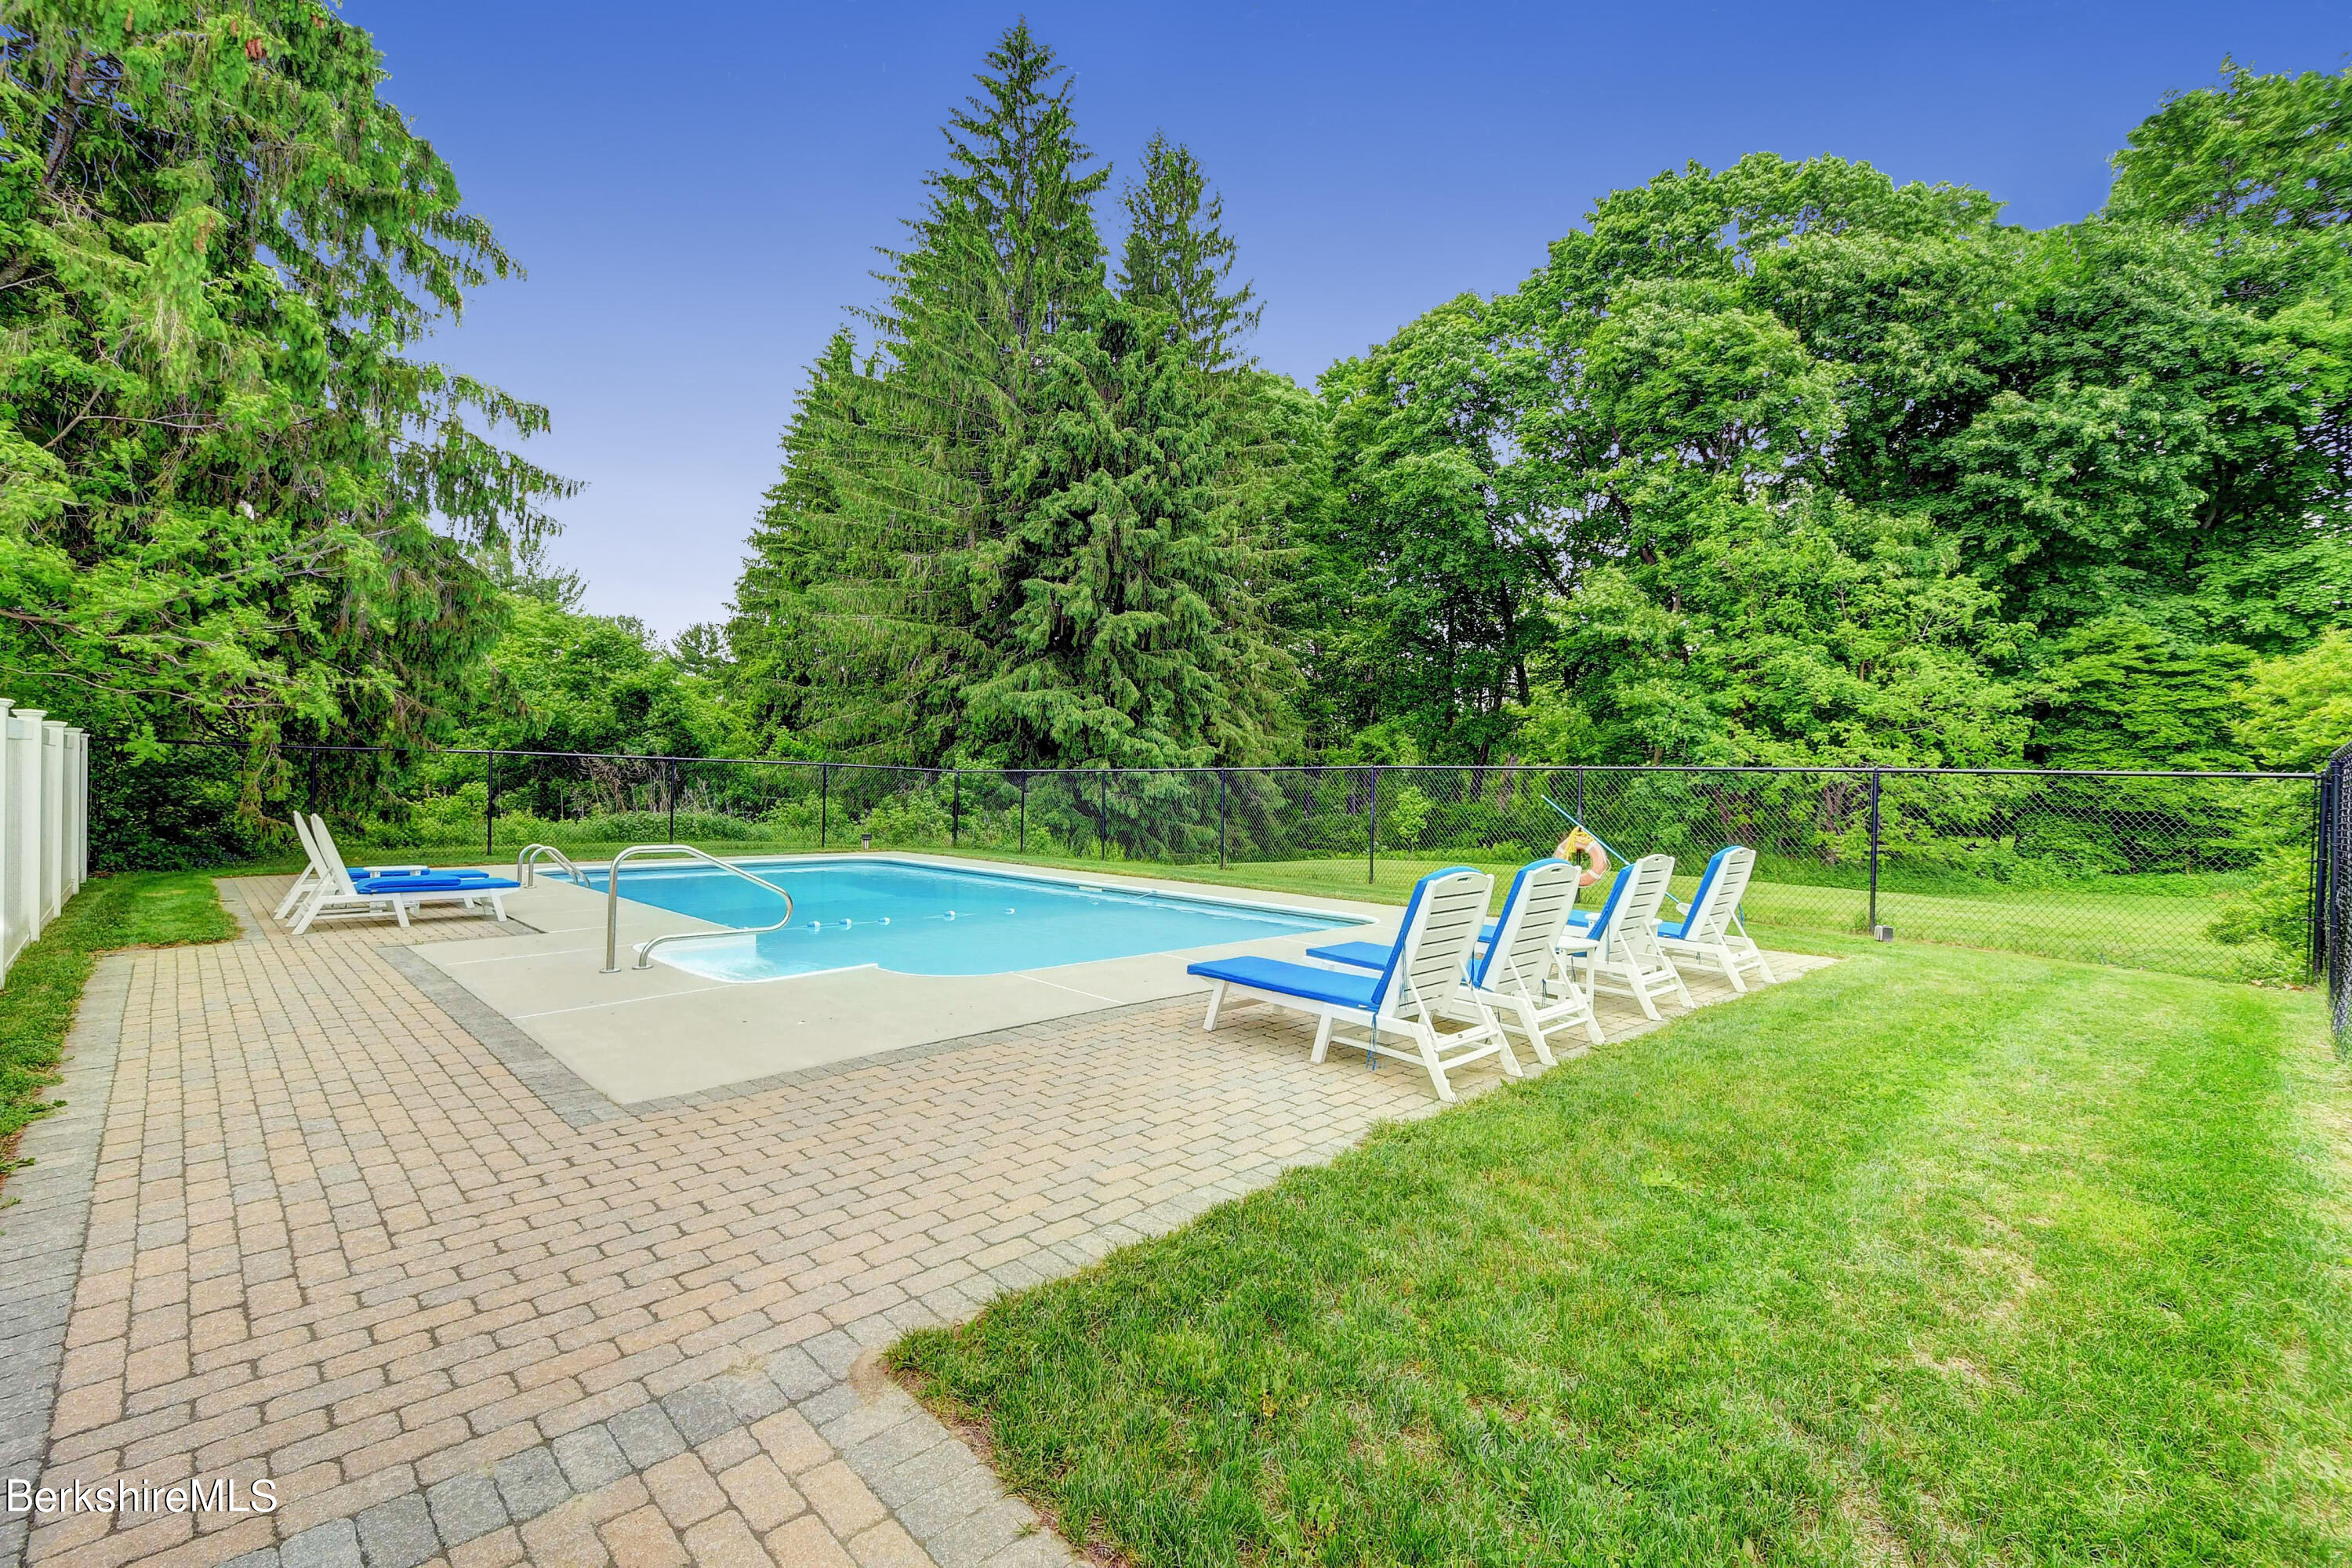
Outdoor swimming pool with paved patio, blue-cushioned lounge chairs, and leafy trees.
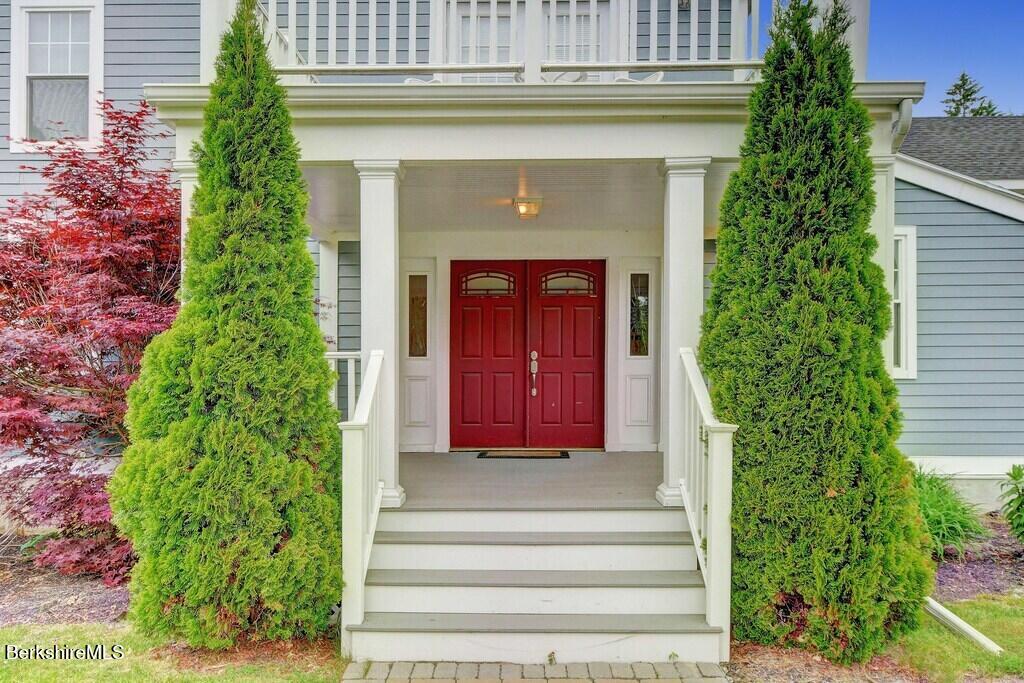
Home entrance with red double doors, a white-columned porch, and tall evergreen shrubs.
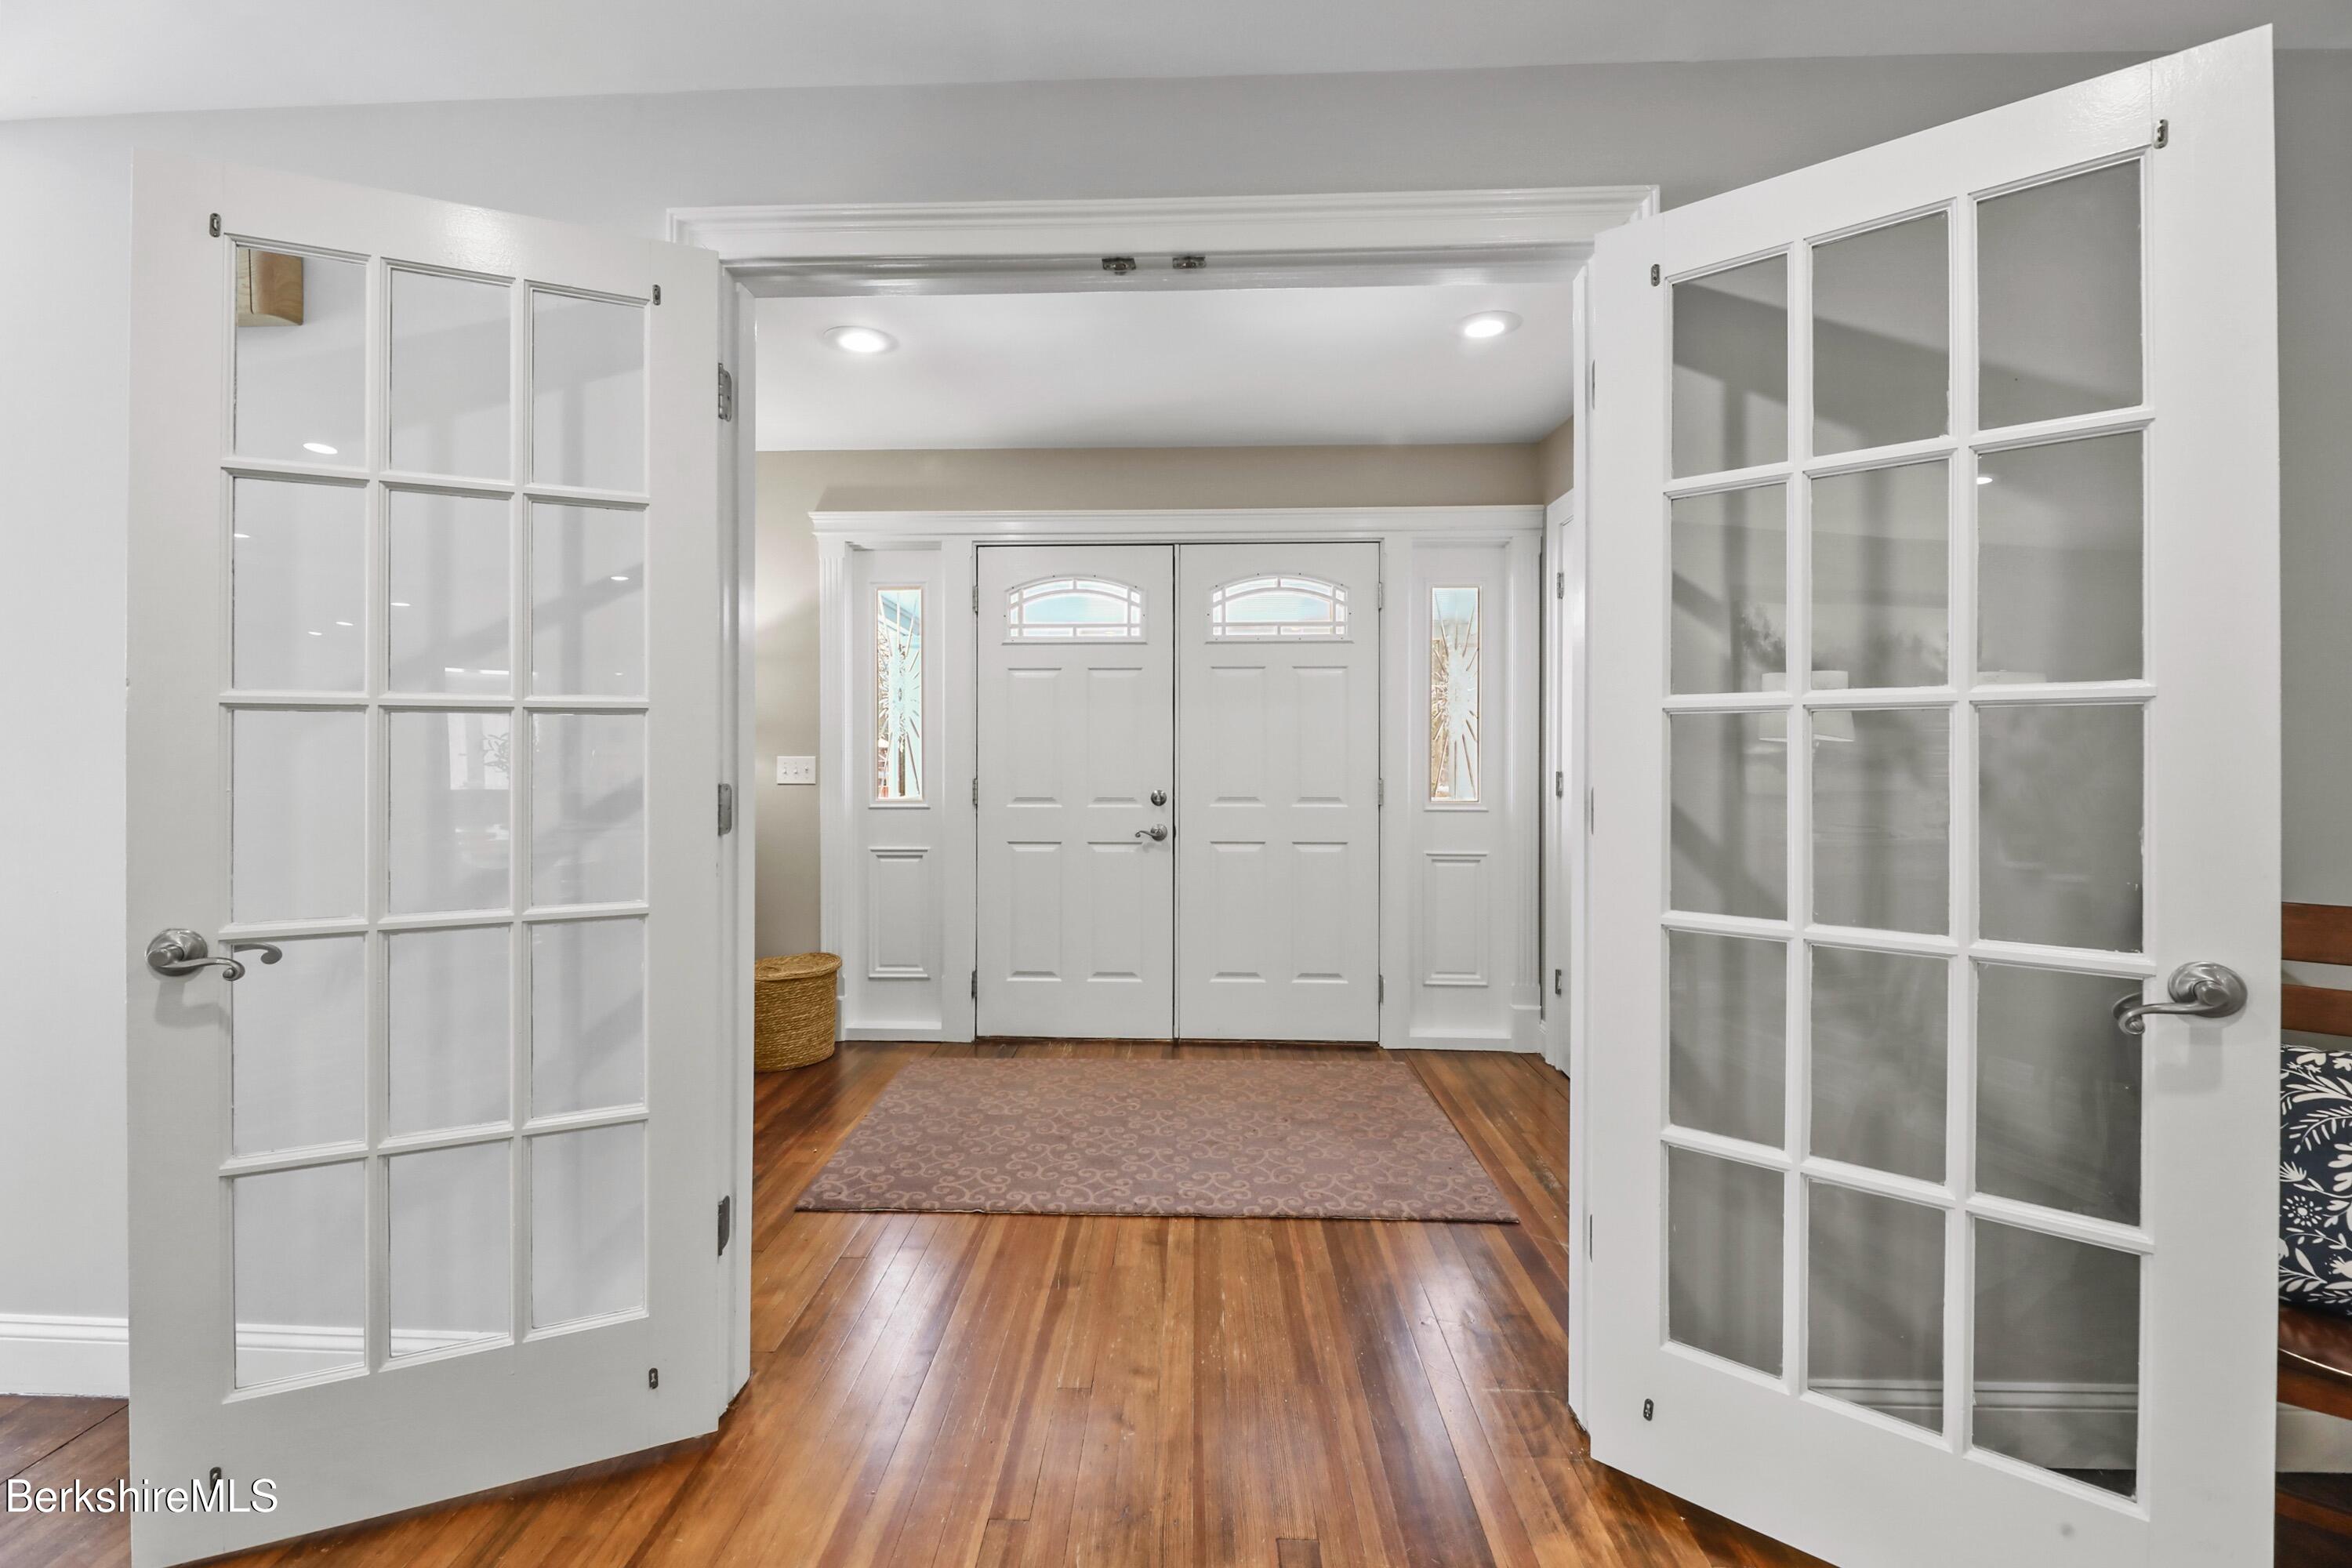
Entryway with hardwood floors and a rug, framed by open glass-paneled doors.
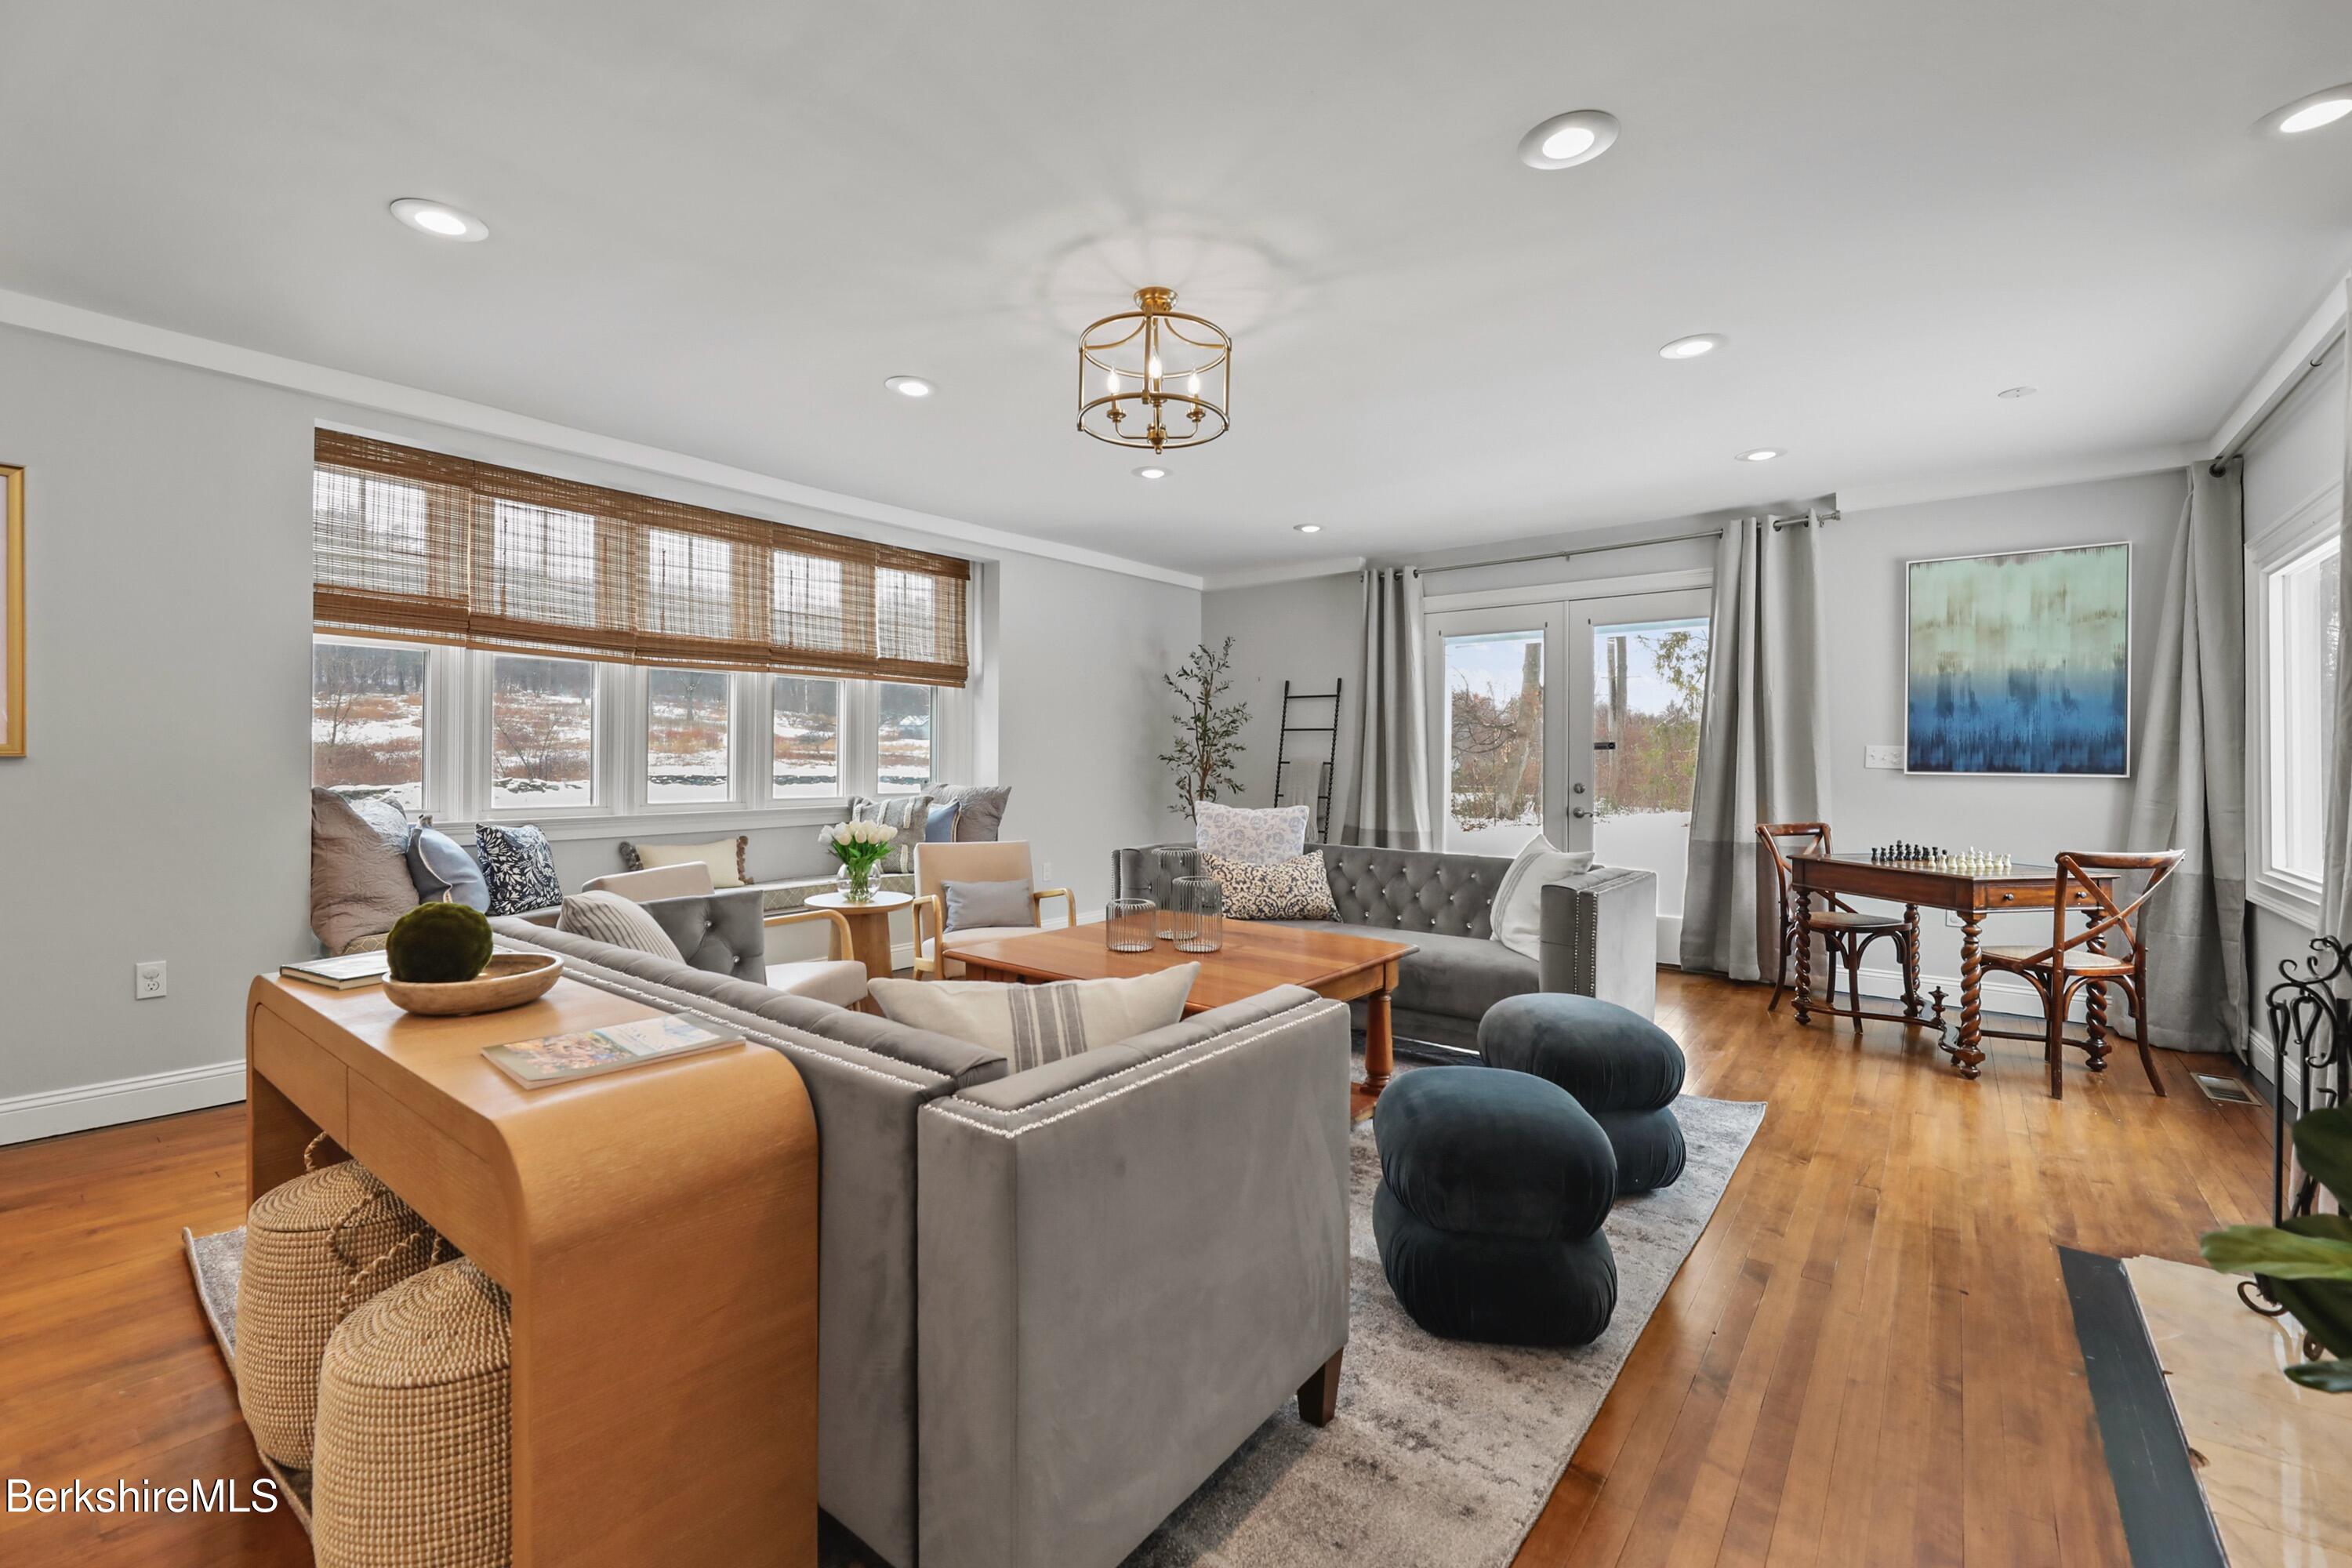
Staged living room with gray sofas, wide windows, hardwood floors, and a chess table by glass doors.
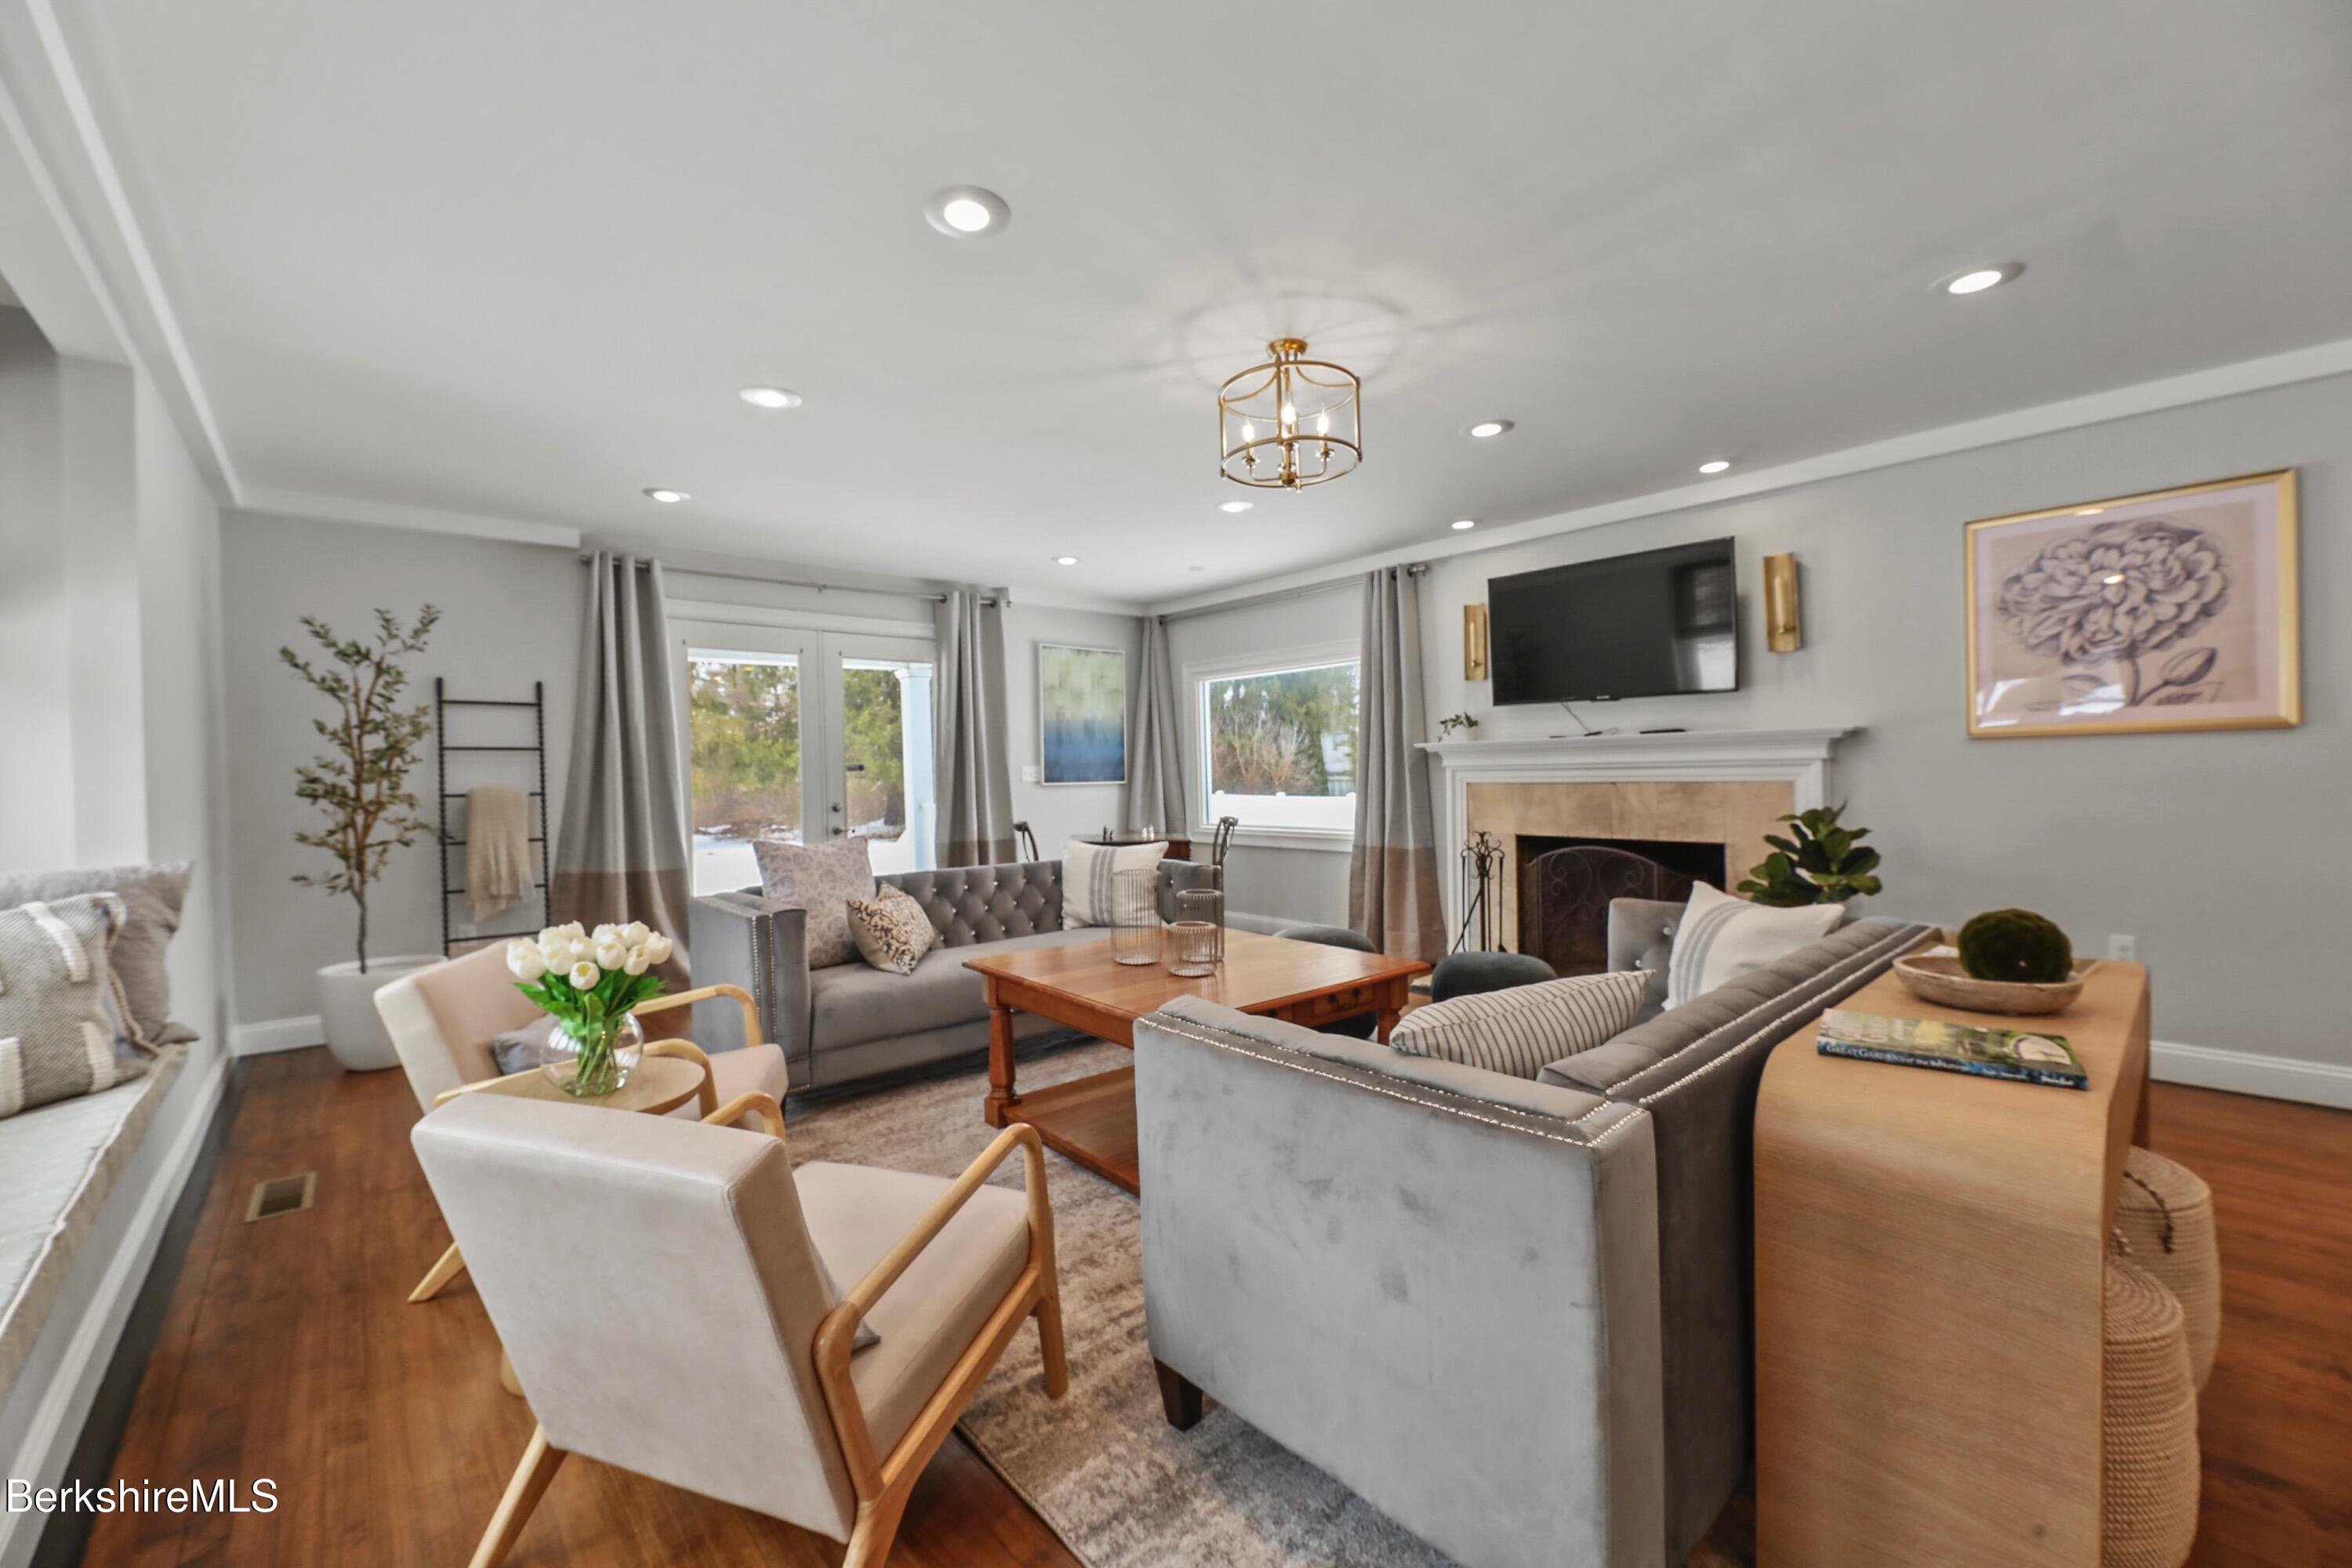
Living room with gray sofas, a fireplace, and a mounted television.
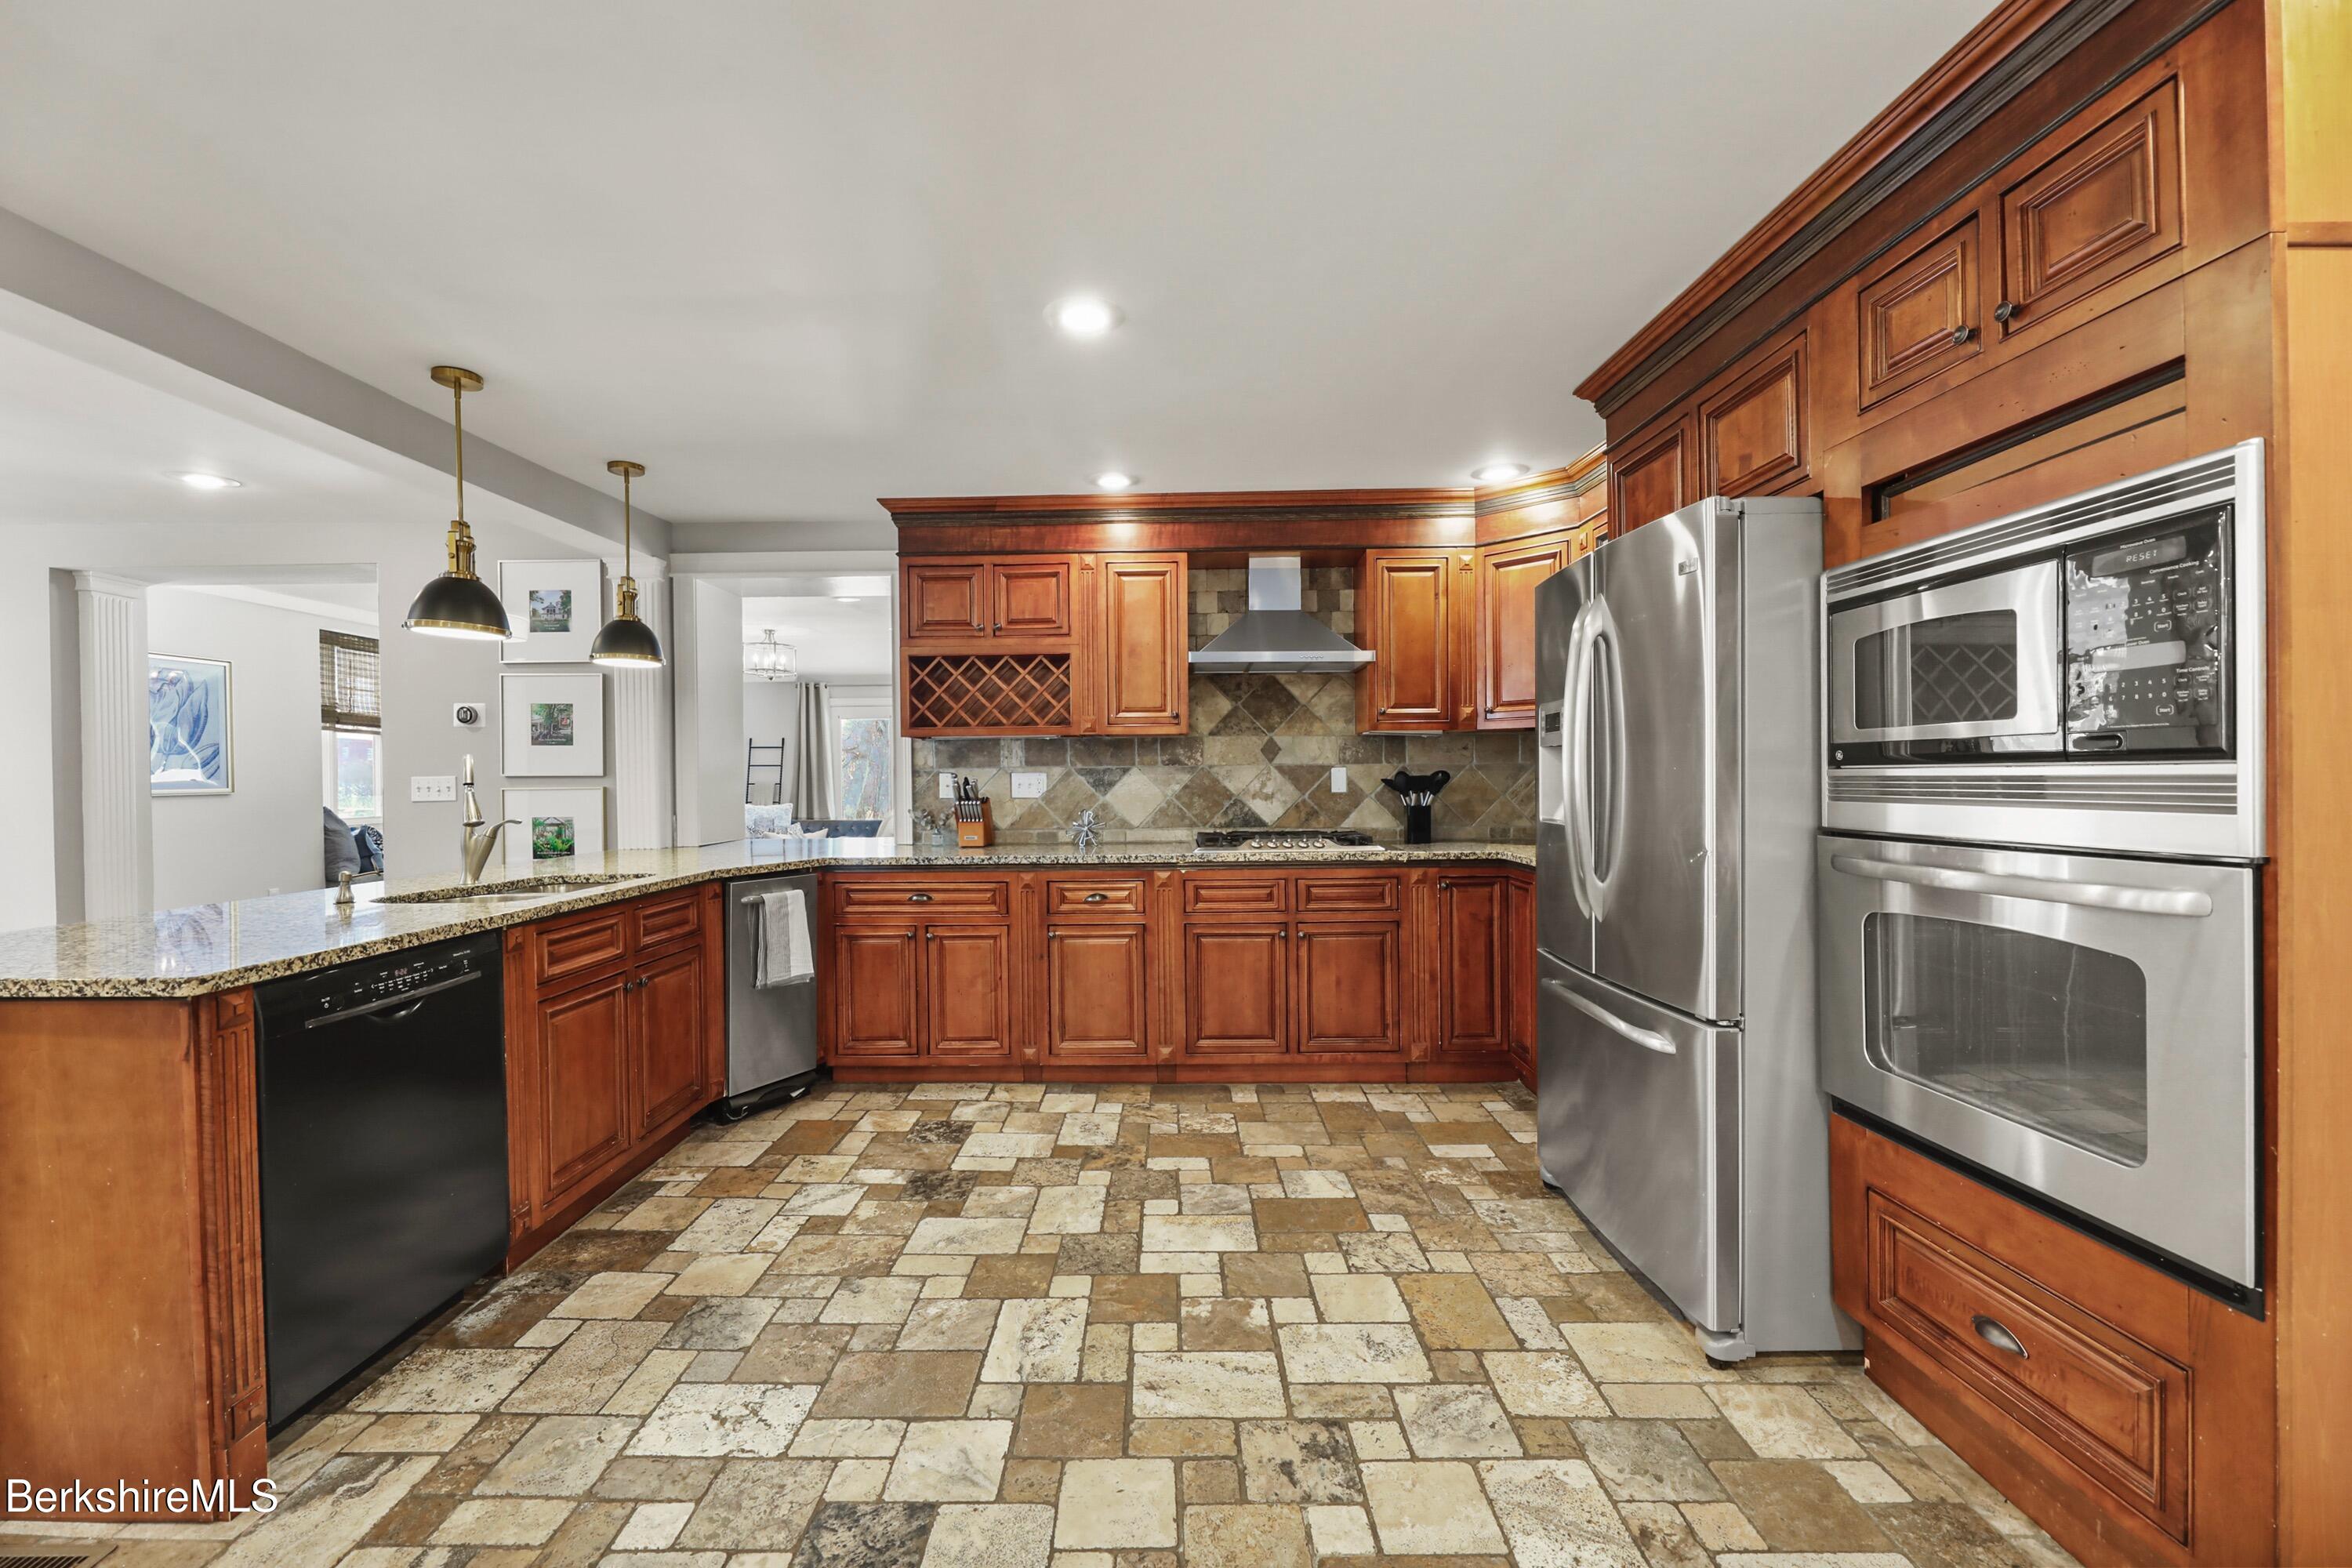
Kitchen with paneled wood cabinetry, granite counters, stone tile flooring, and stainless steel appliances.
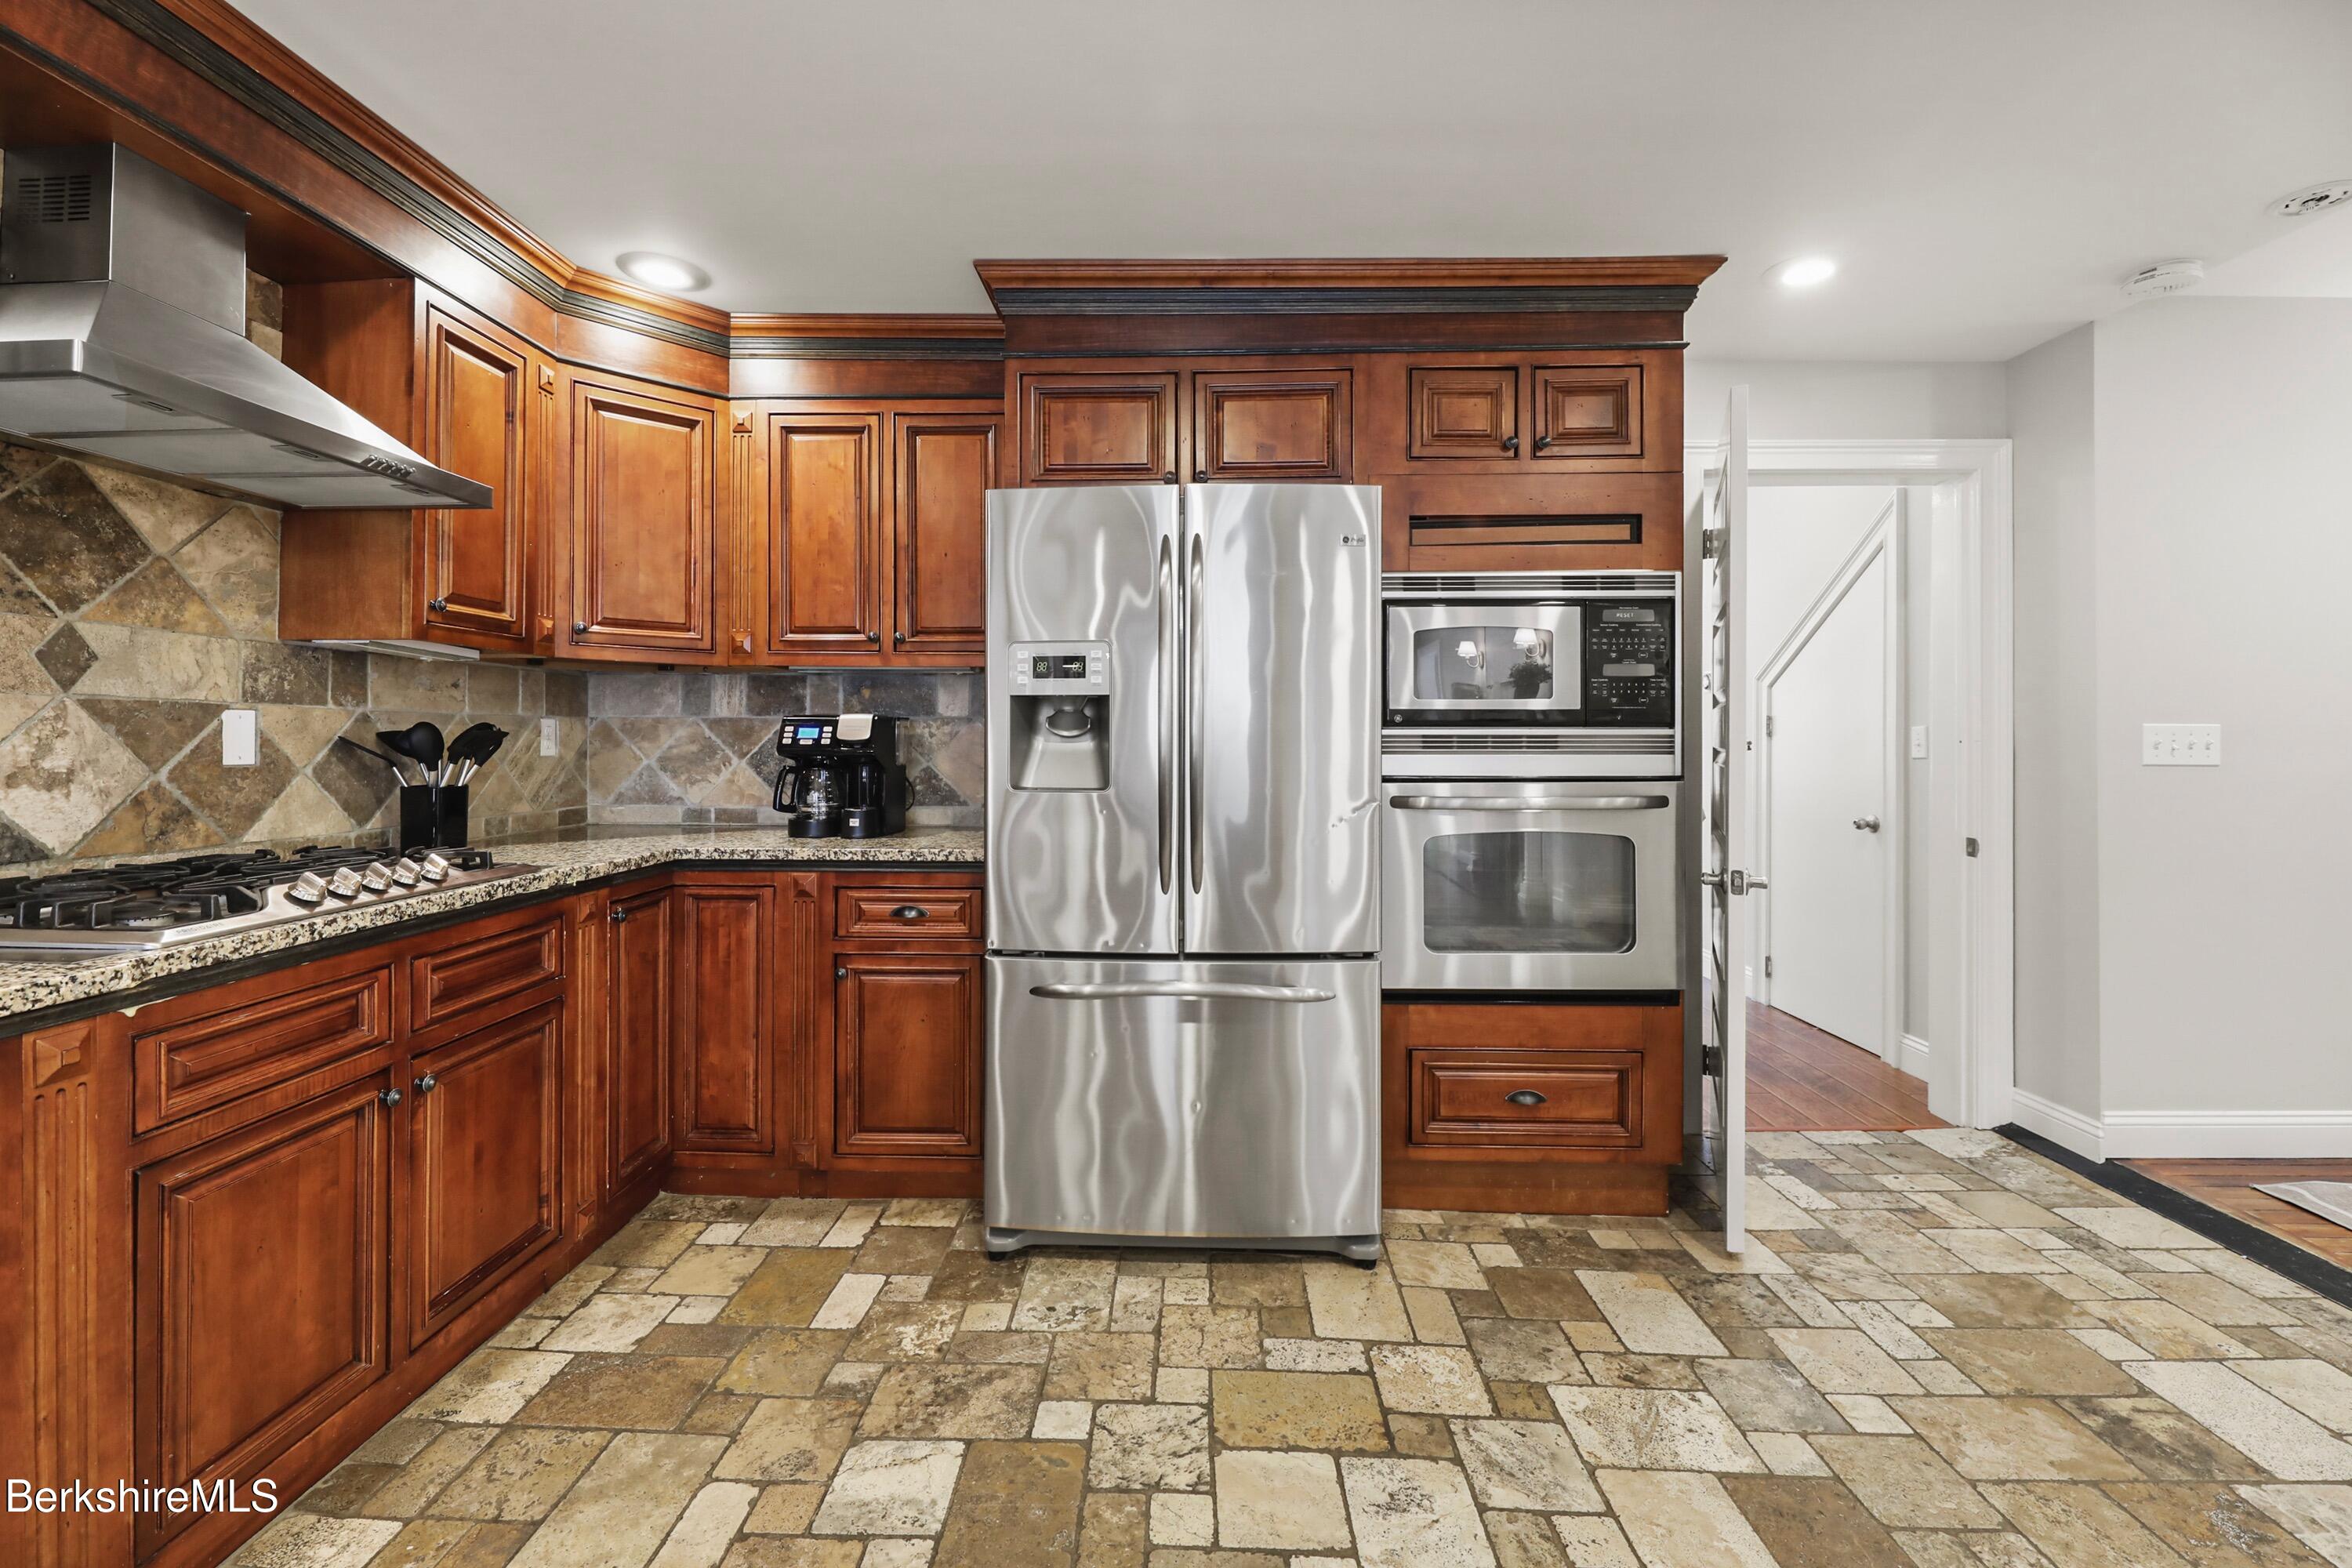
Kitchen with dark wood cabinets, stone tile, granite counters, and stainless steel appliances.
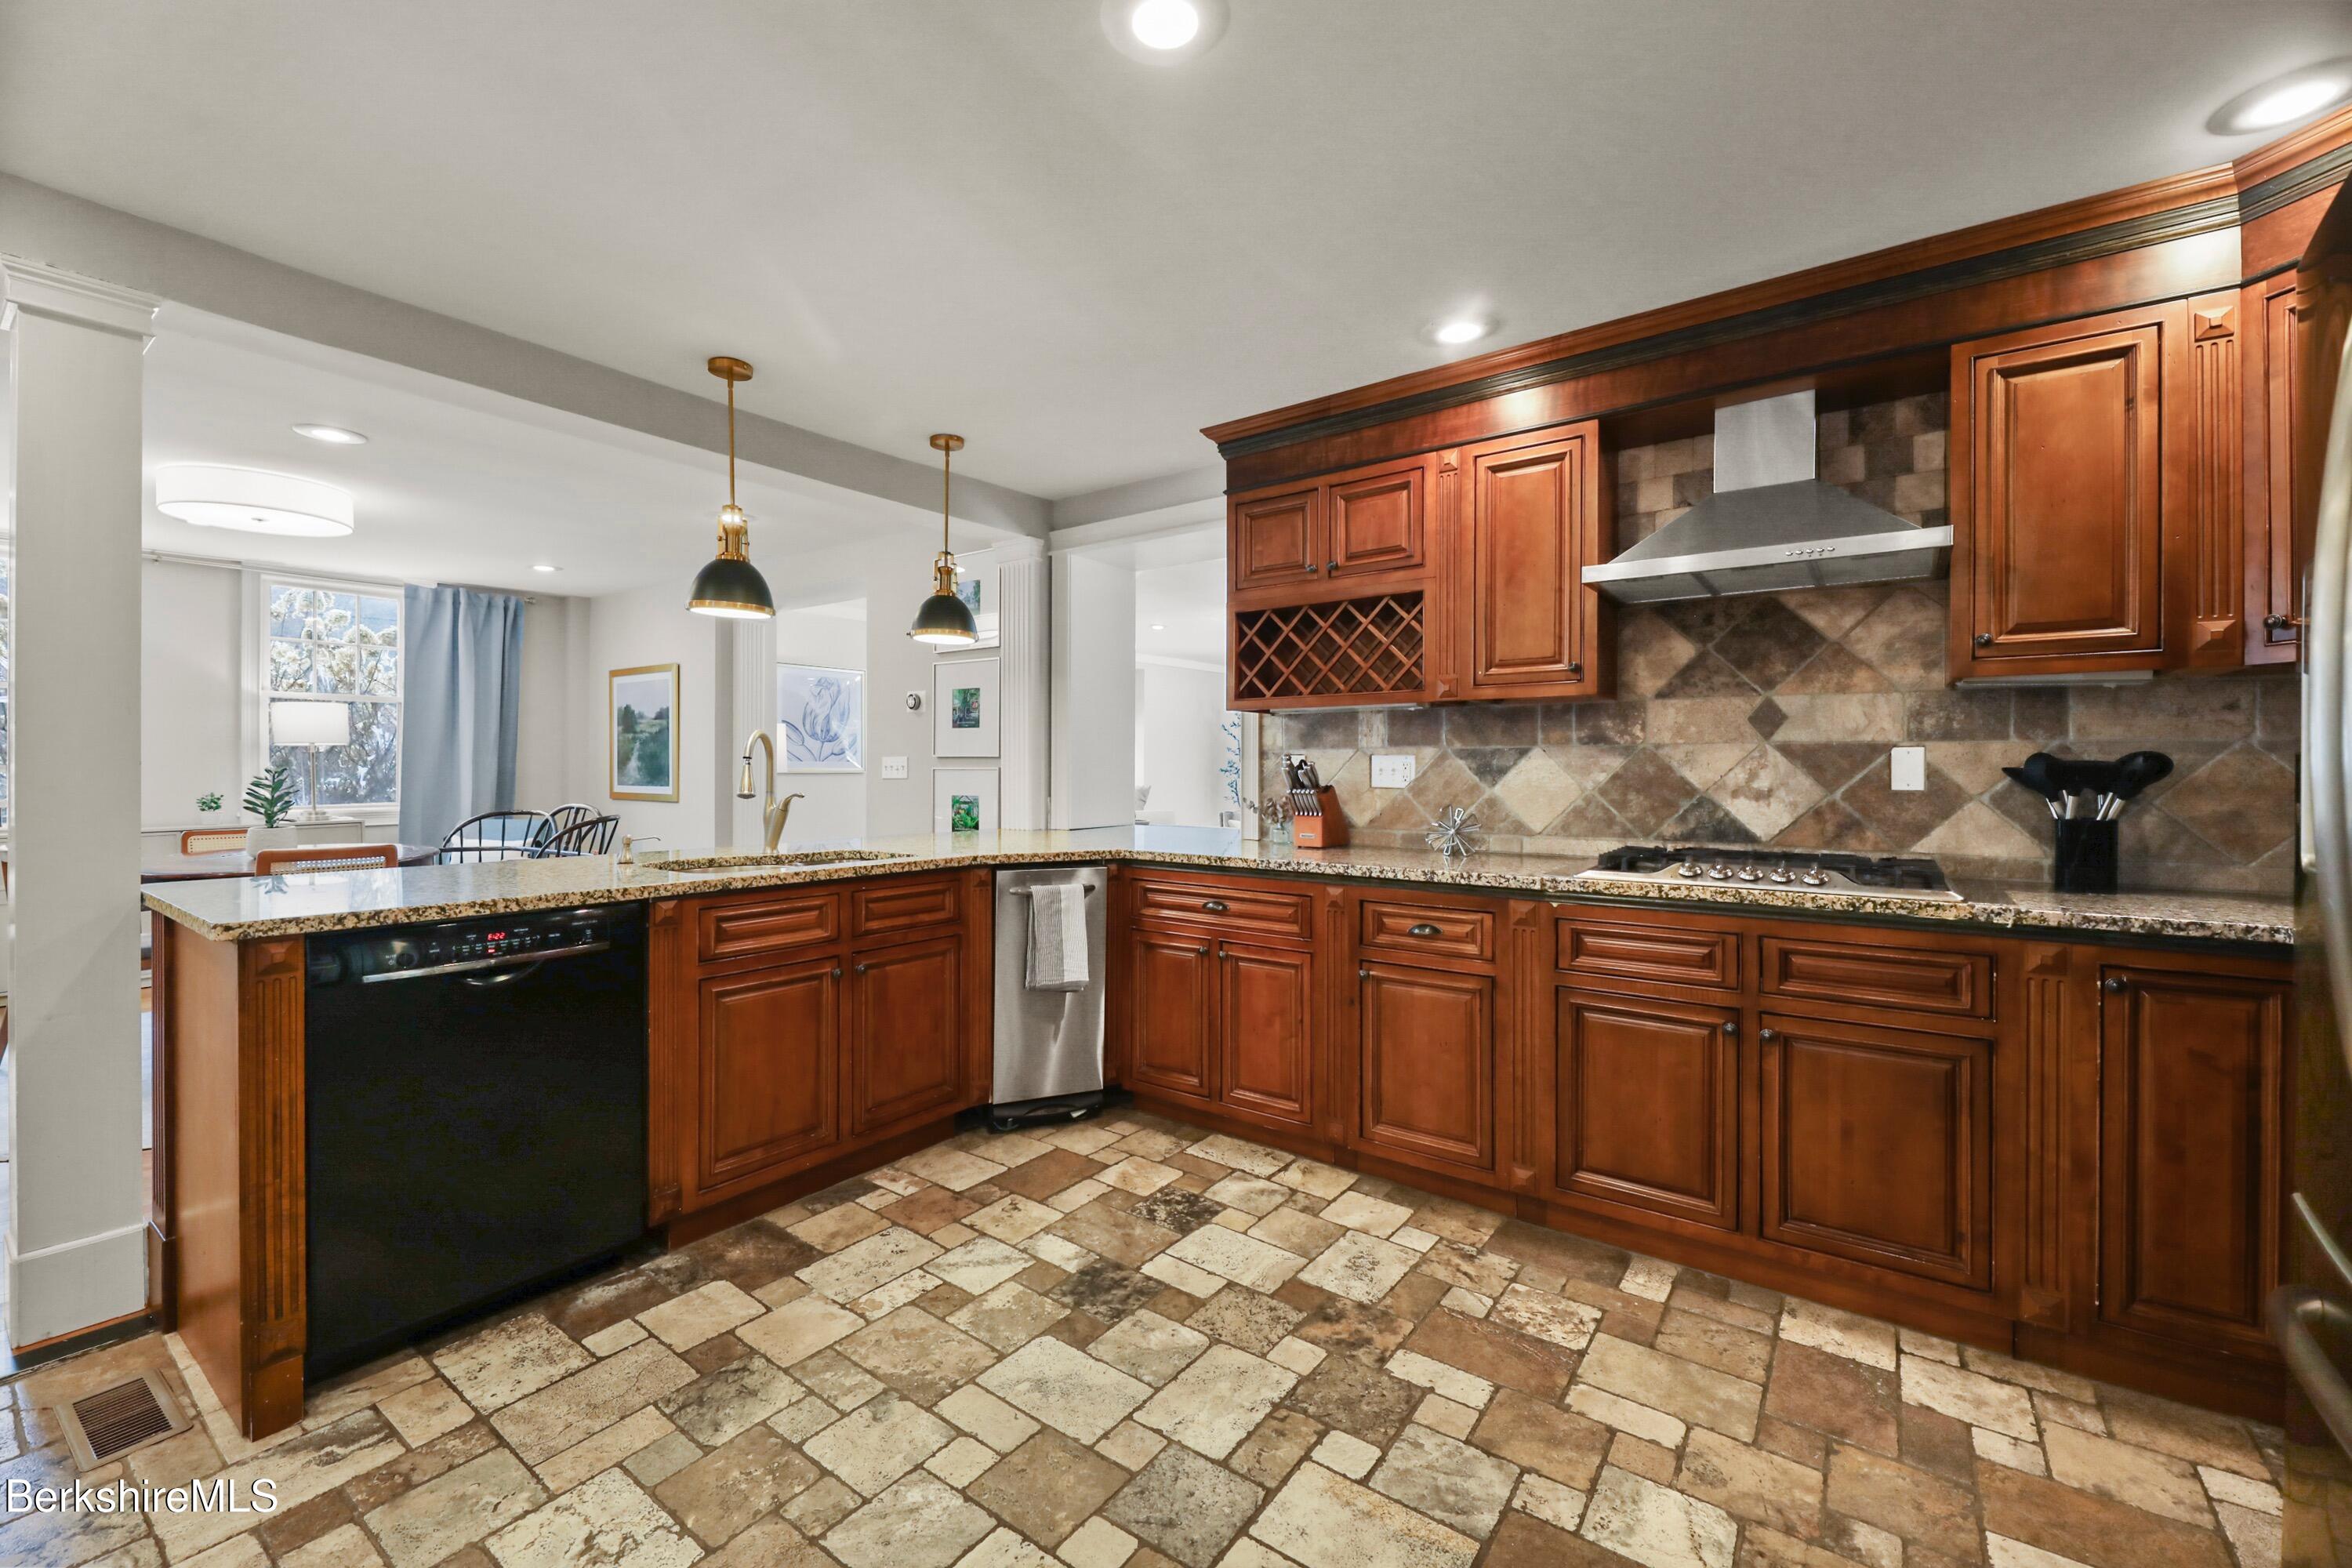
Kitchen with reddish-brown wood cabinetry, granite peninsula, and patterned stone tile flooring.
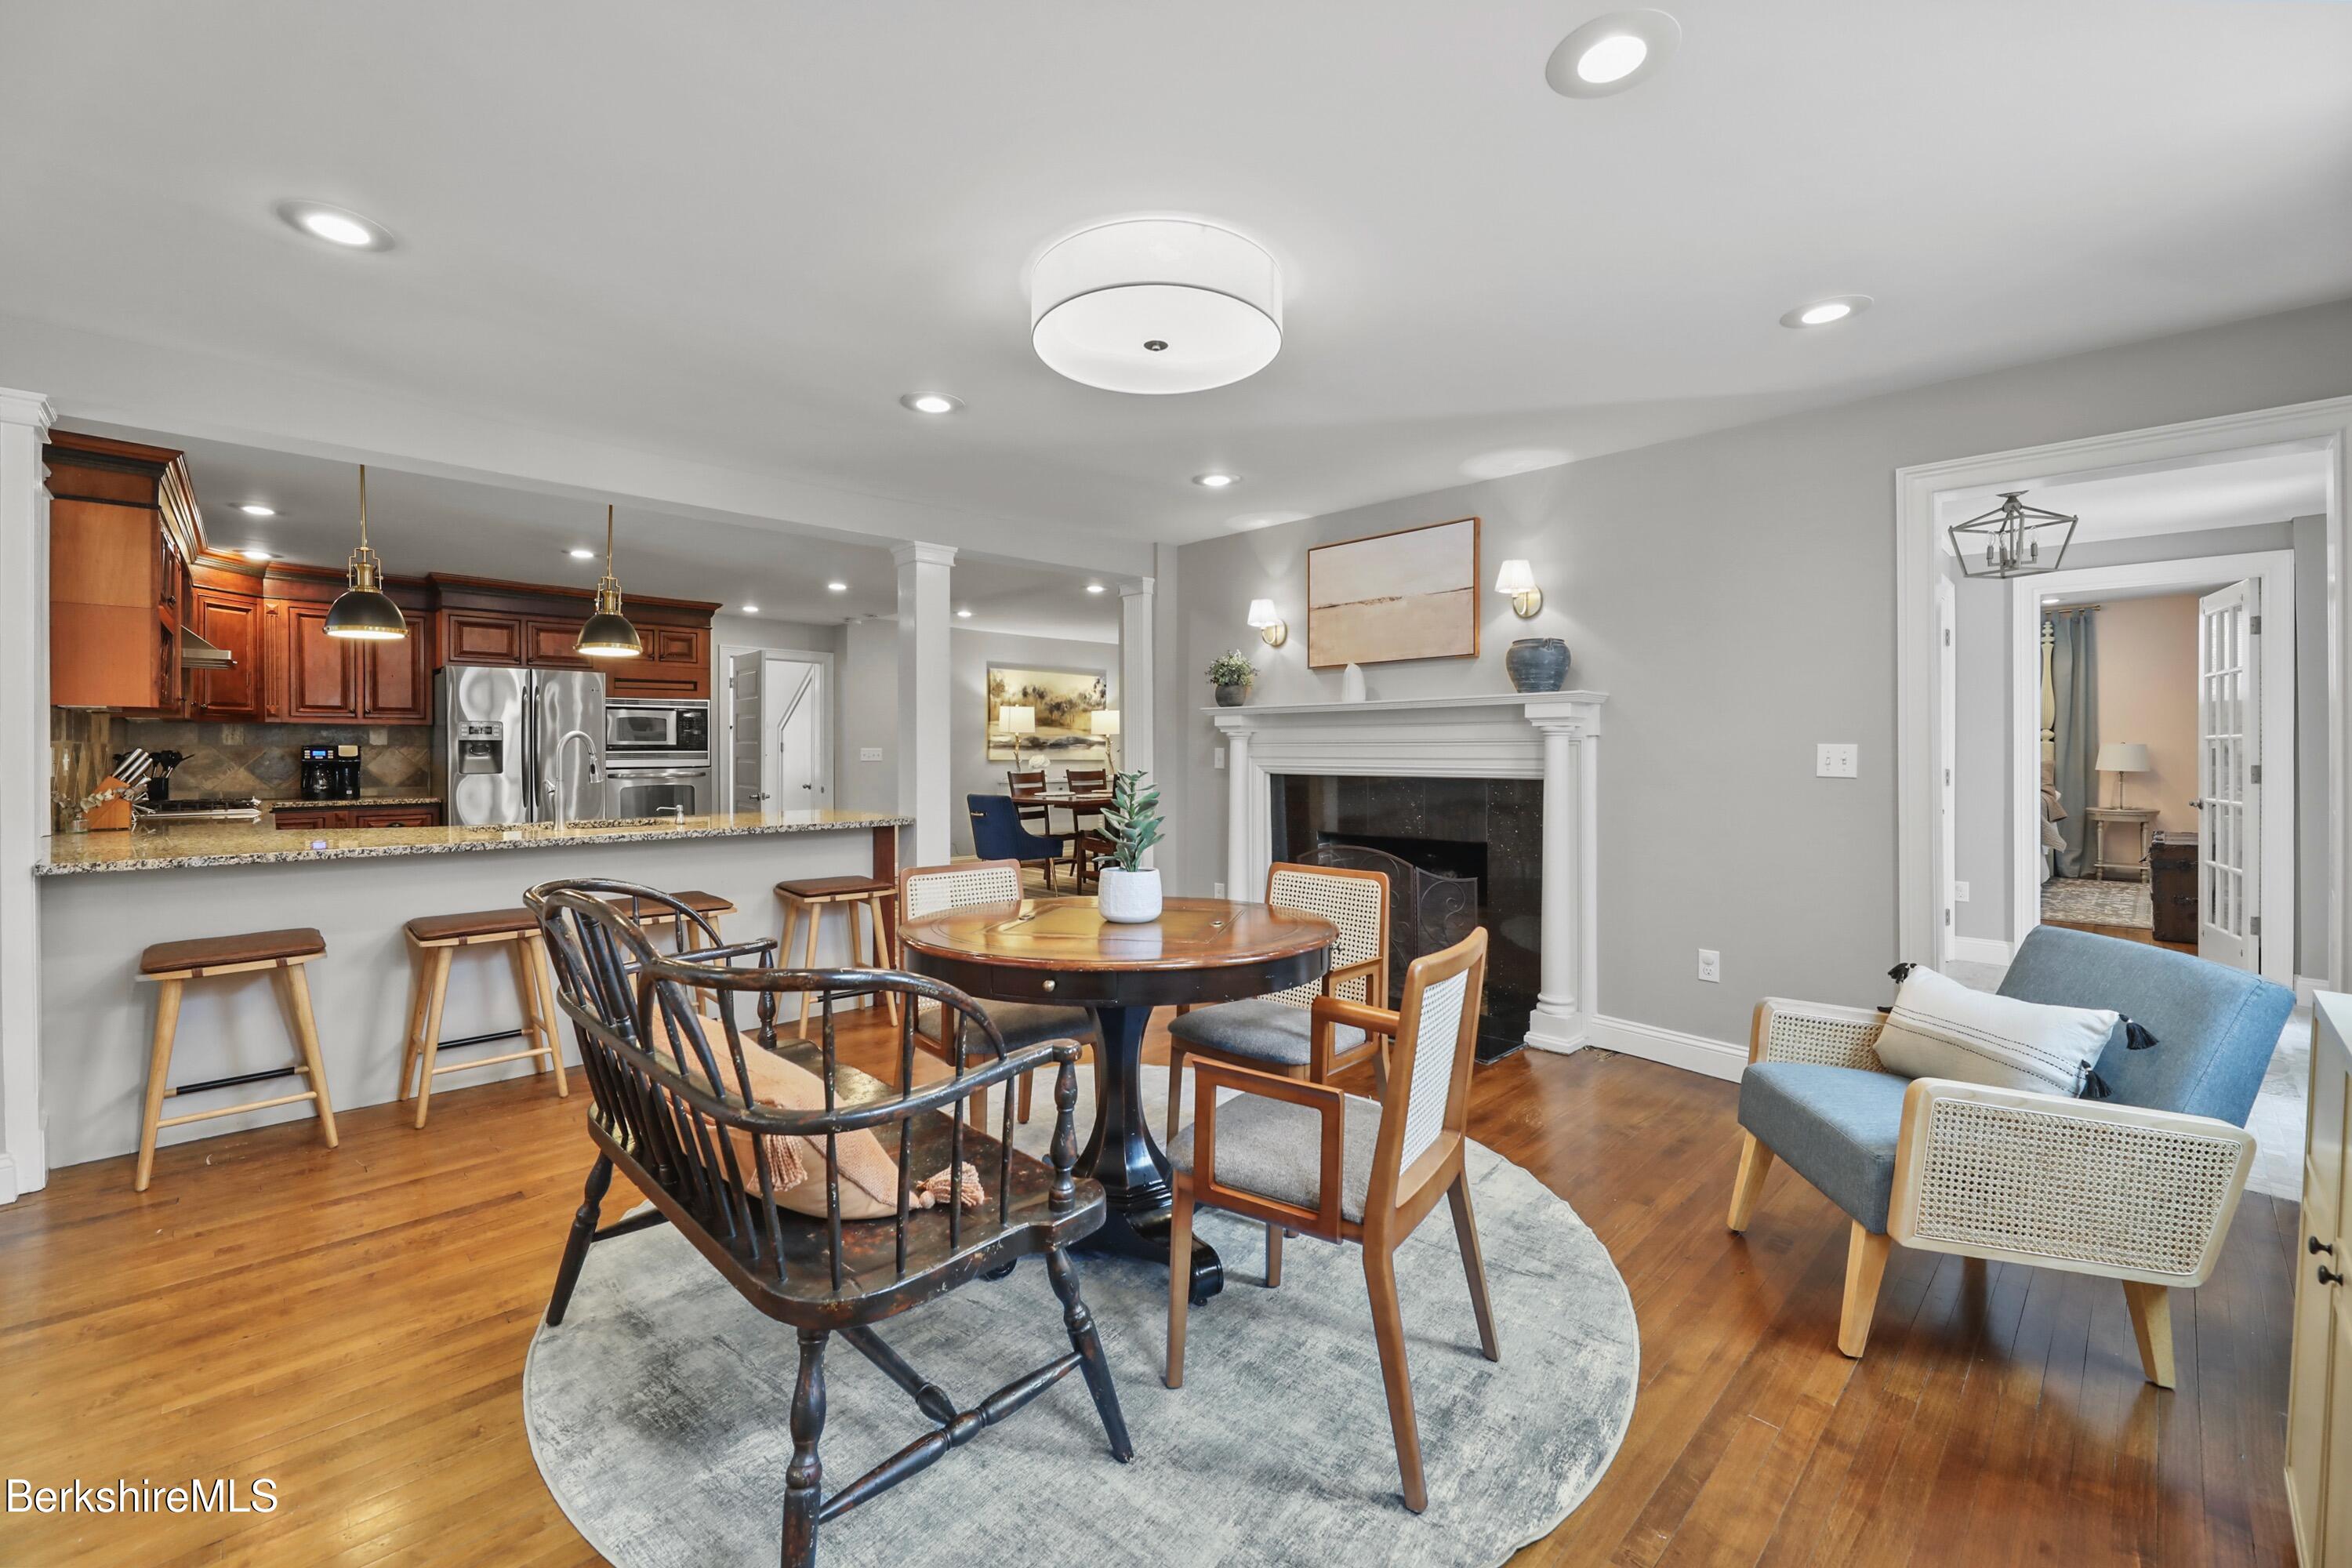
Open-plan dining area with a round table, dark wood kitchen cabinets, and a white fireplace.
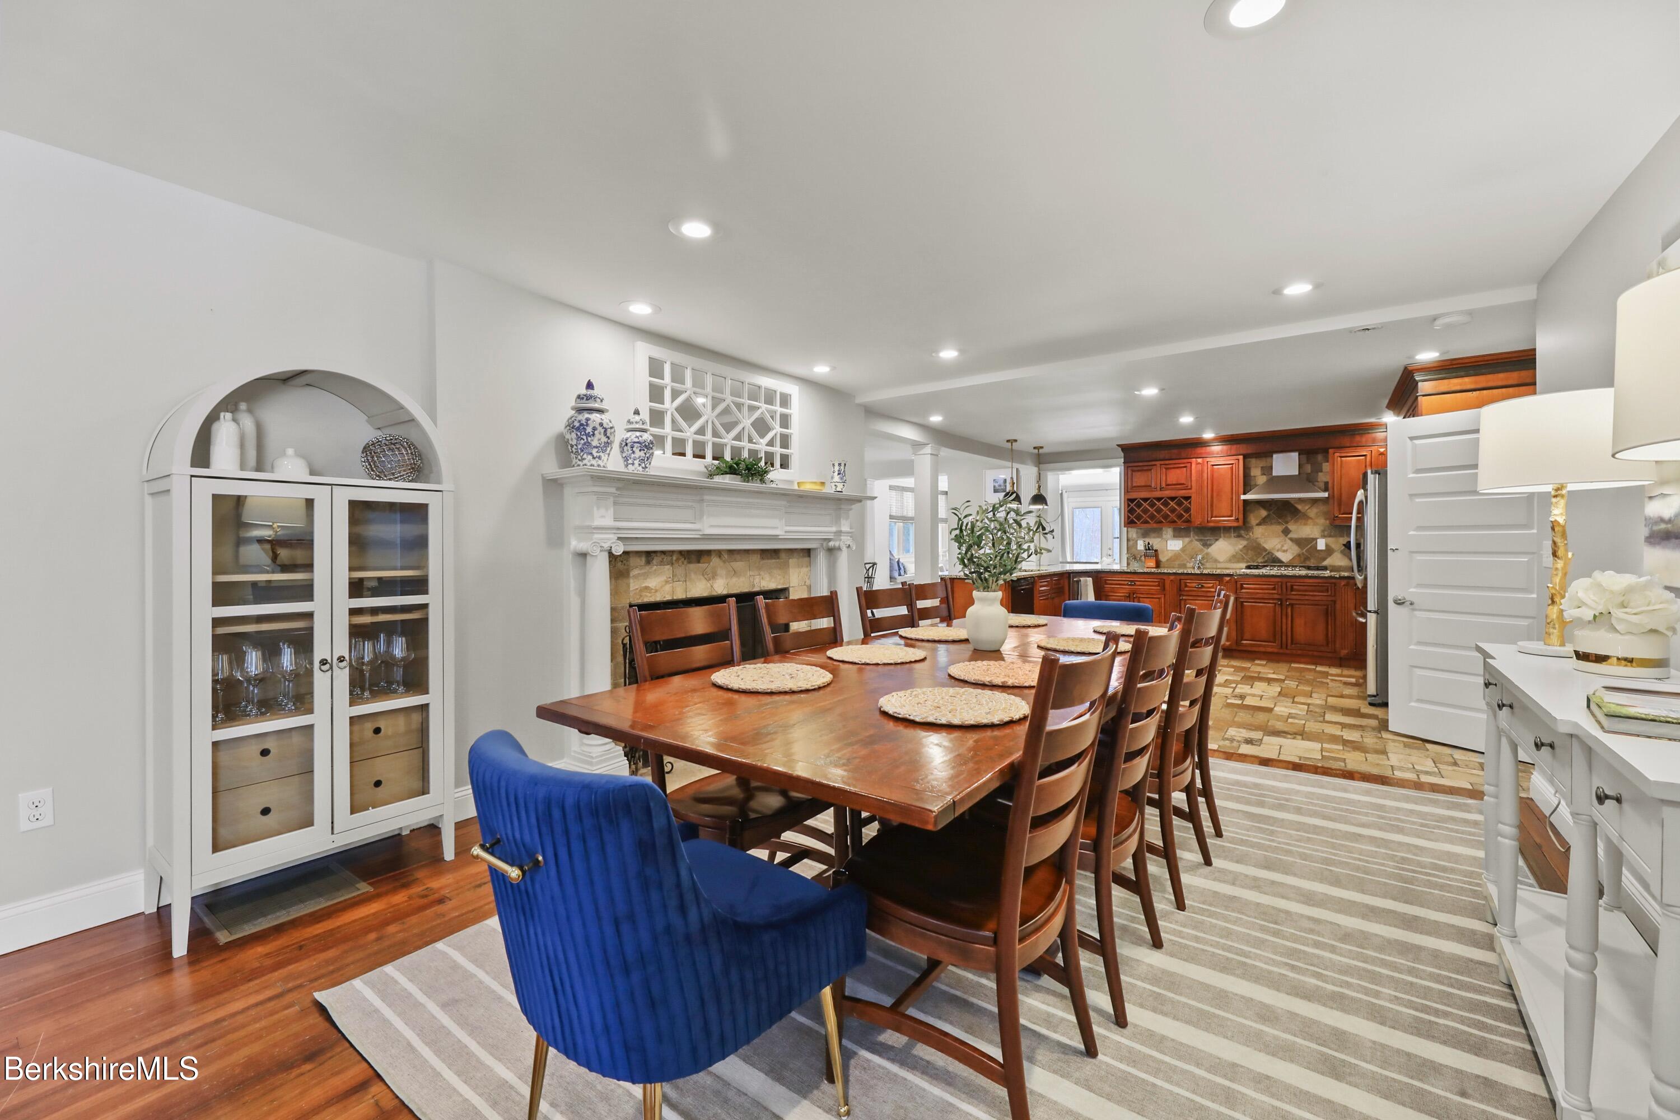
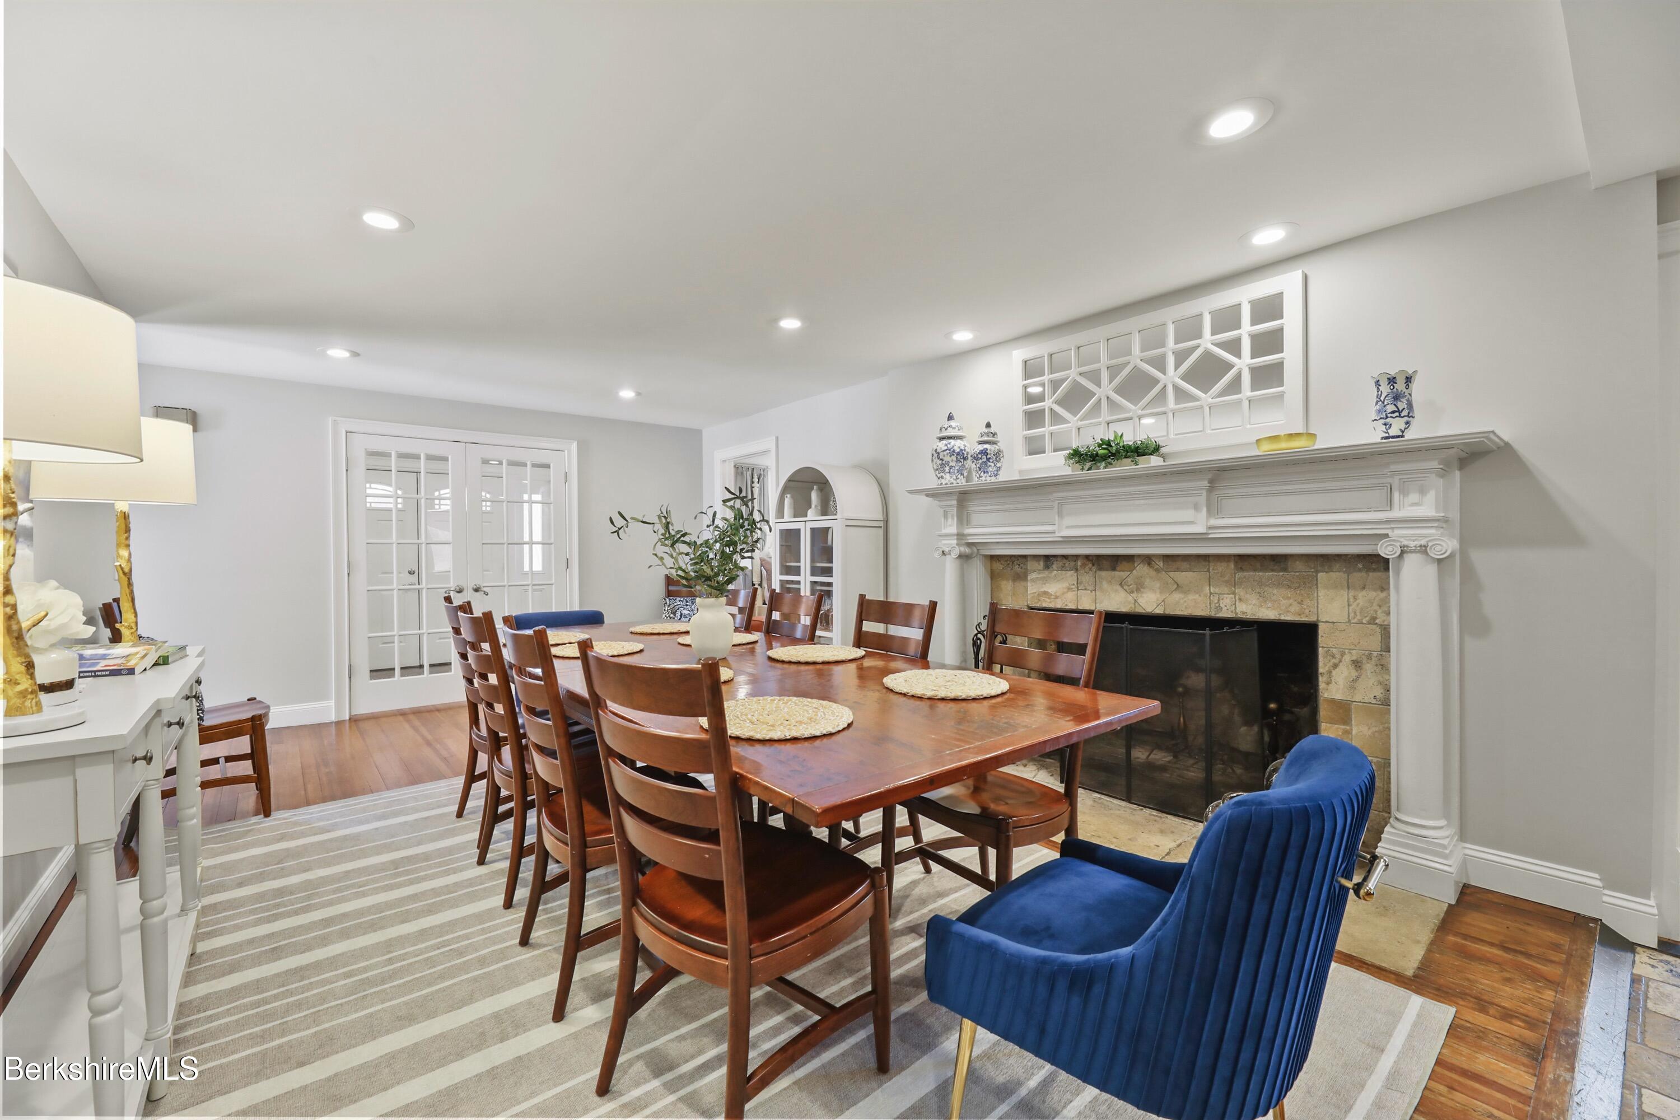
Dining room with a long wooden table, white fireplace, and open kitchen with reddish wood cabinets.
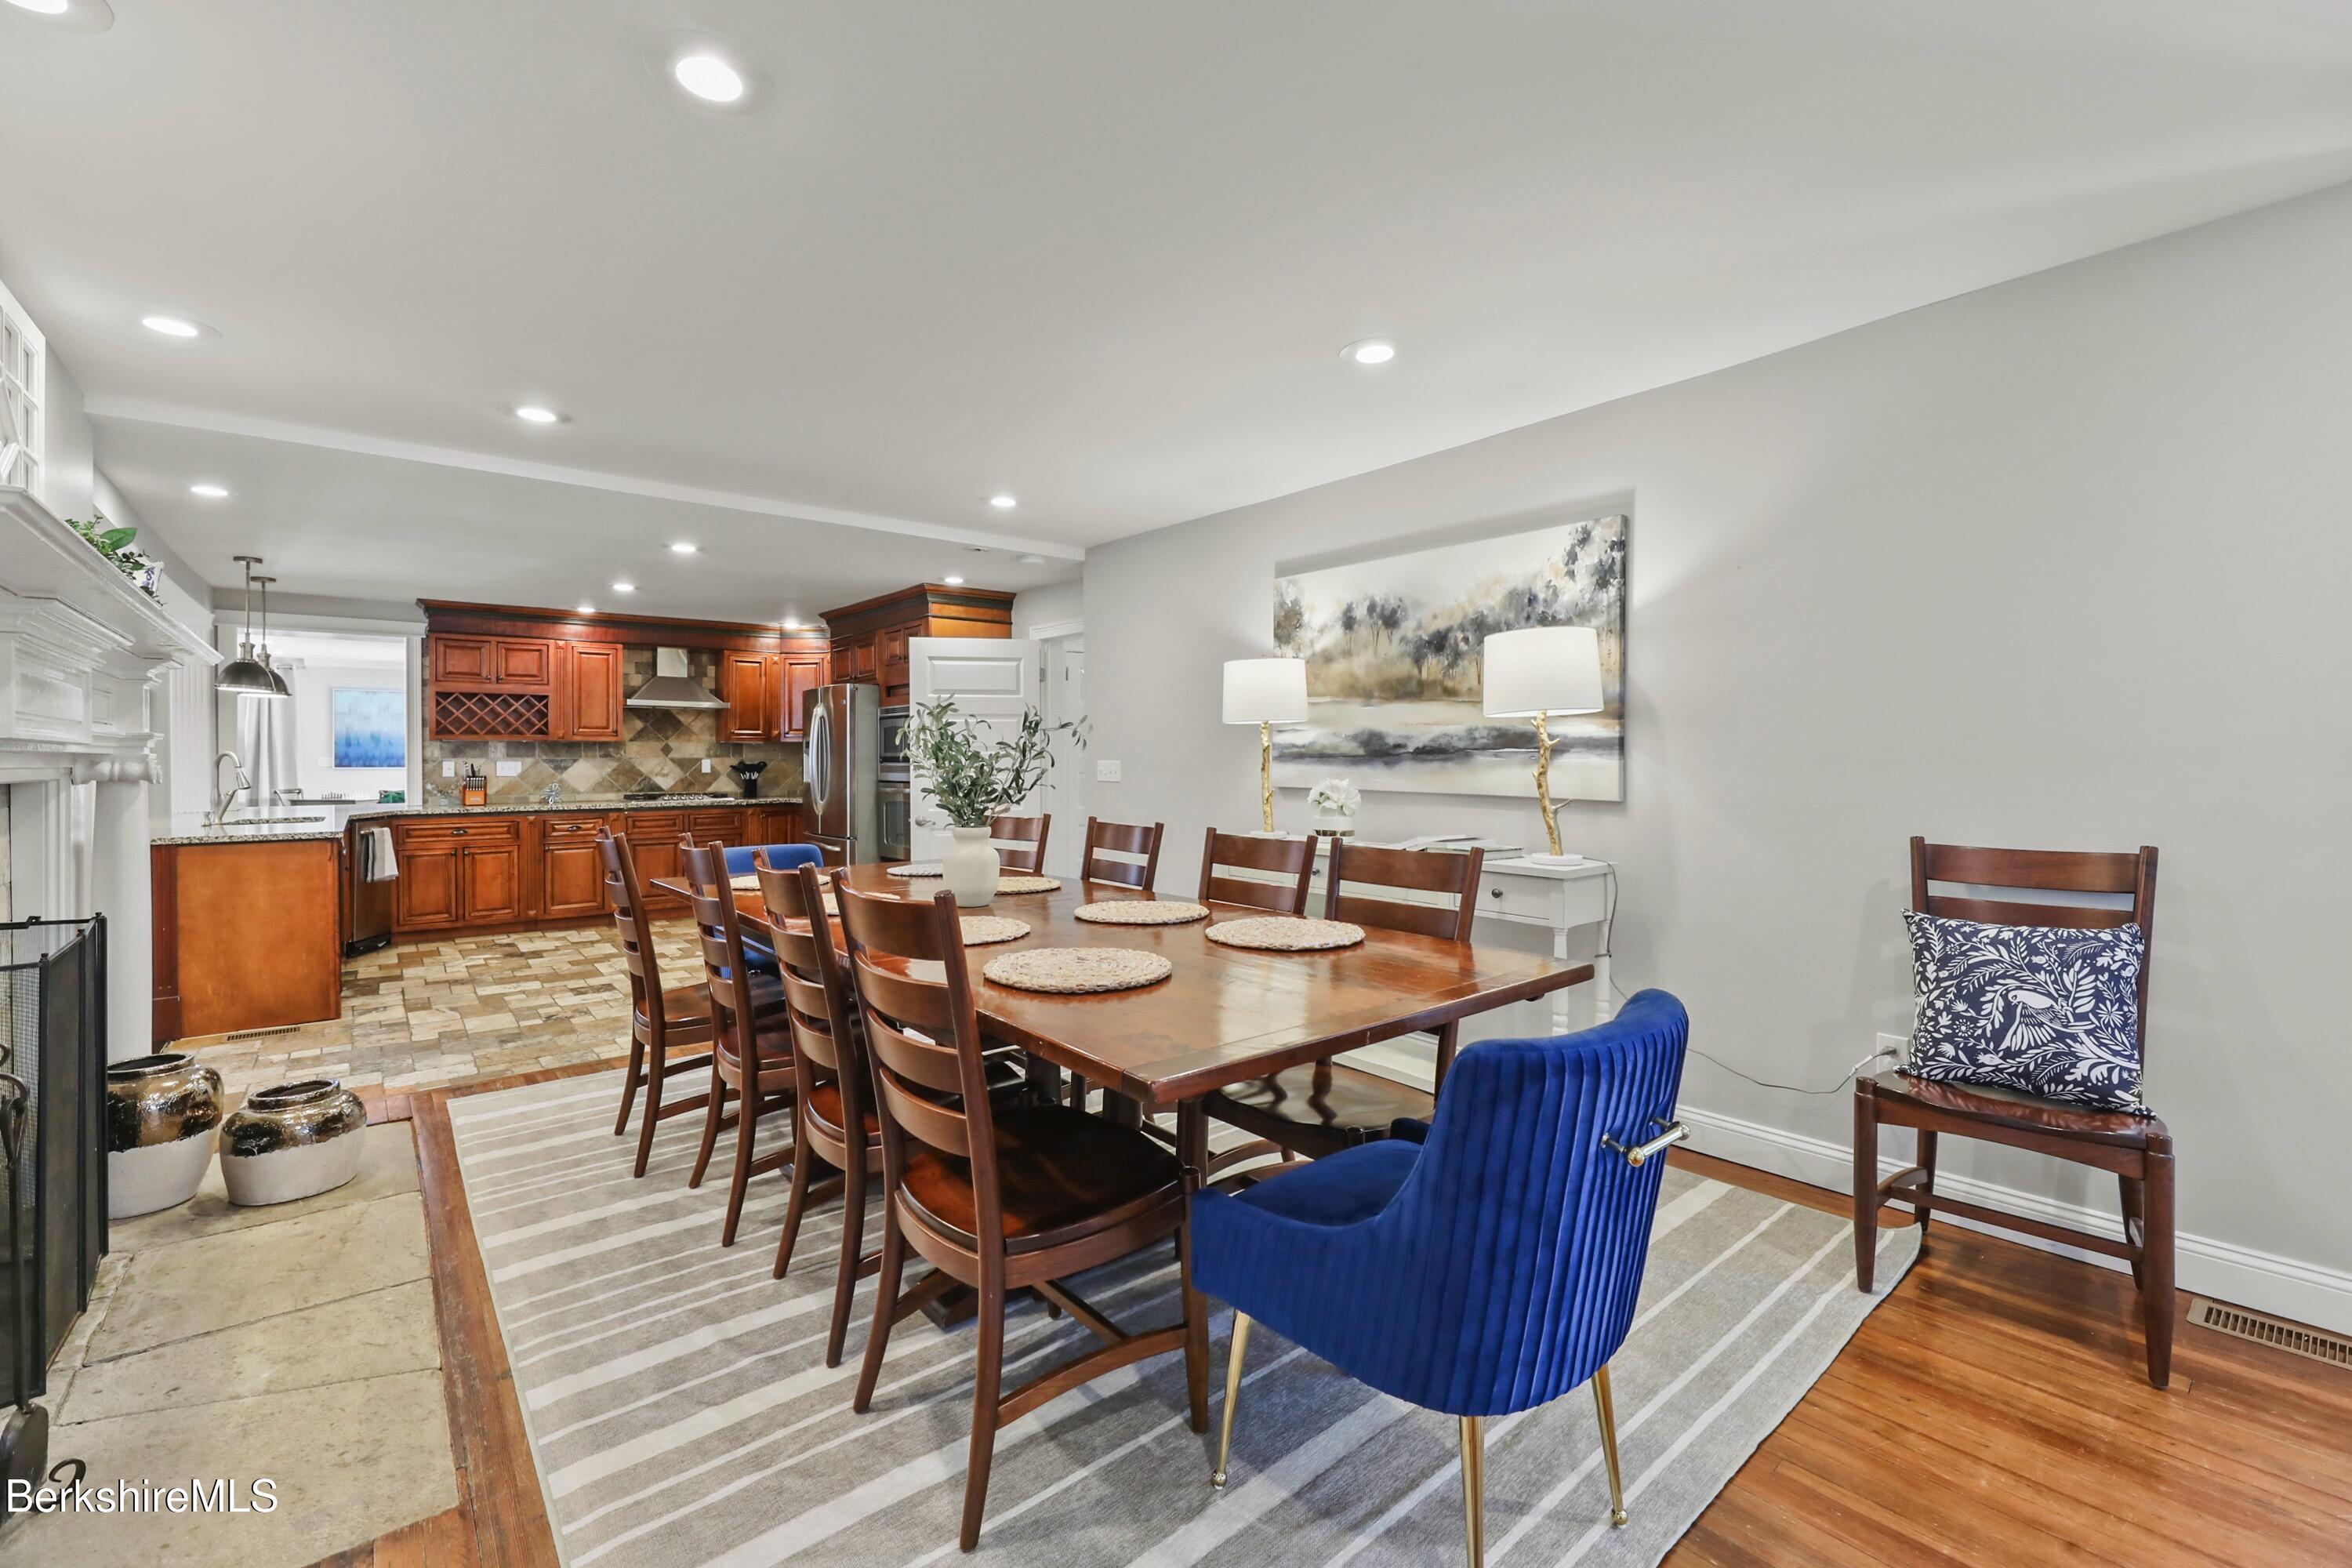
Dining room with a long wooden table and blue chair opening onto a kitchen with dark wood cabinets.
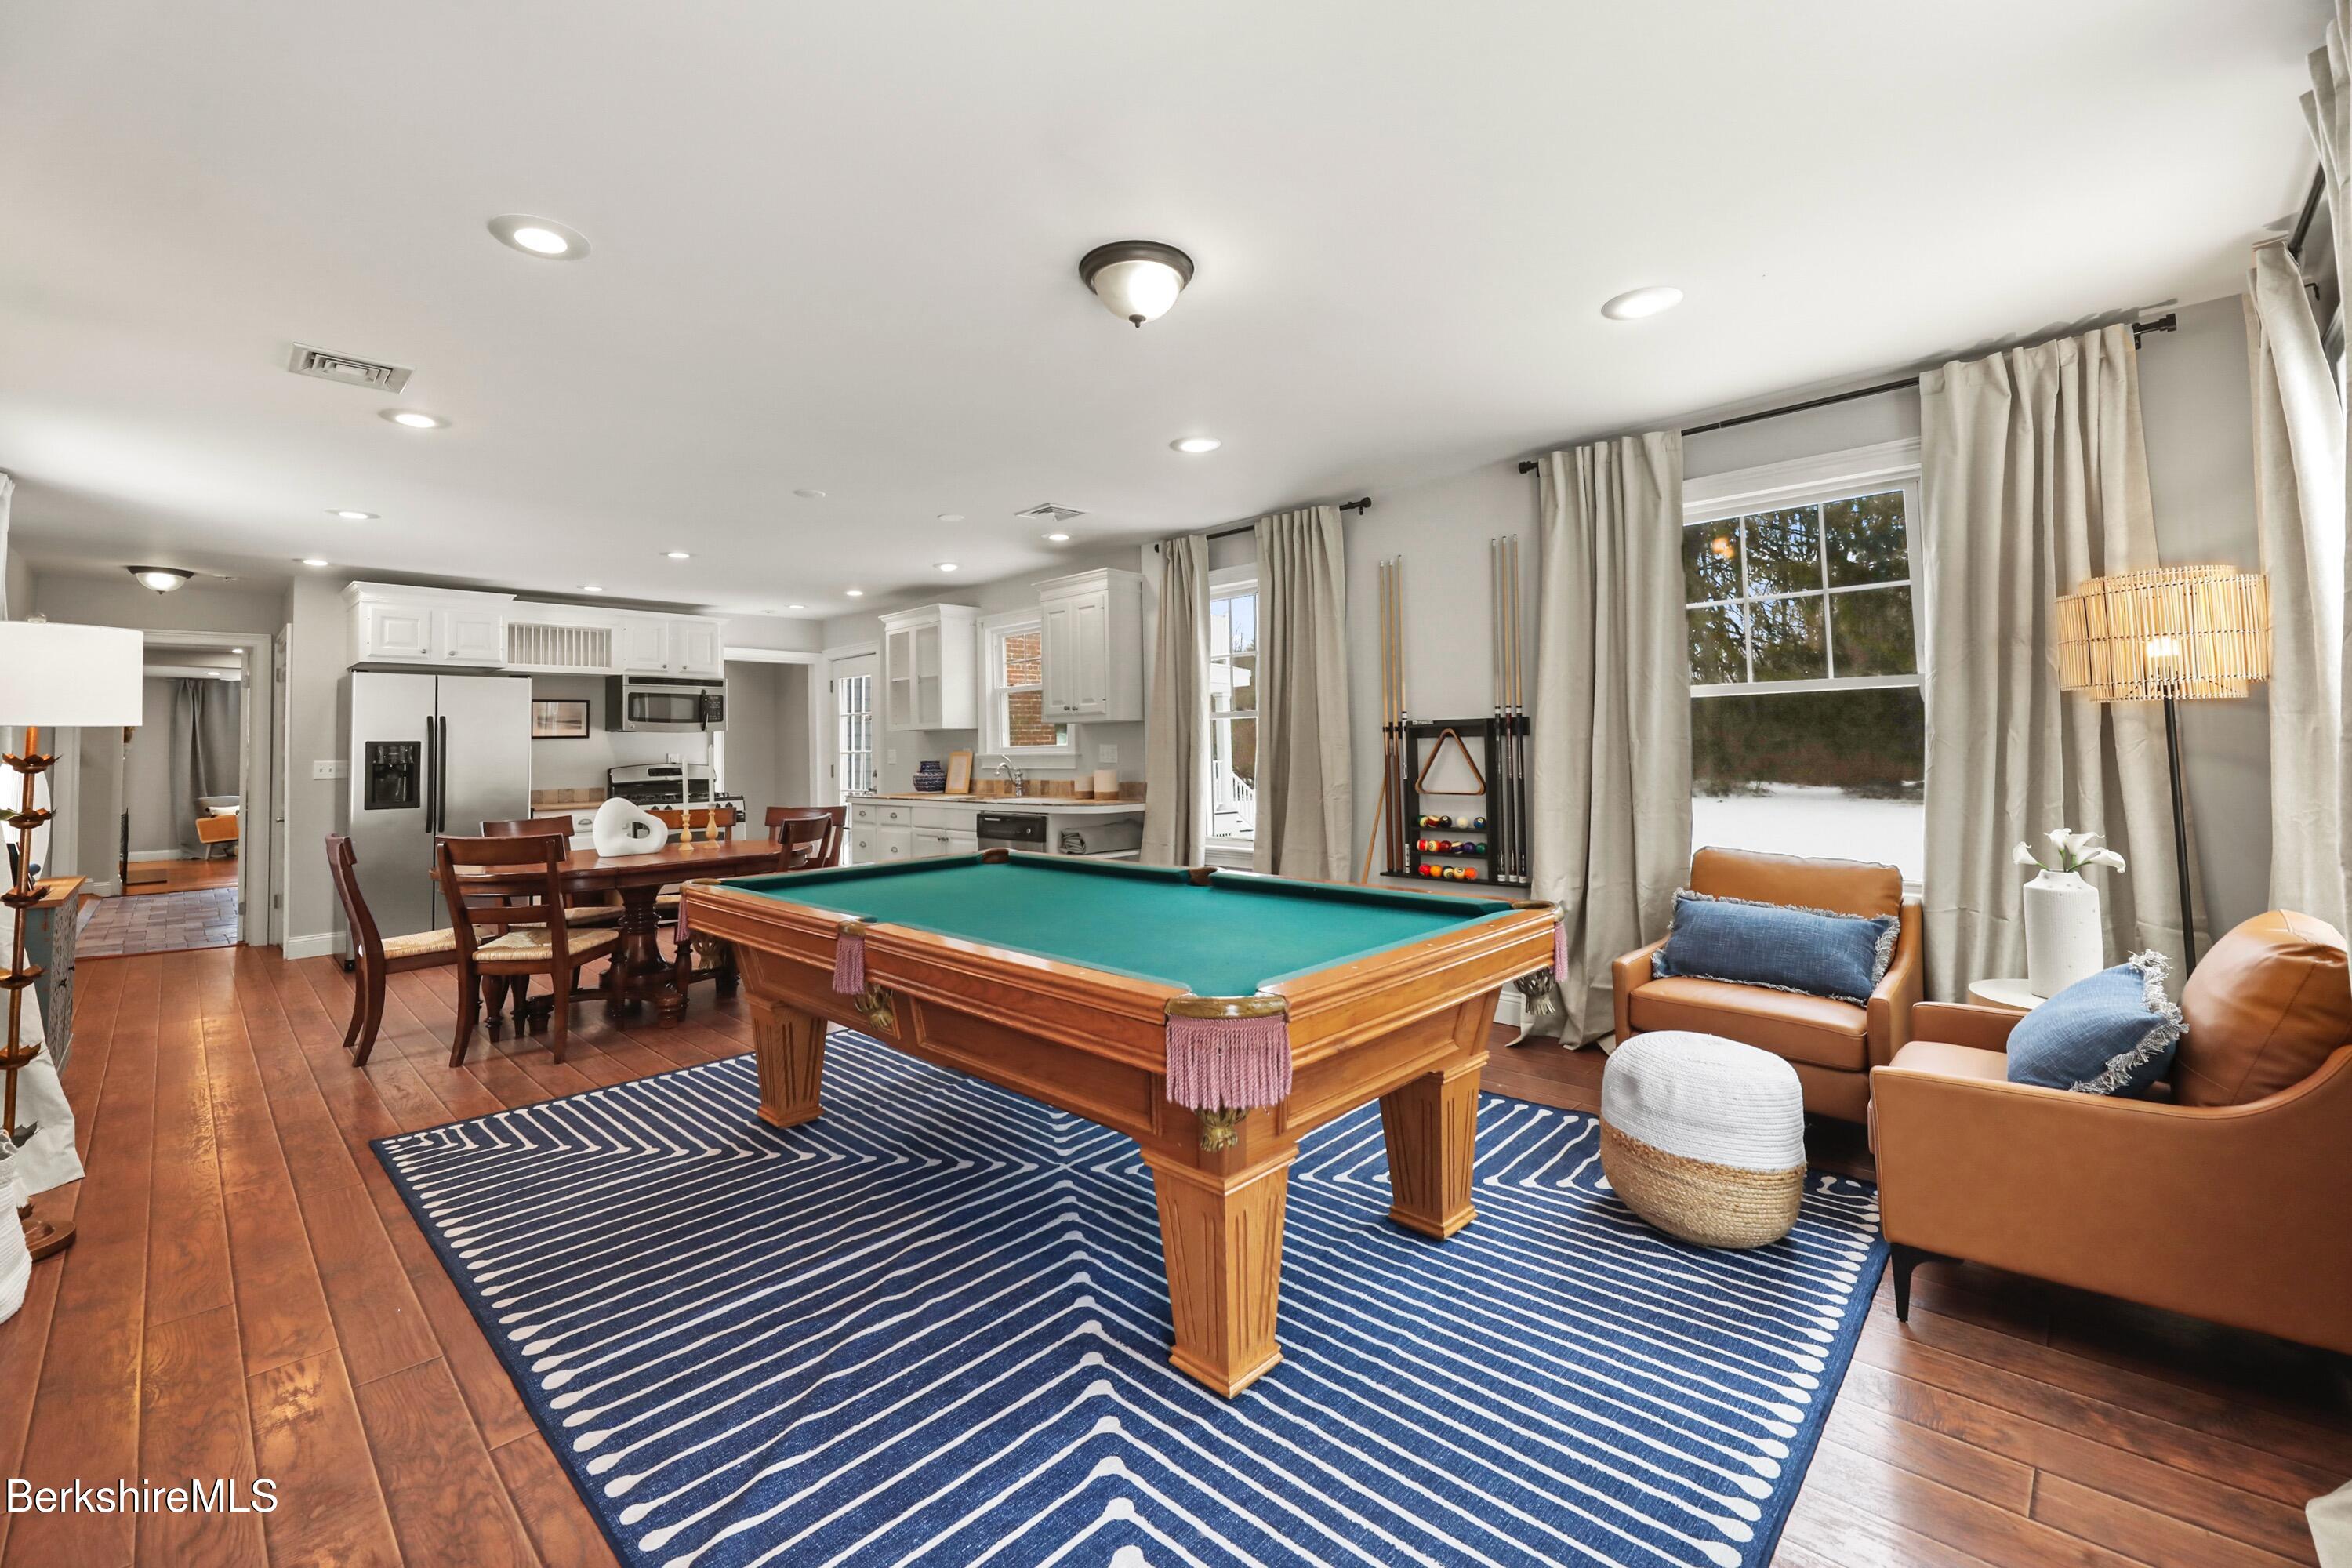
Furnished recreation room with a pool table, leather chairs, and an adjoining kitchen; snow is visible outside.
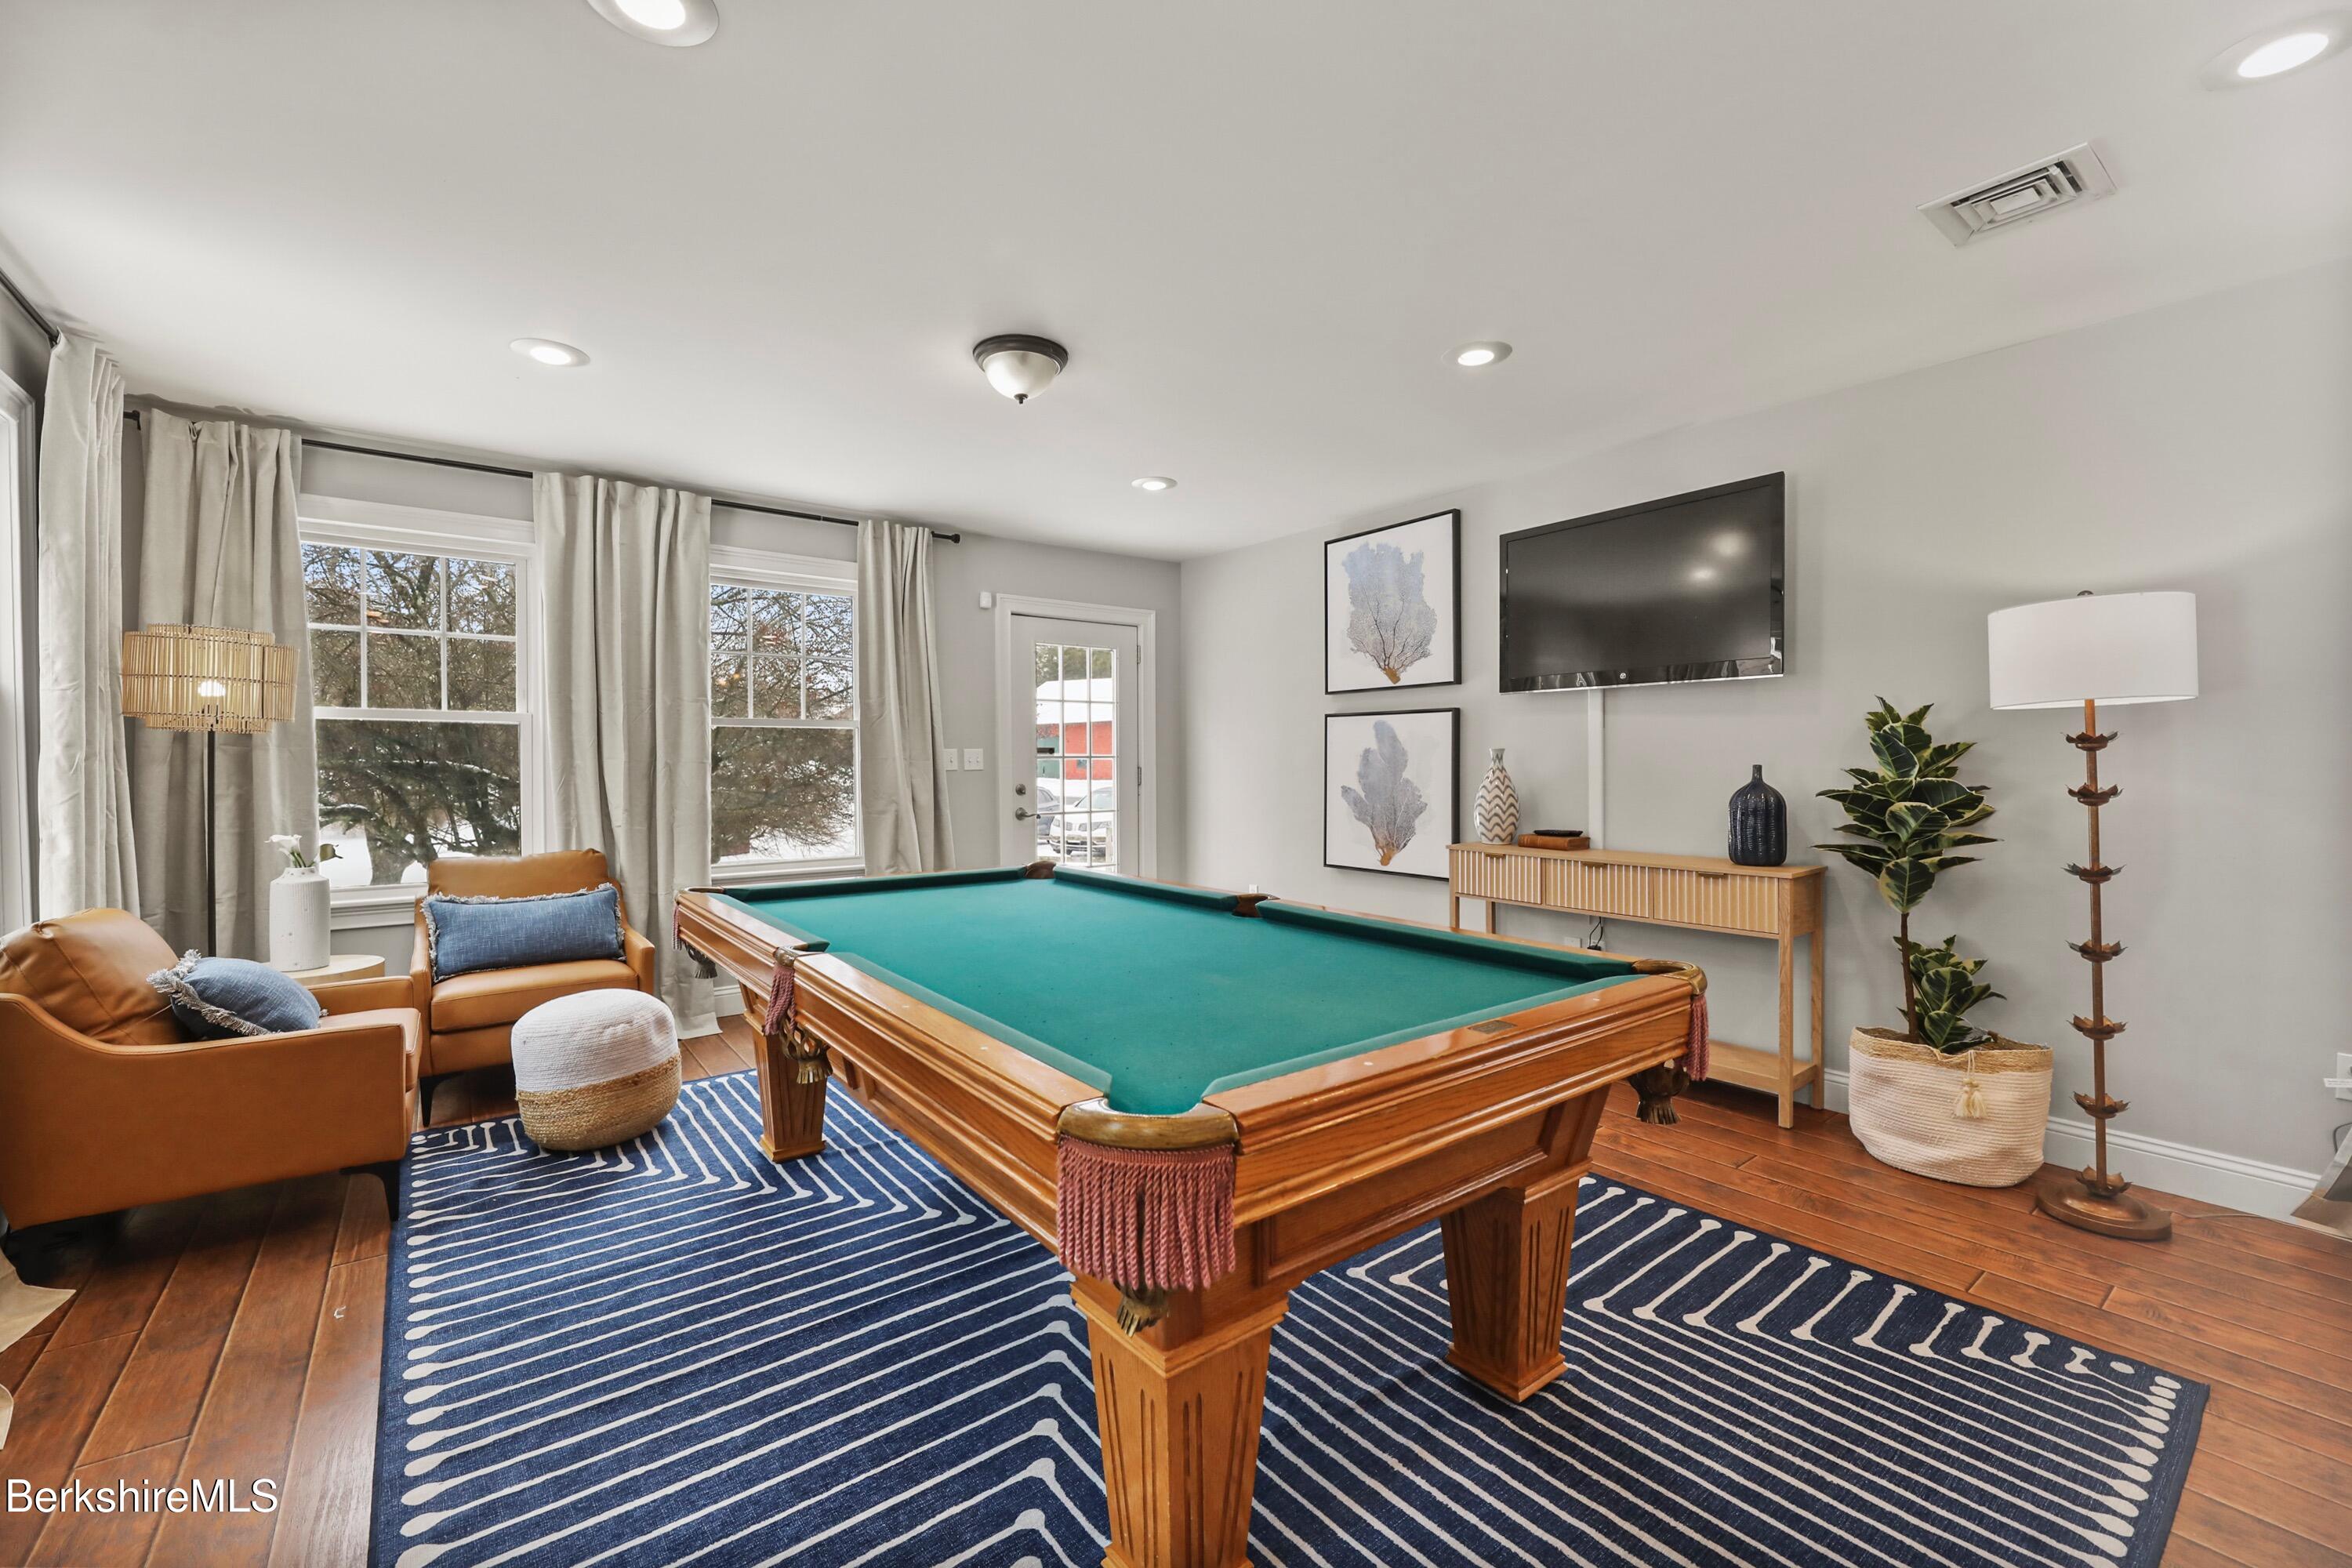
Game room with a wooden pool table, leather chairs, and a navy-and-white striped rug.
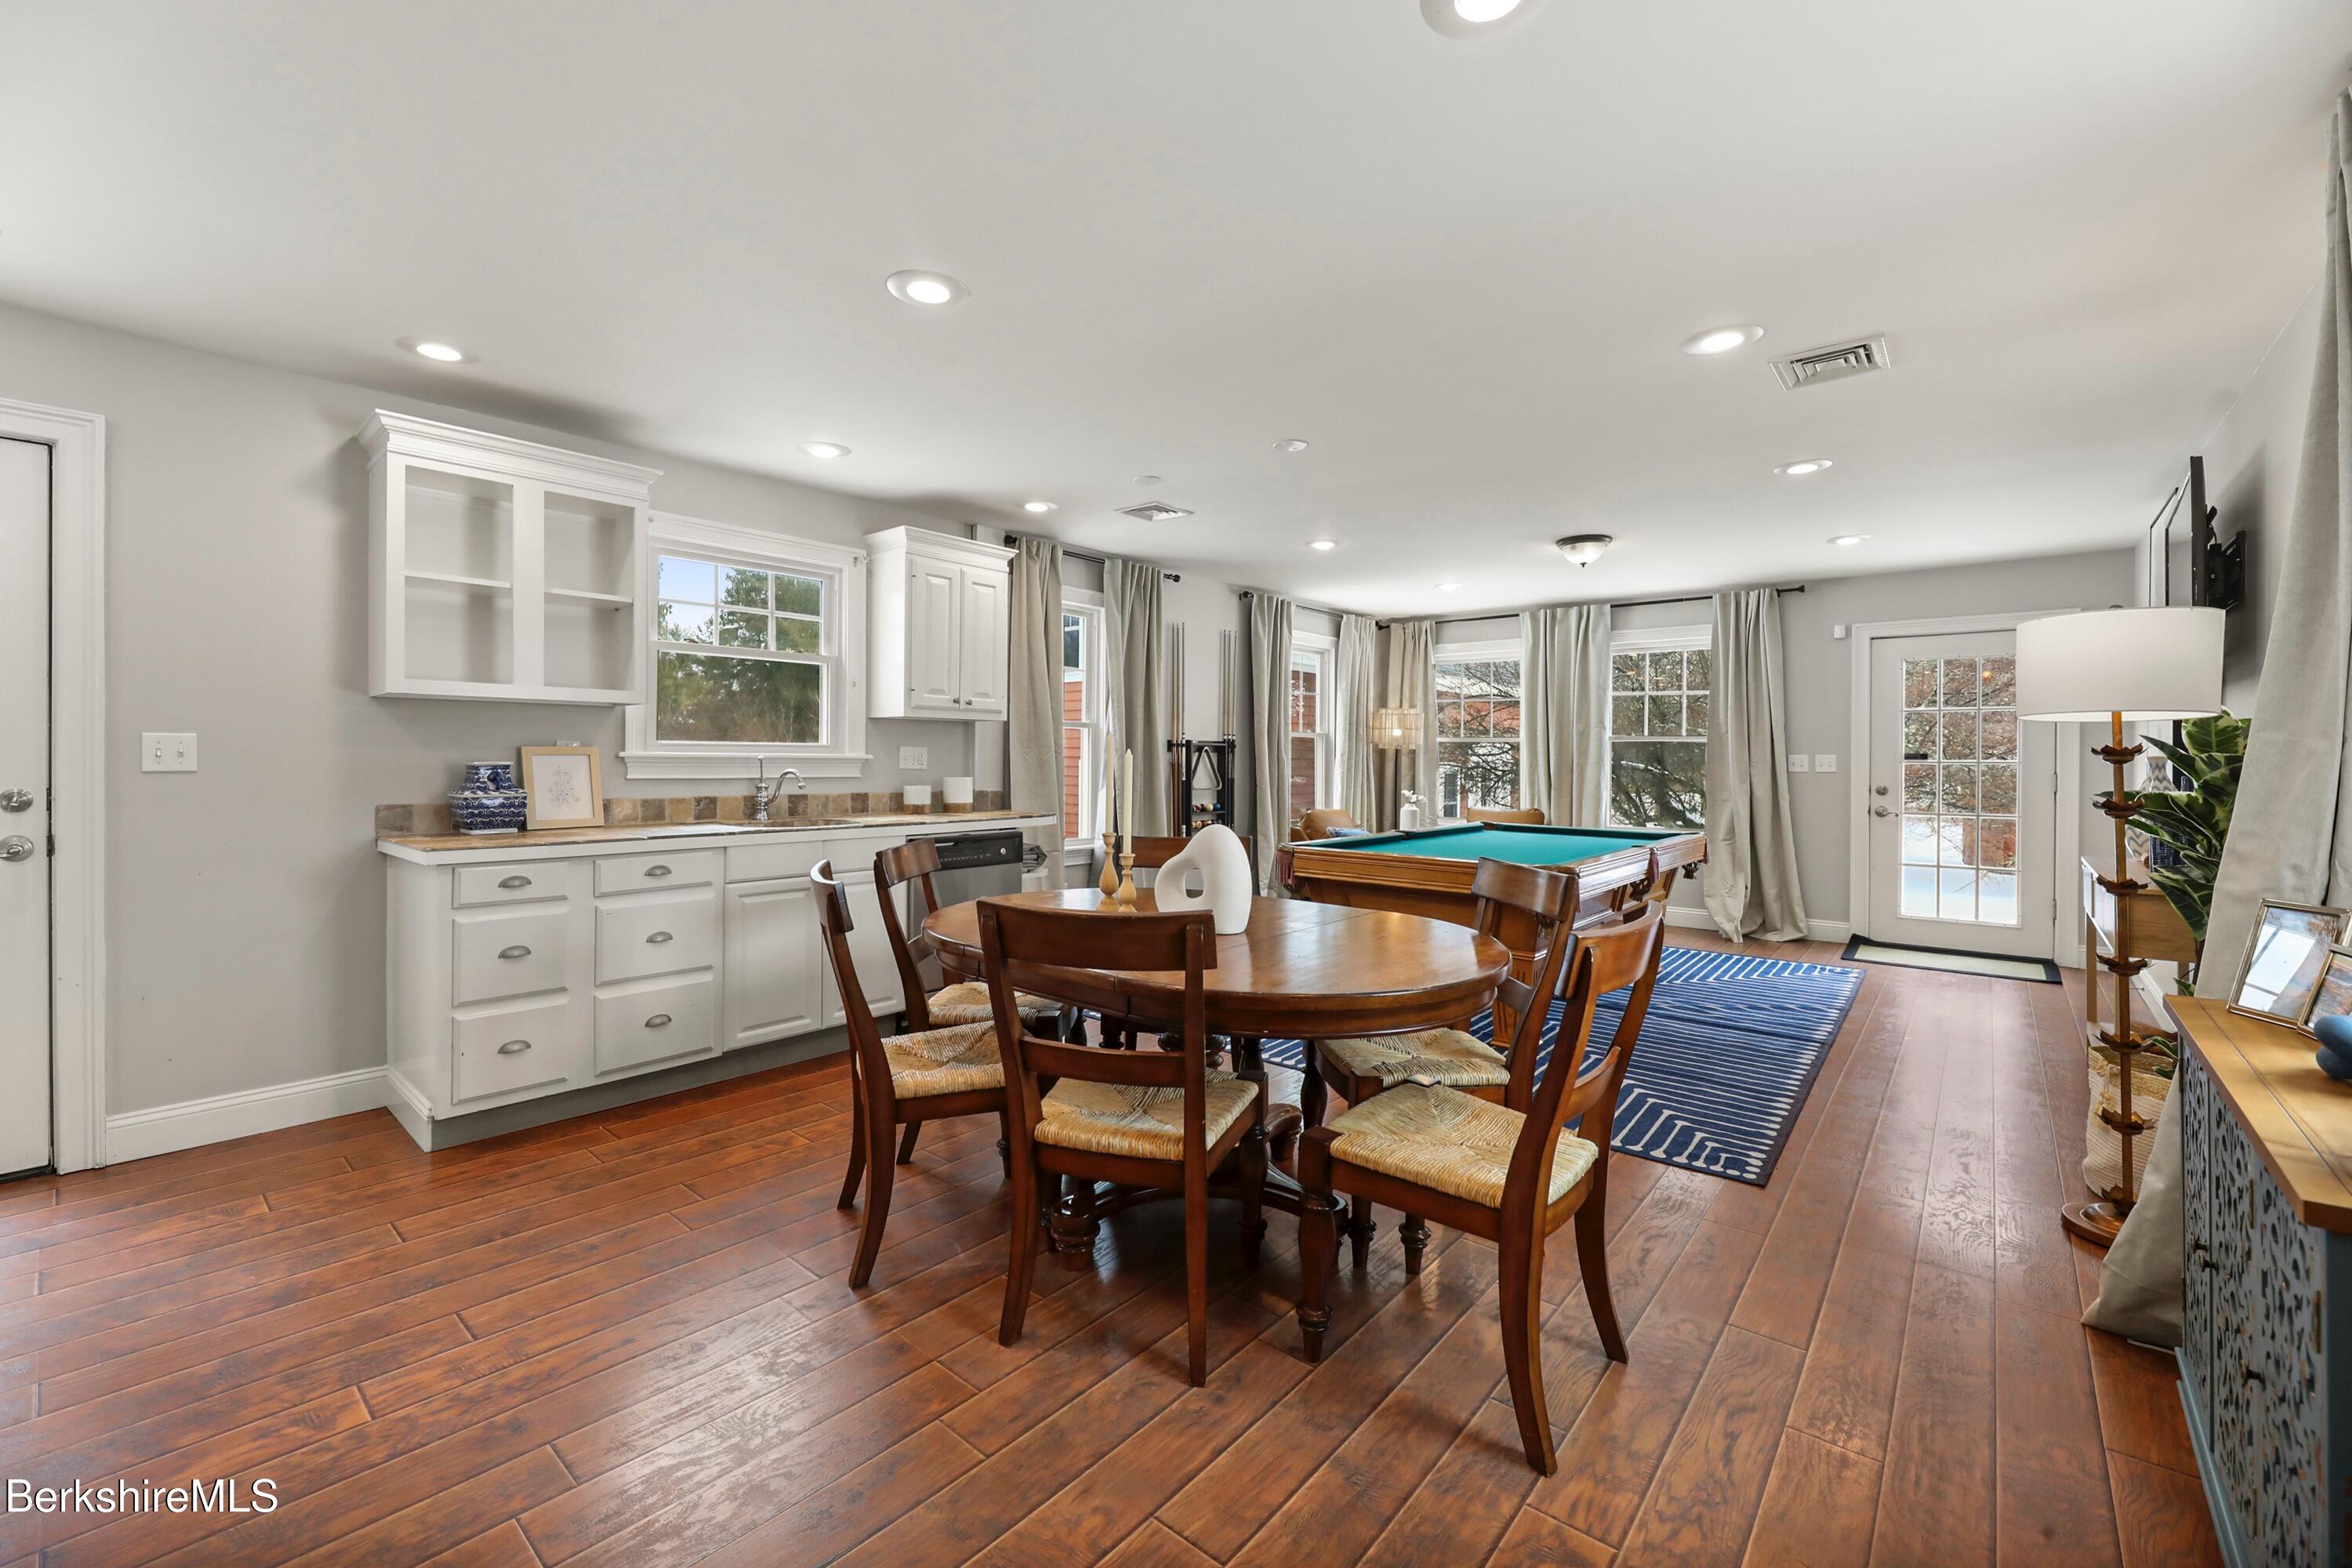
Dining and recreation room with white built-ins, a wooden dining set, and a blue pool table.
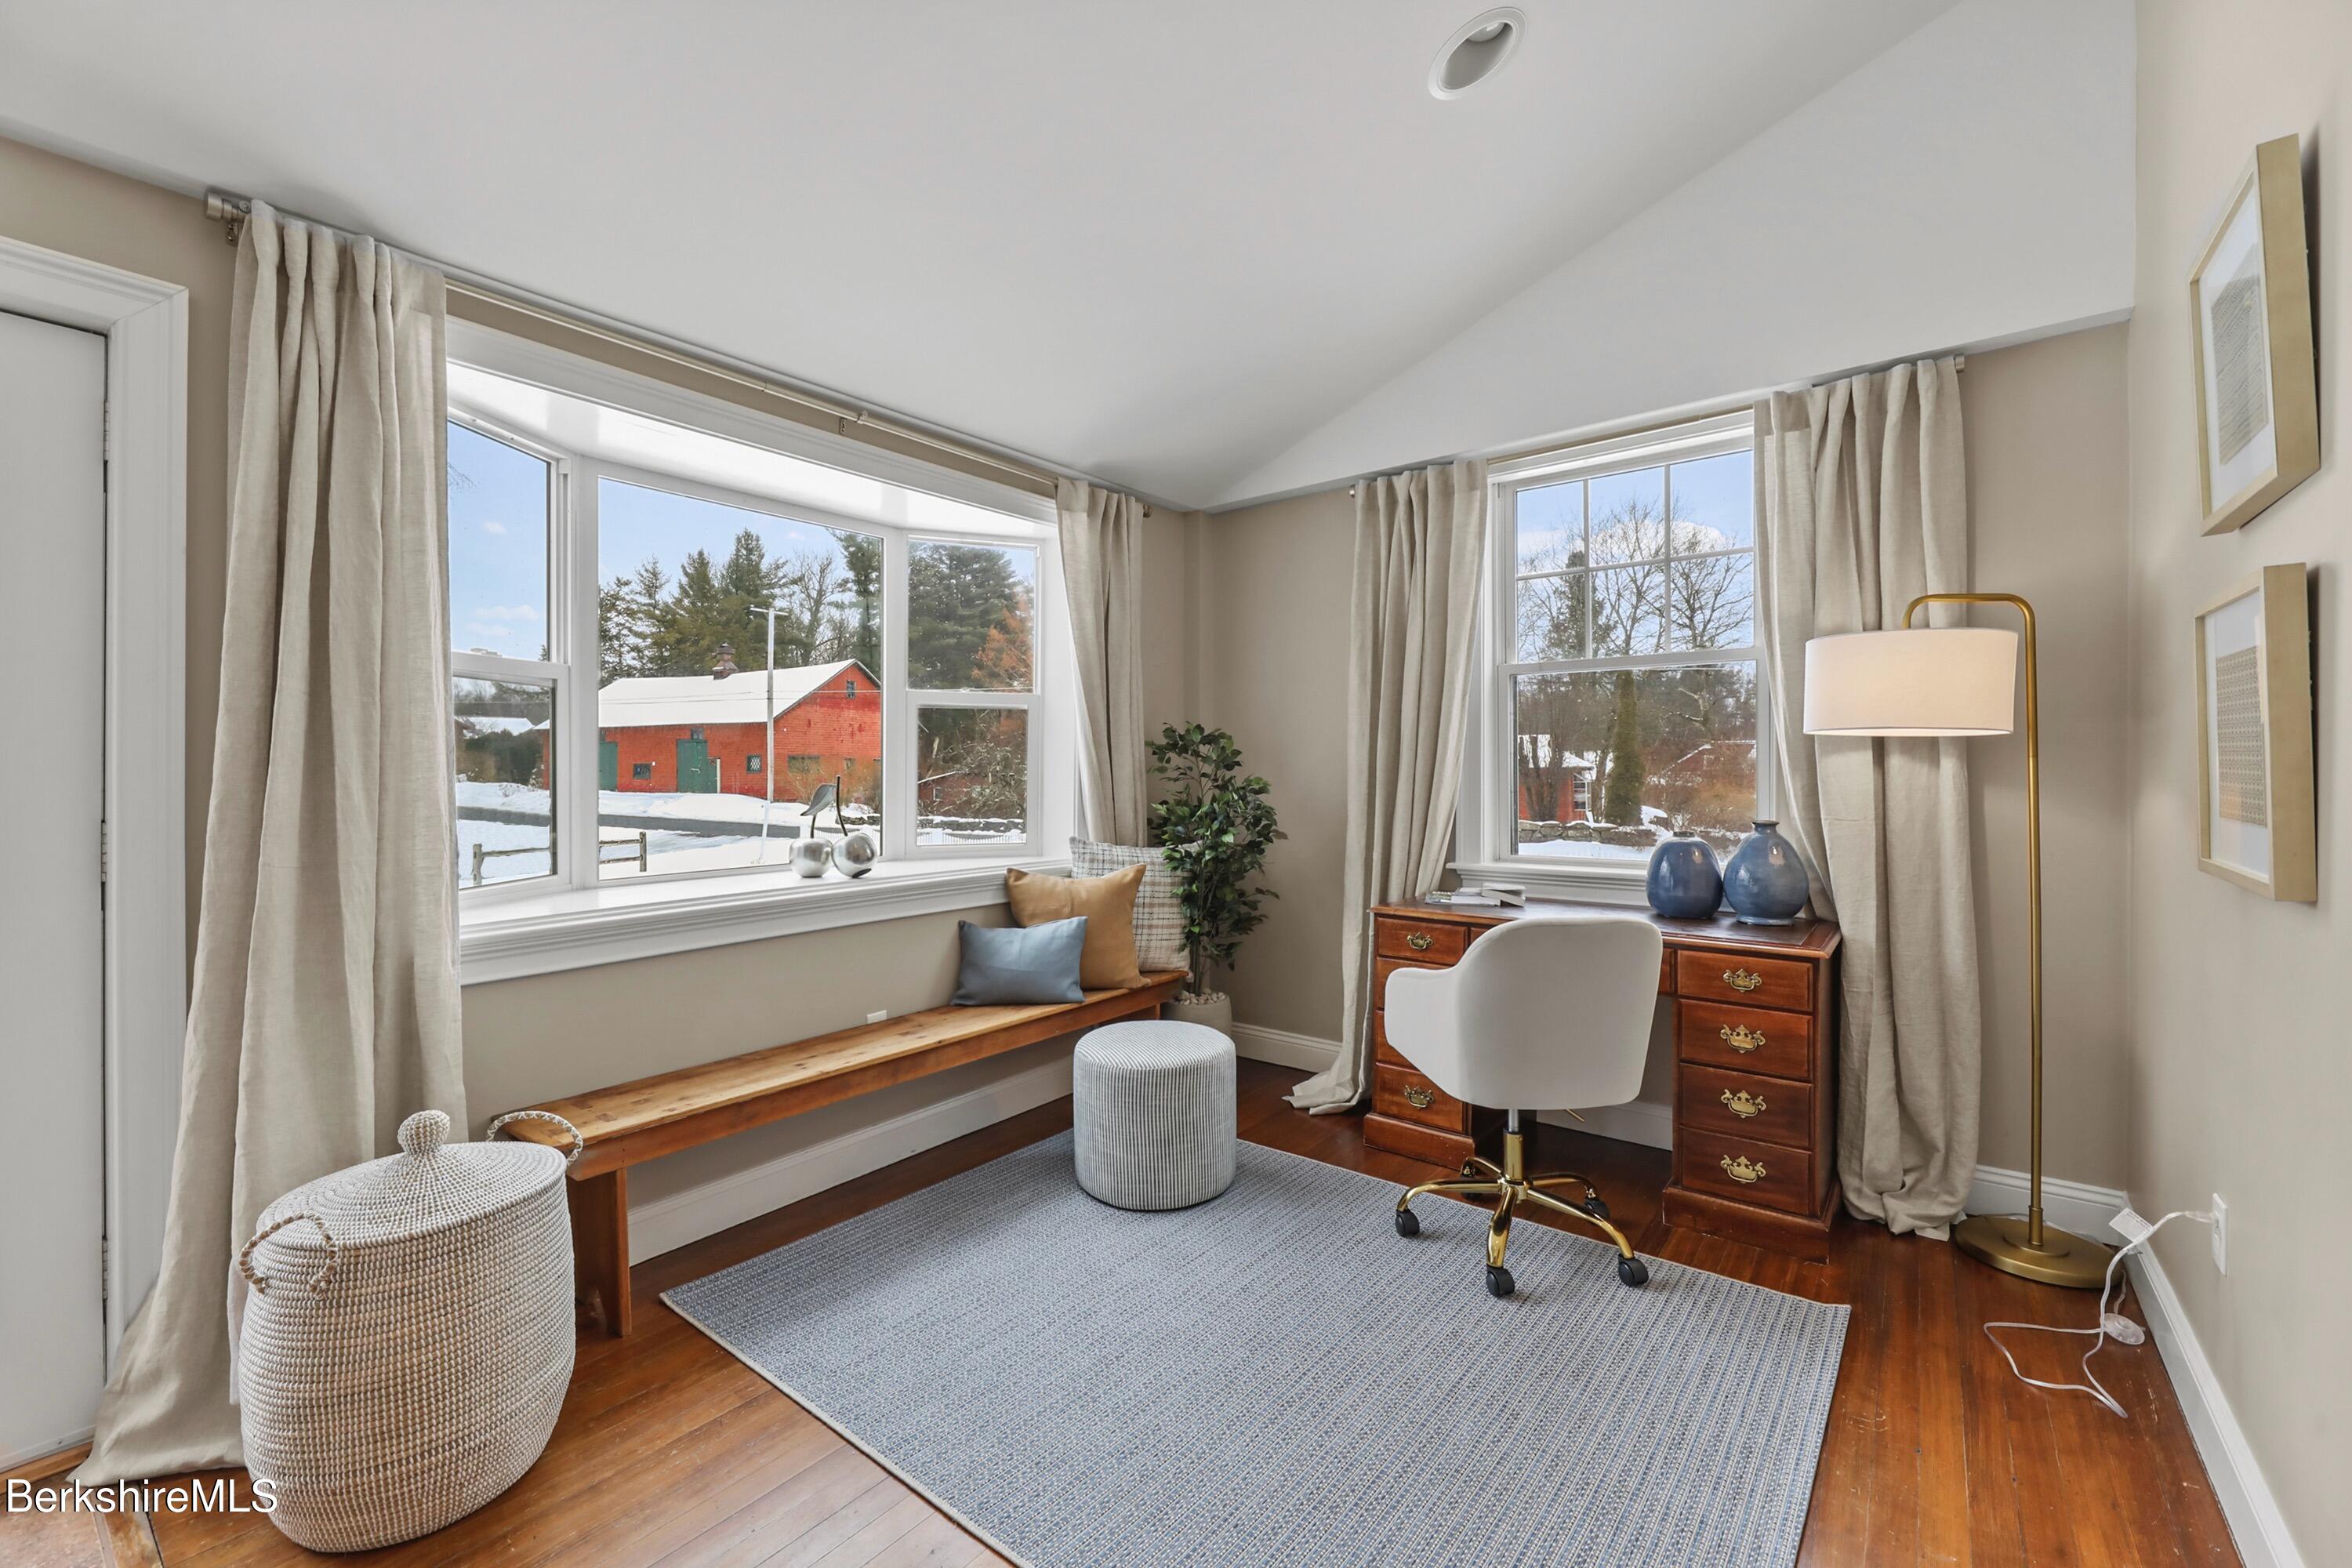
Staged home office with a wooden desk, long window-seat bench, and large windows overlooking snow.
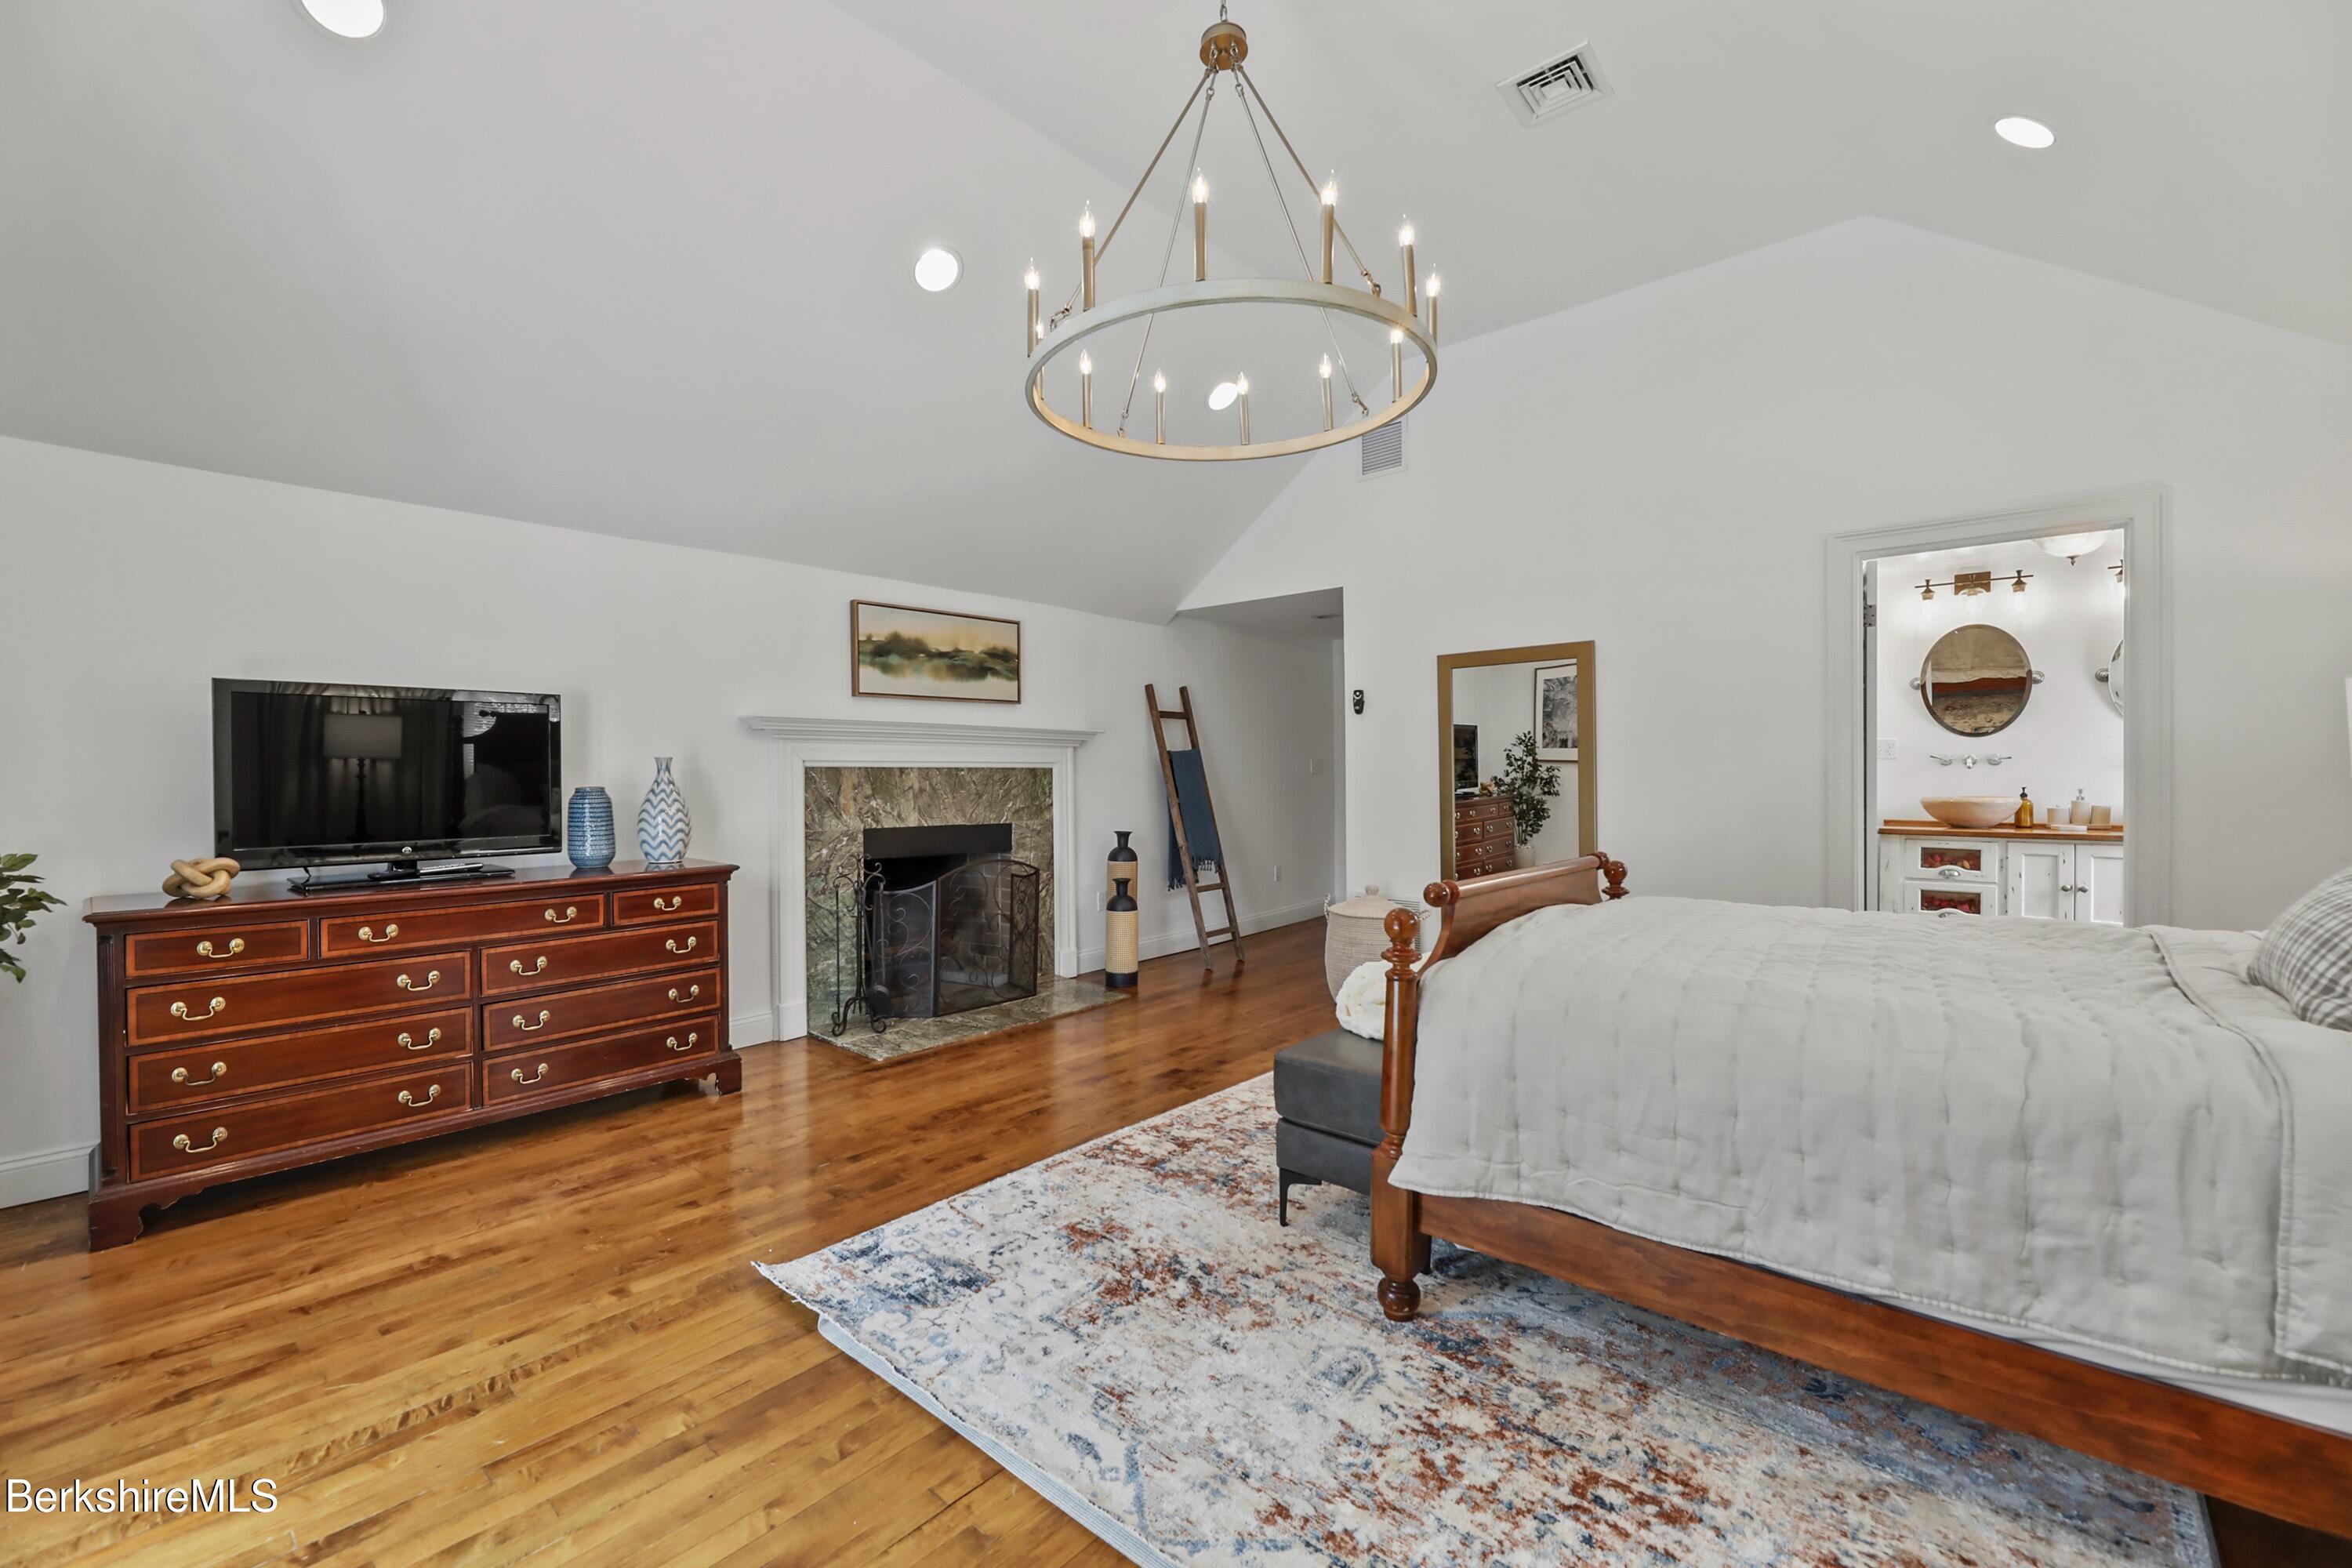
Bedroom with a wooden four-poster bed, fireplace, hardwood floors, and an adjoining bathroom.
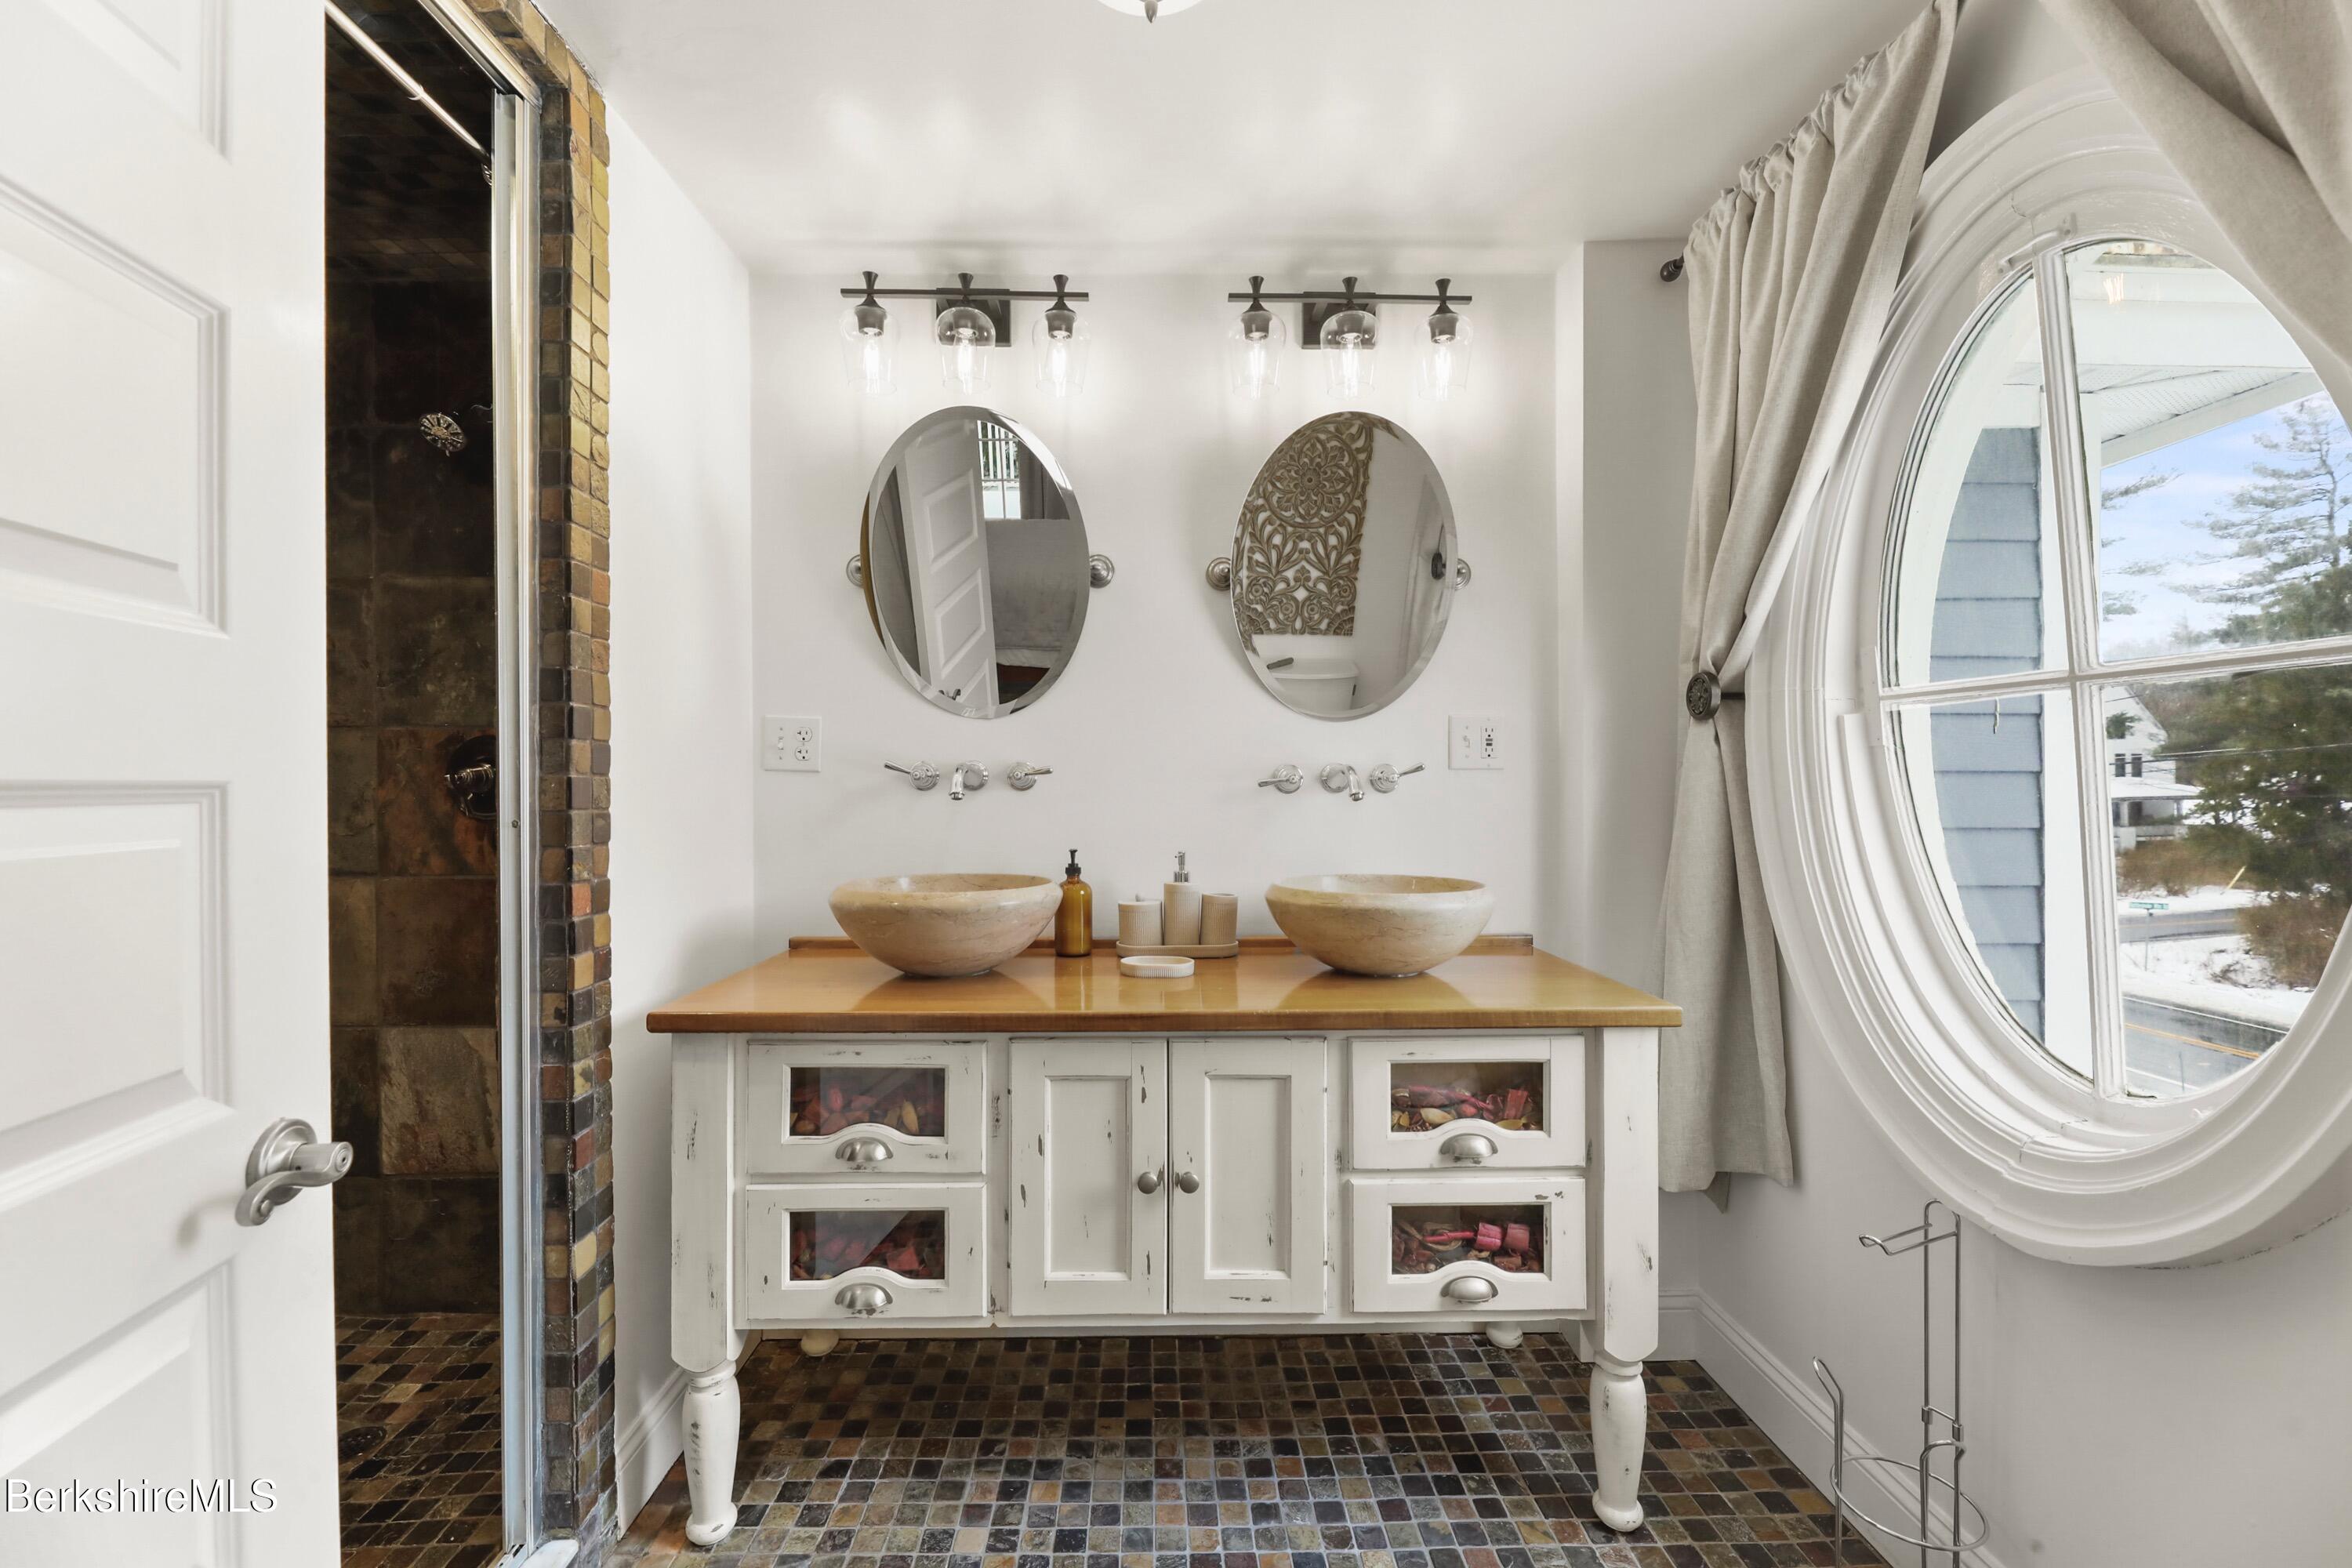
Bathroom with a double vessel-sink vanity, dark tiled shower, and large arched window.
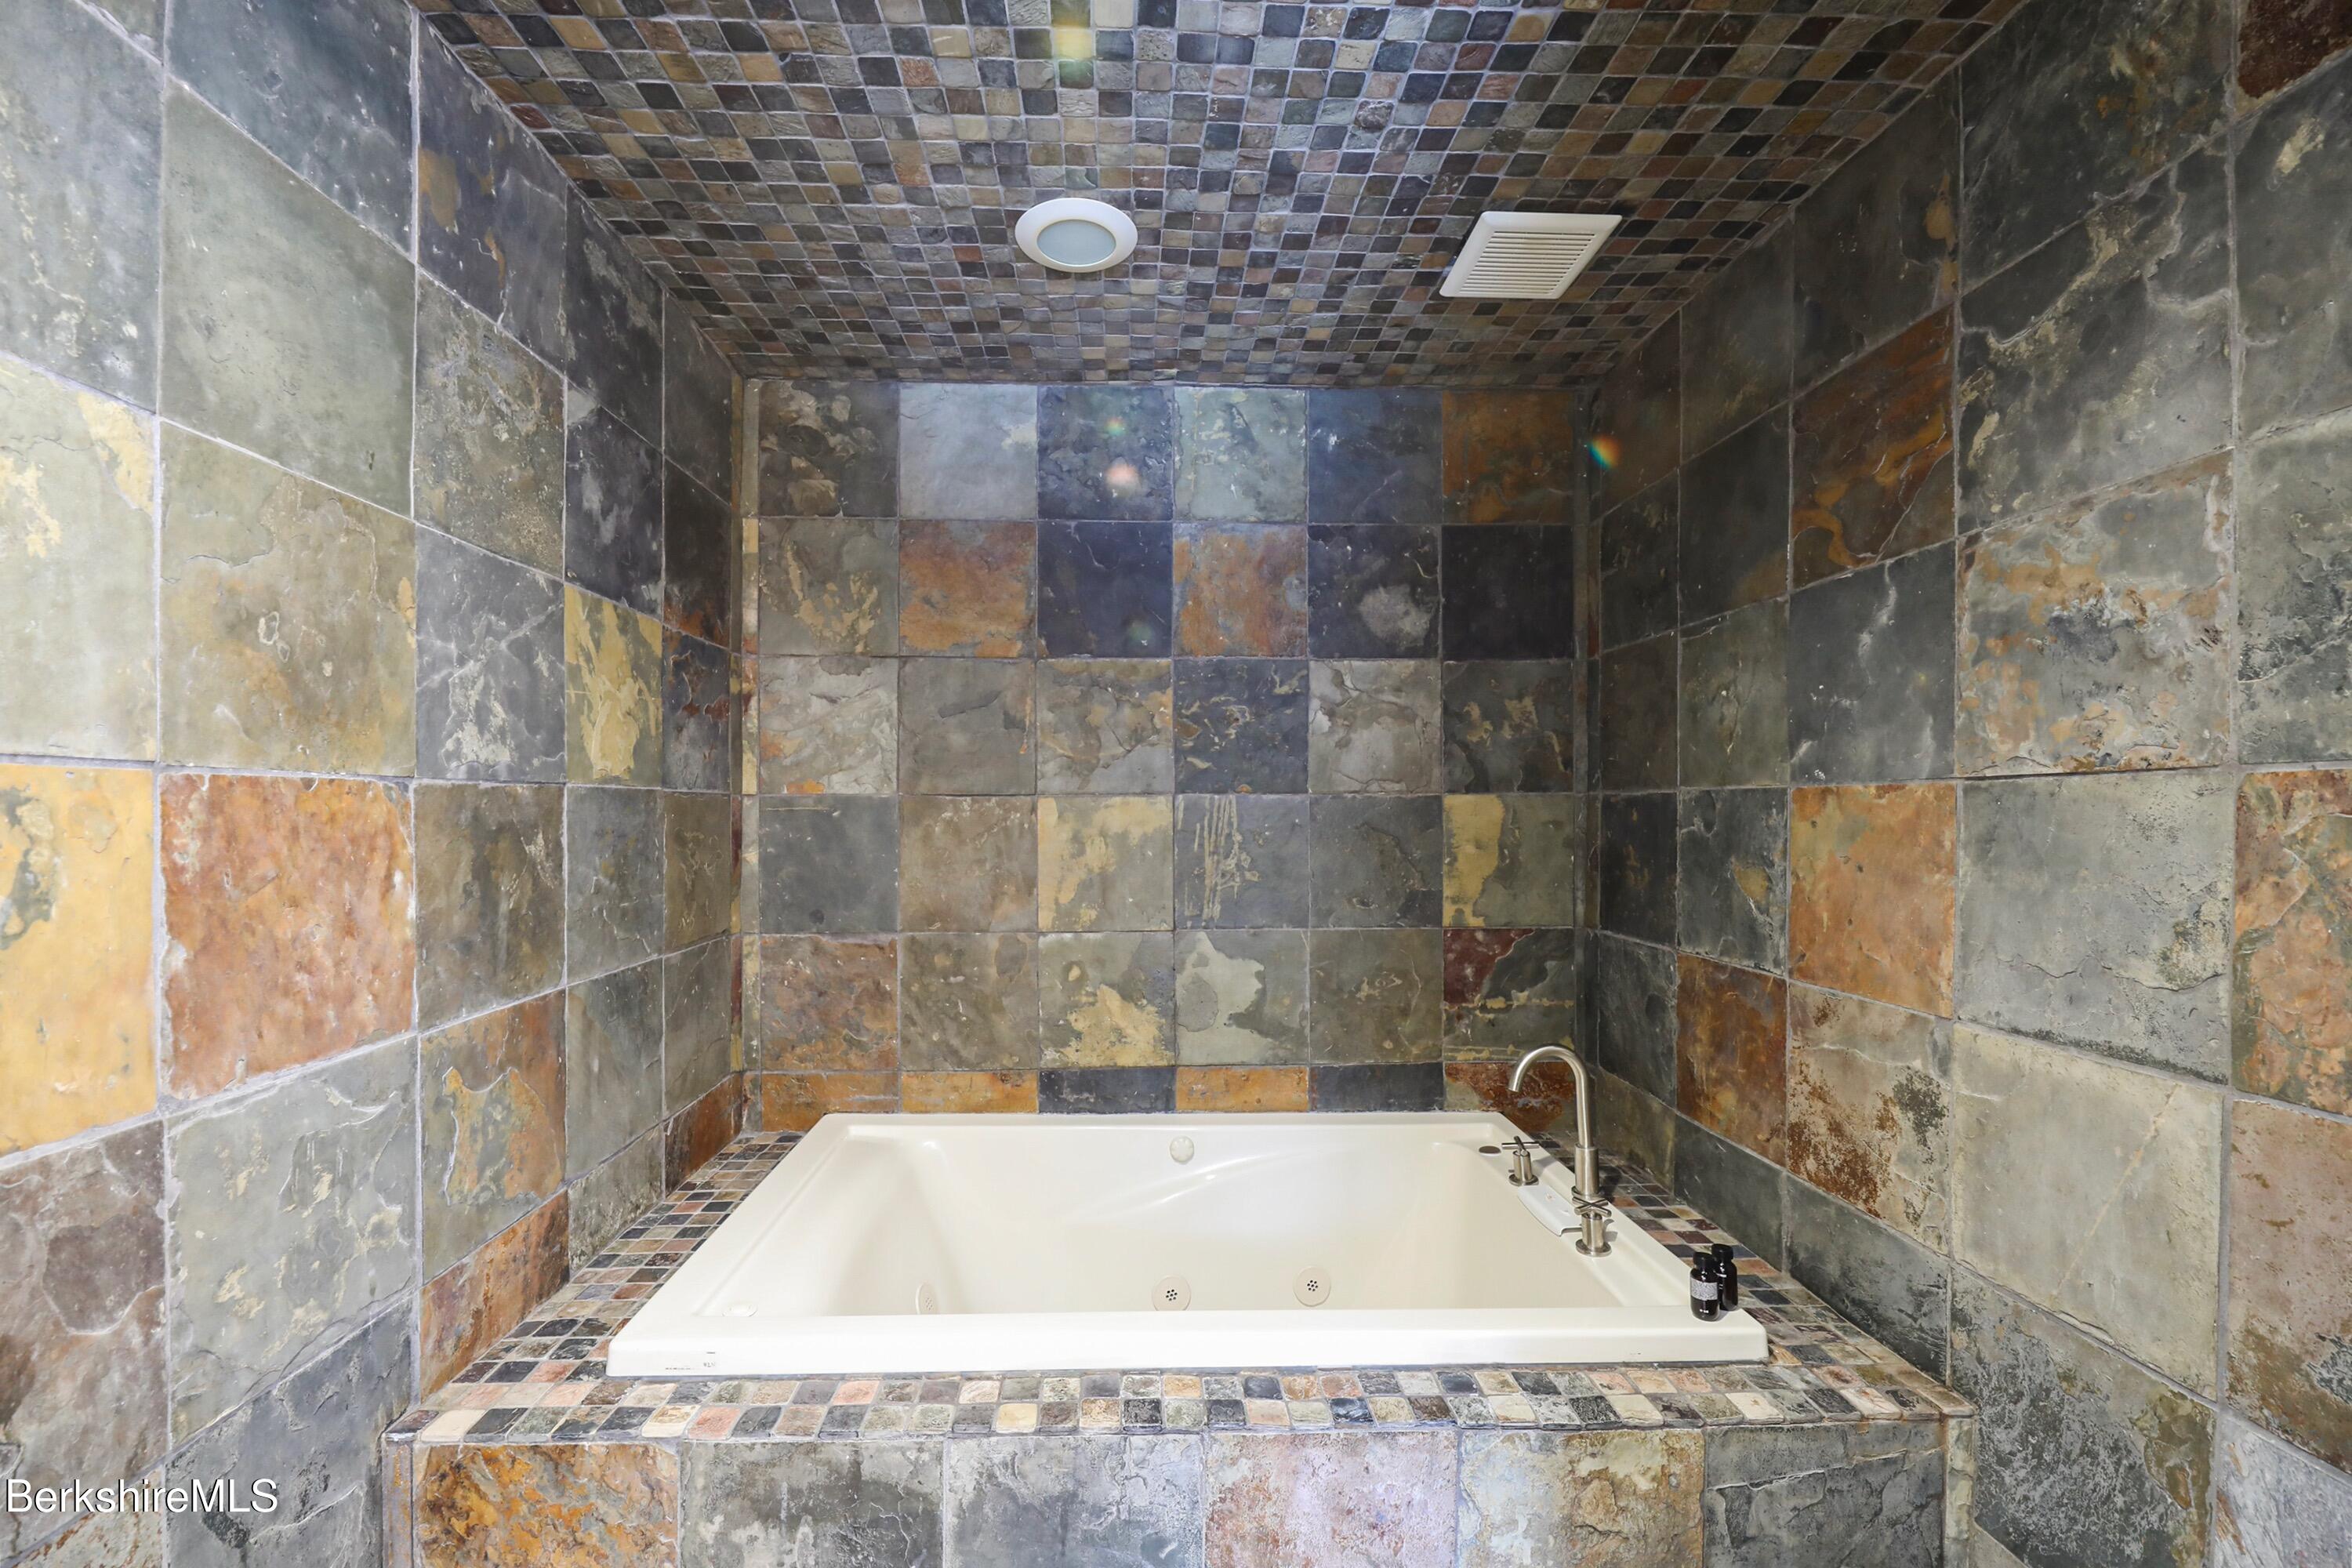
Jetted bathtub surrounded by multicolored stone tile, with a curved faucet at the right end.
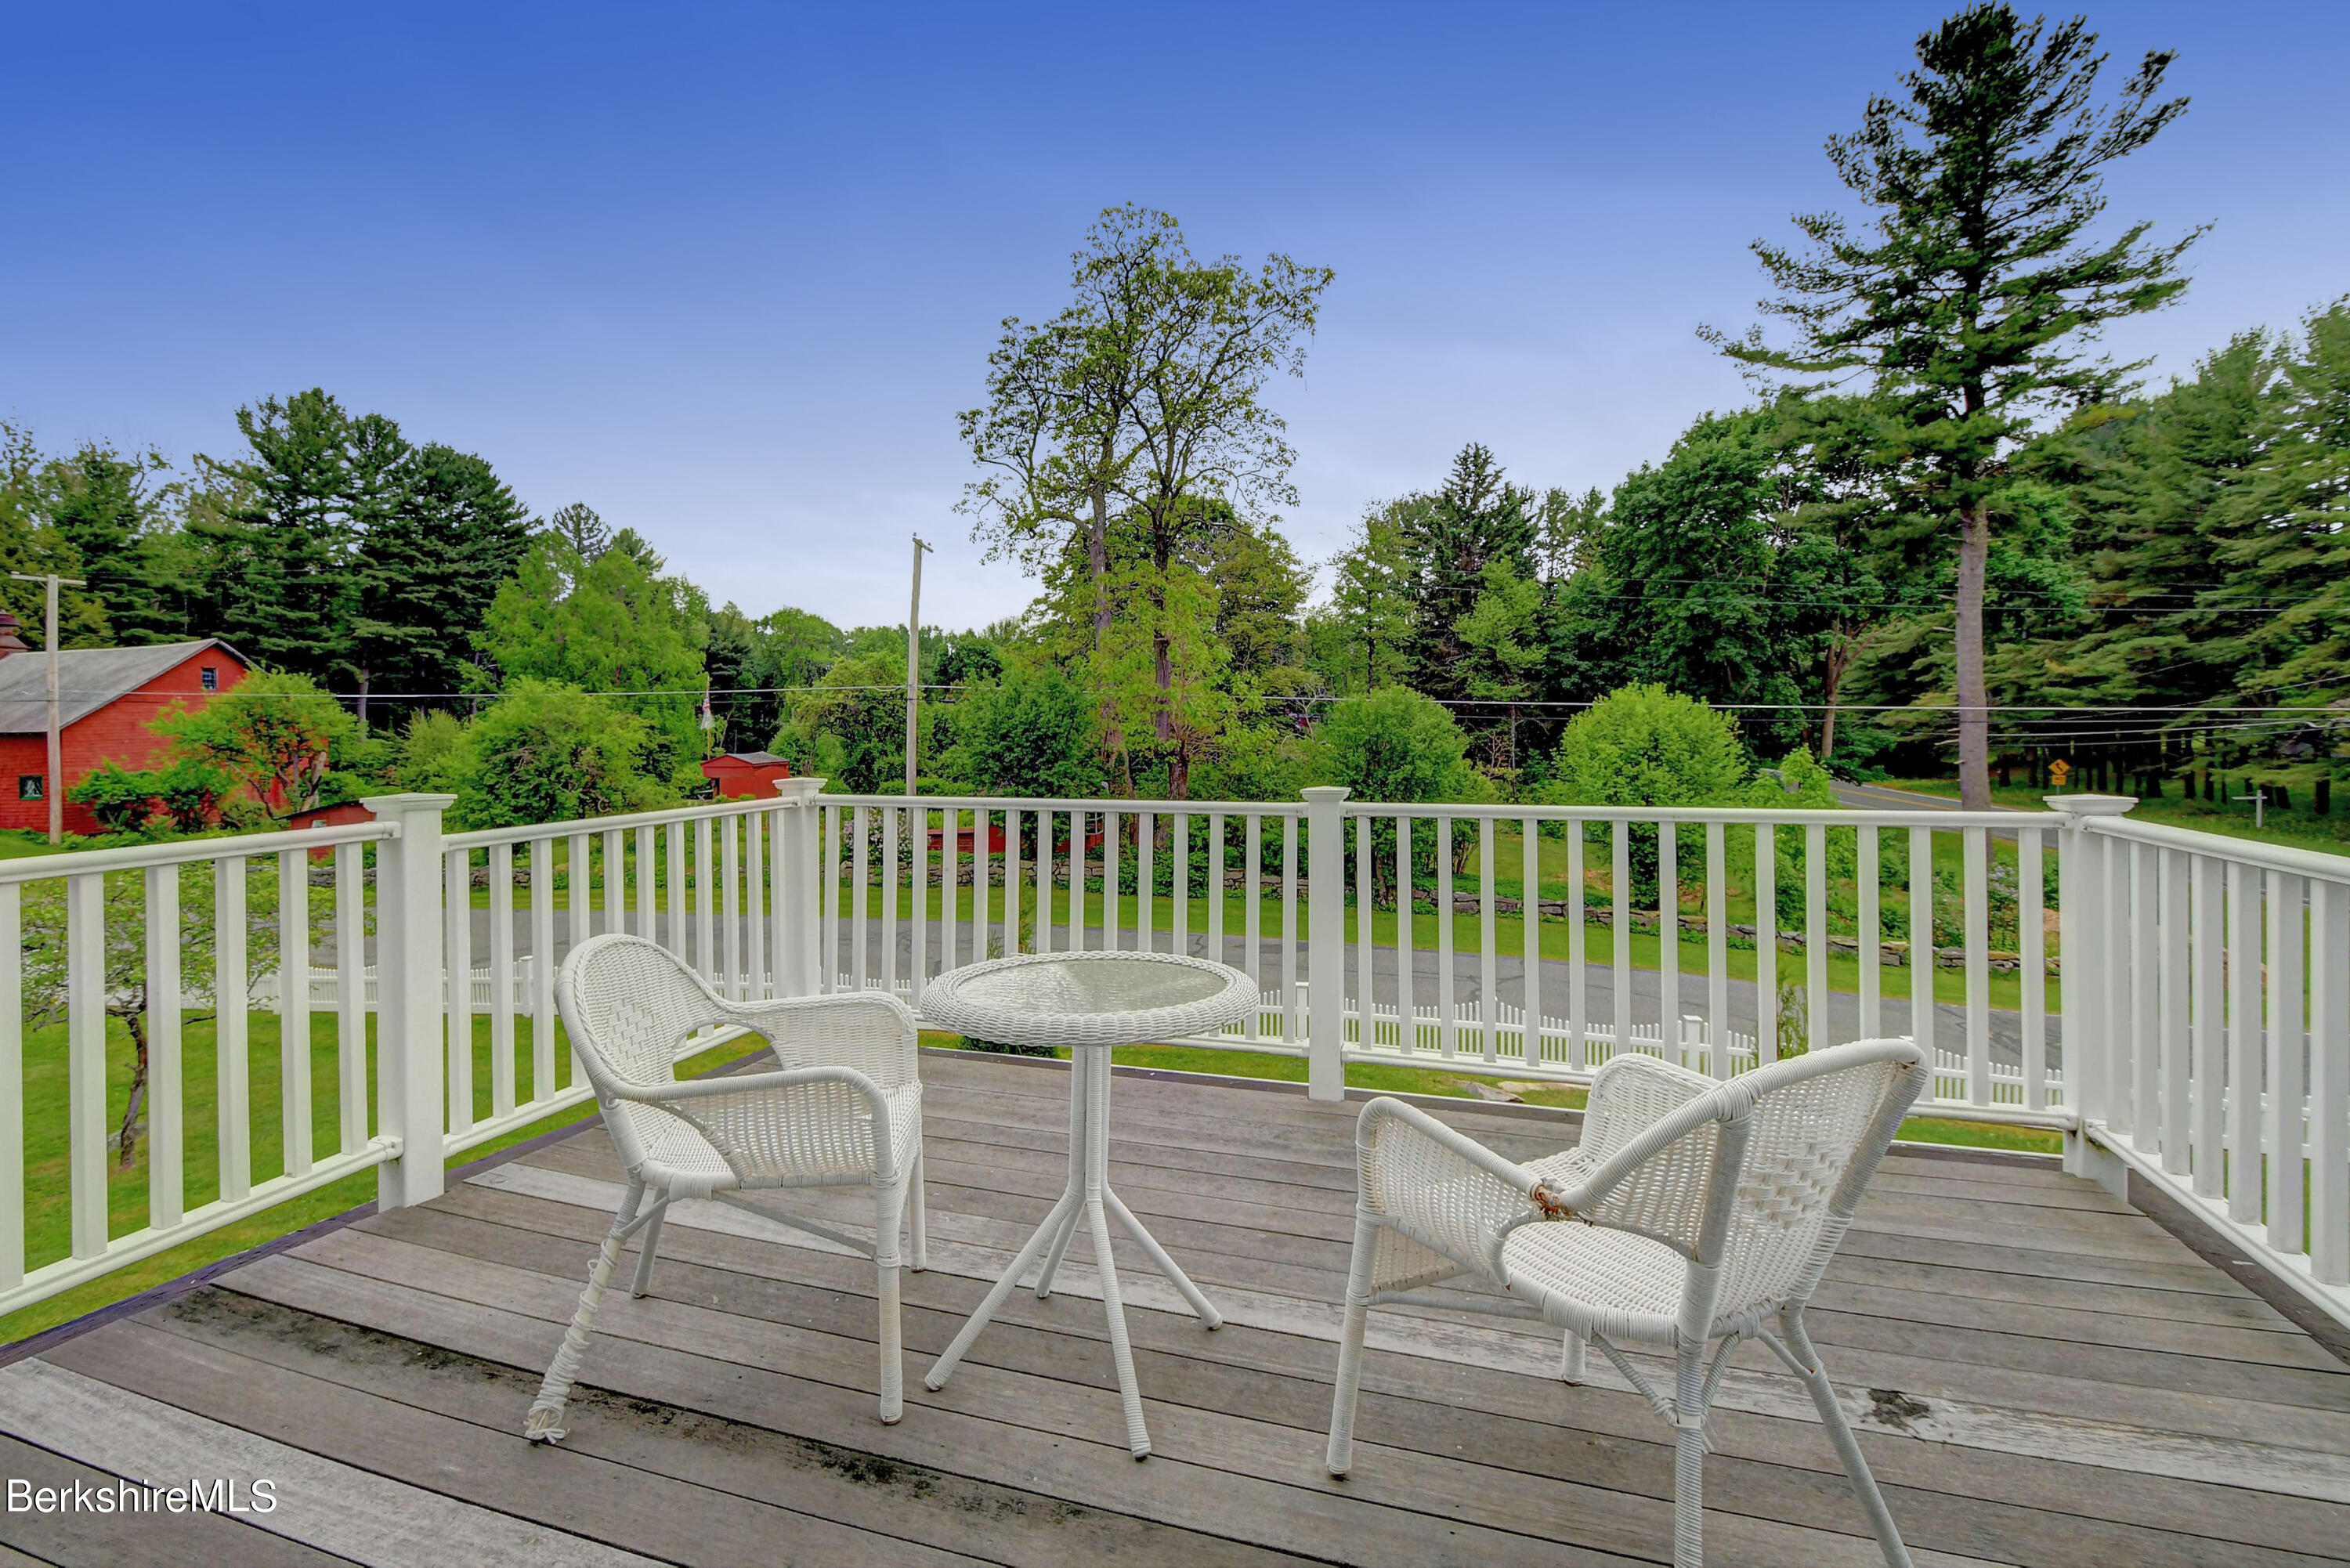
Wooden deck with white wicker seating overlooks a leafy road and neighboring buildings.
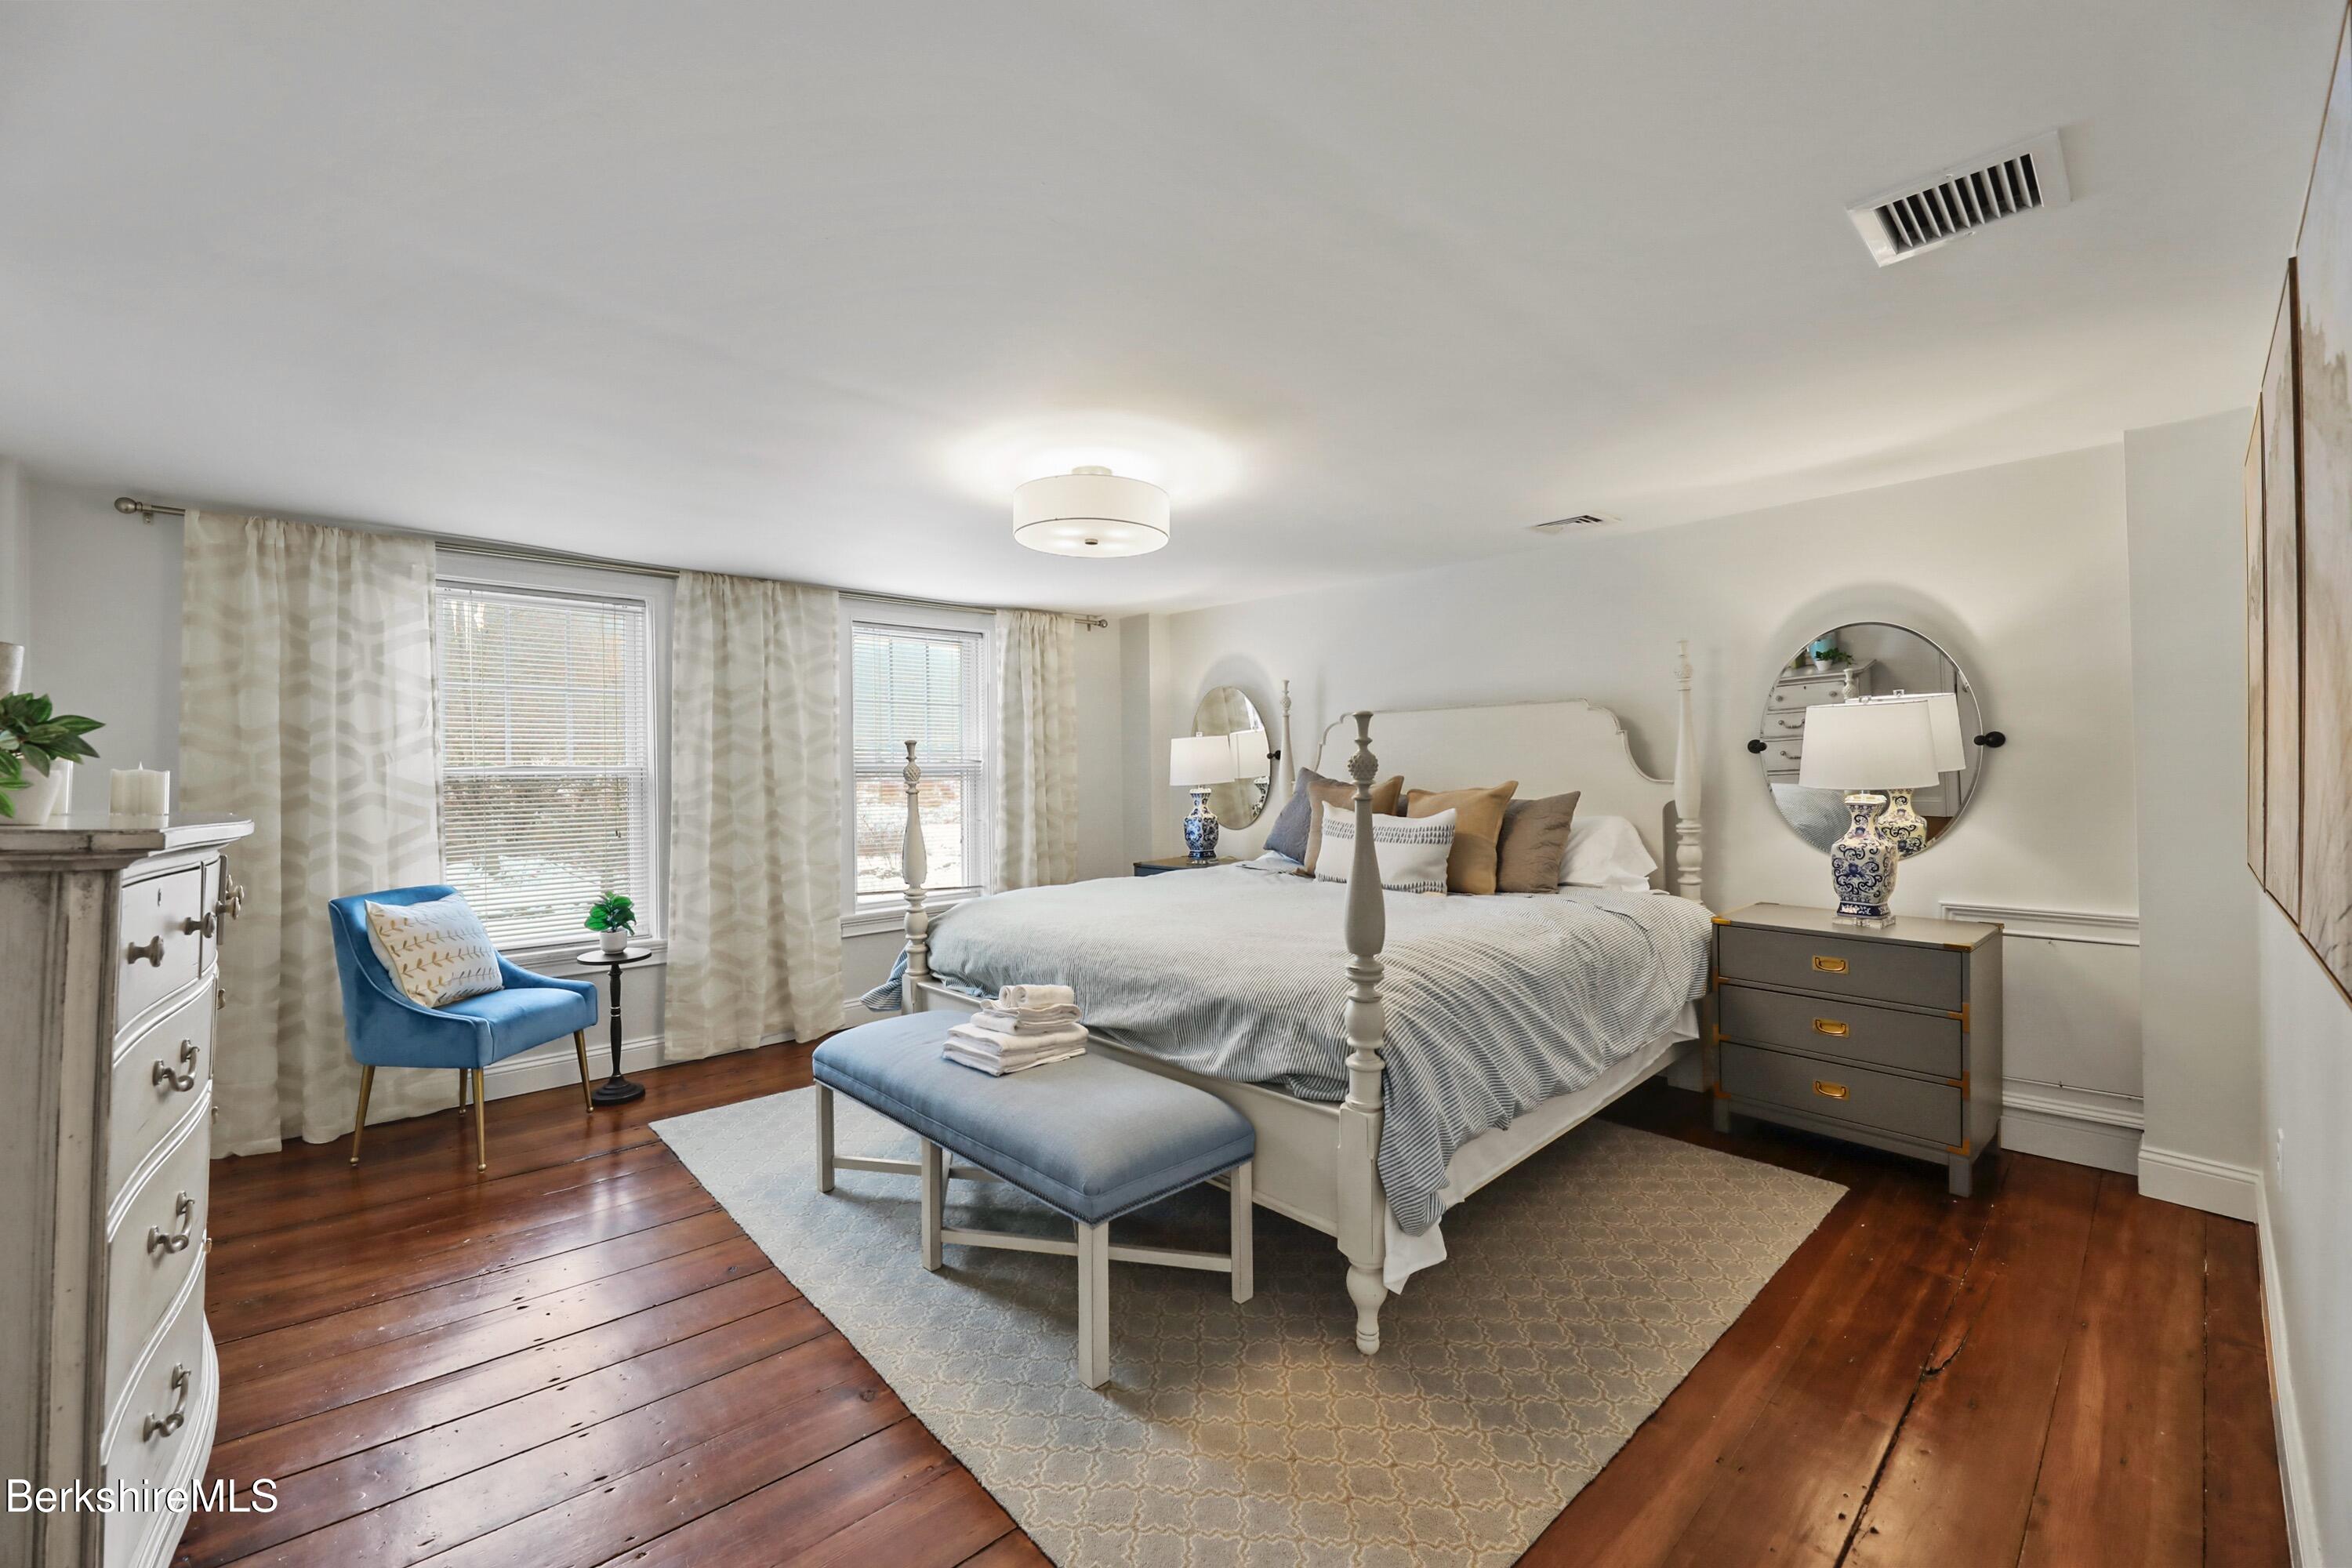
Bedroom with a white four-poster bed, blue bench, and dark hardwood floors.
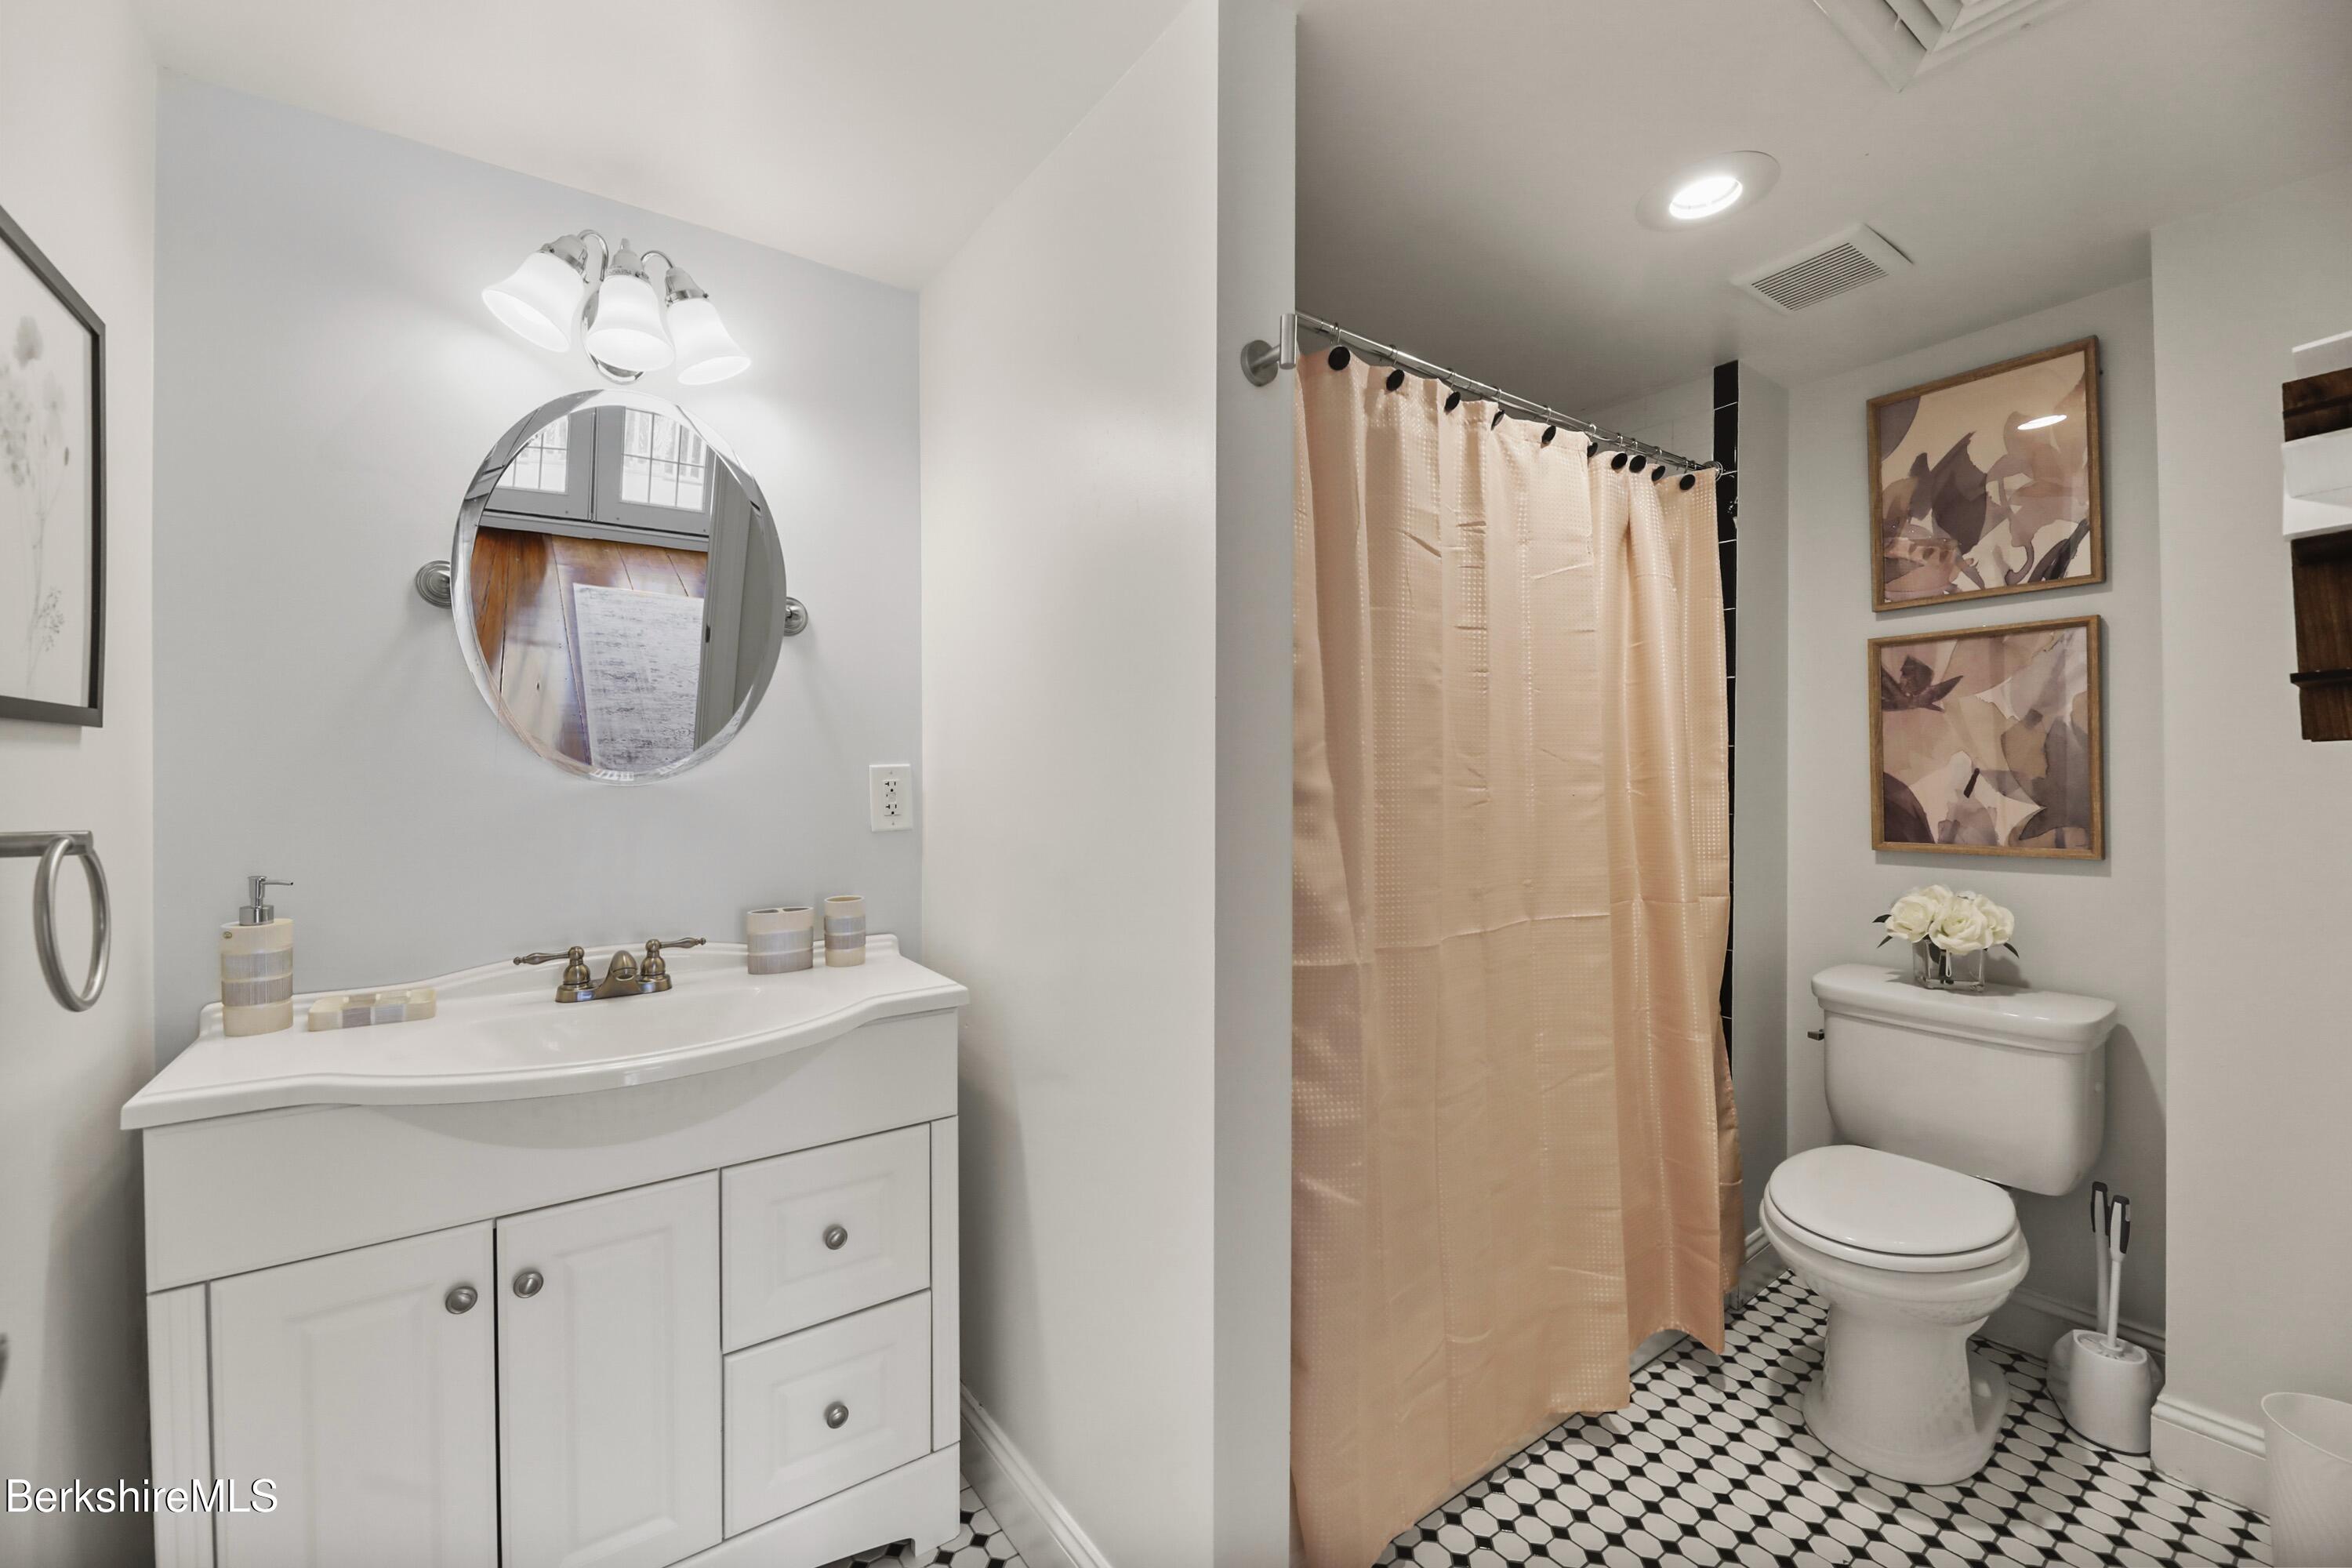
Bathroom with a white vanity, peach shower curtain, and black-and-white geometric tile floor.
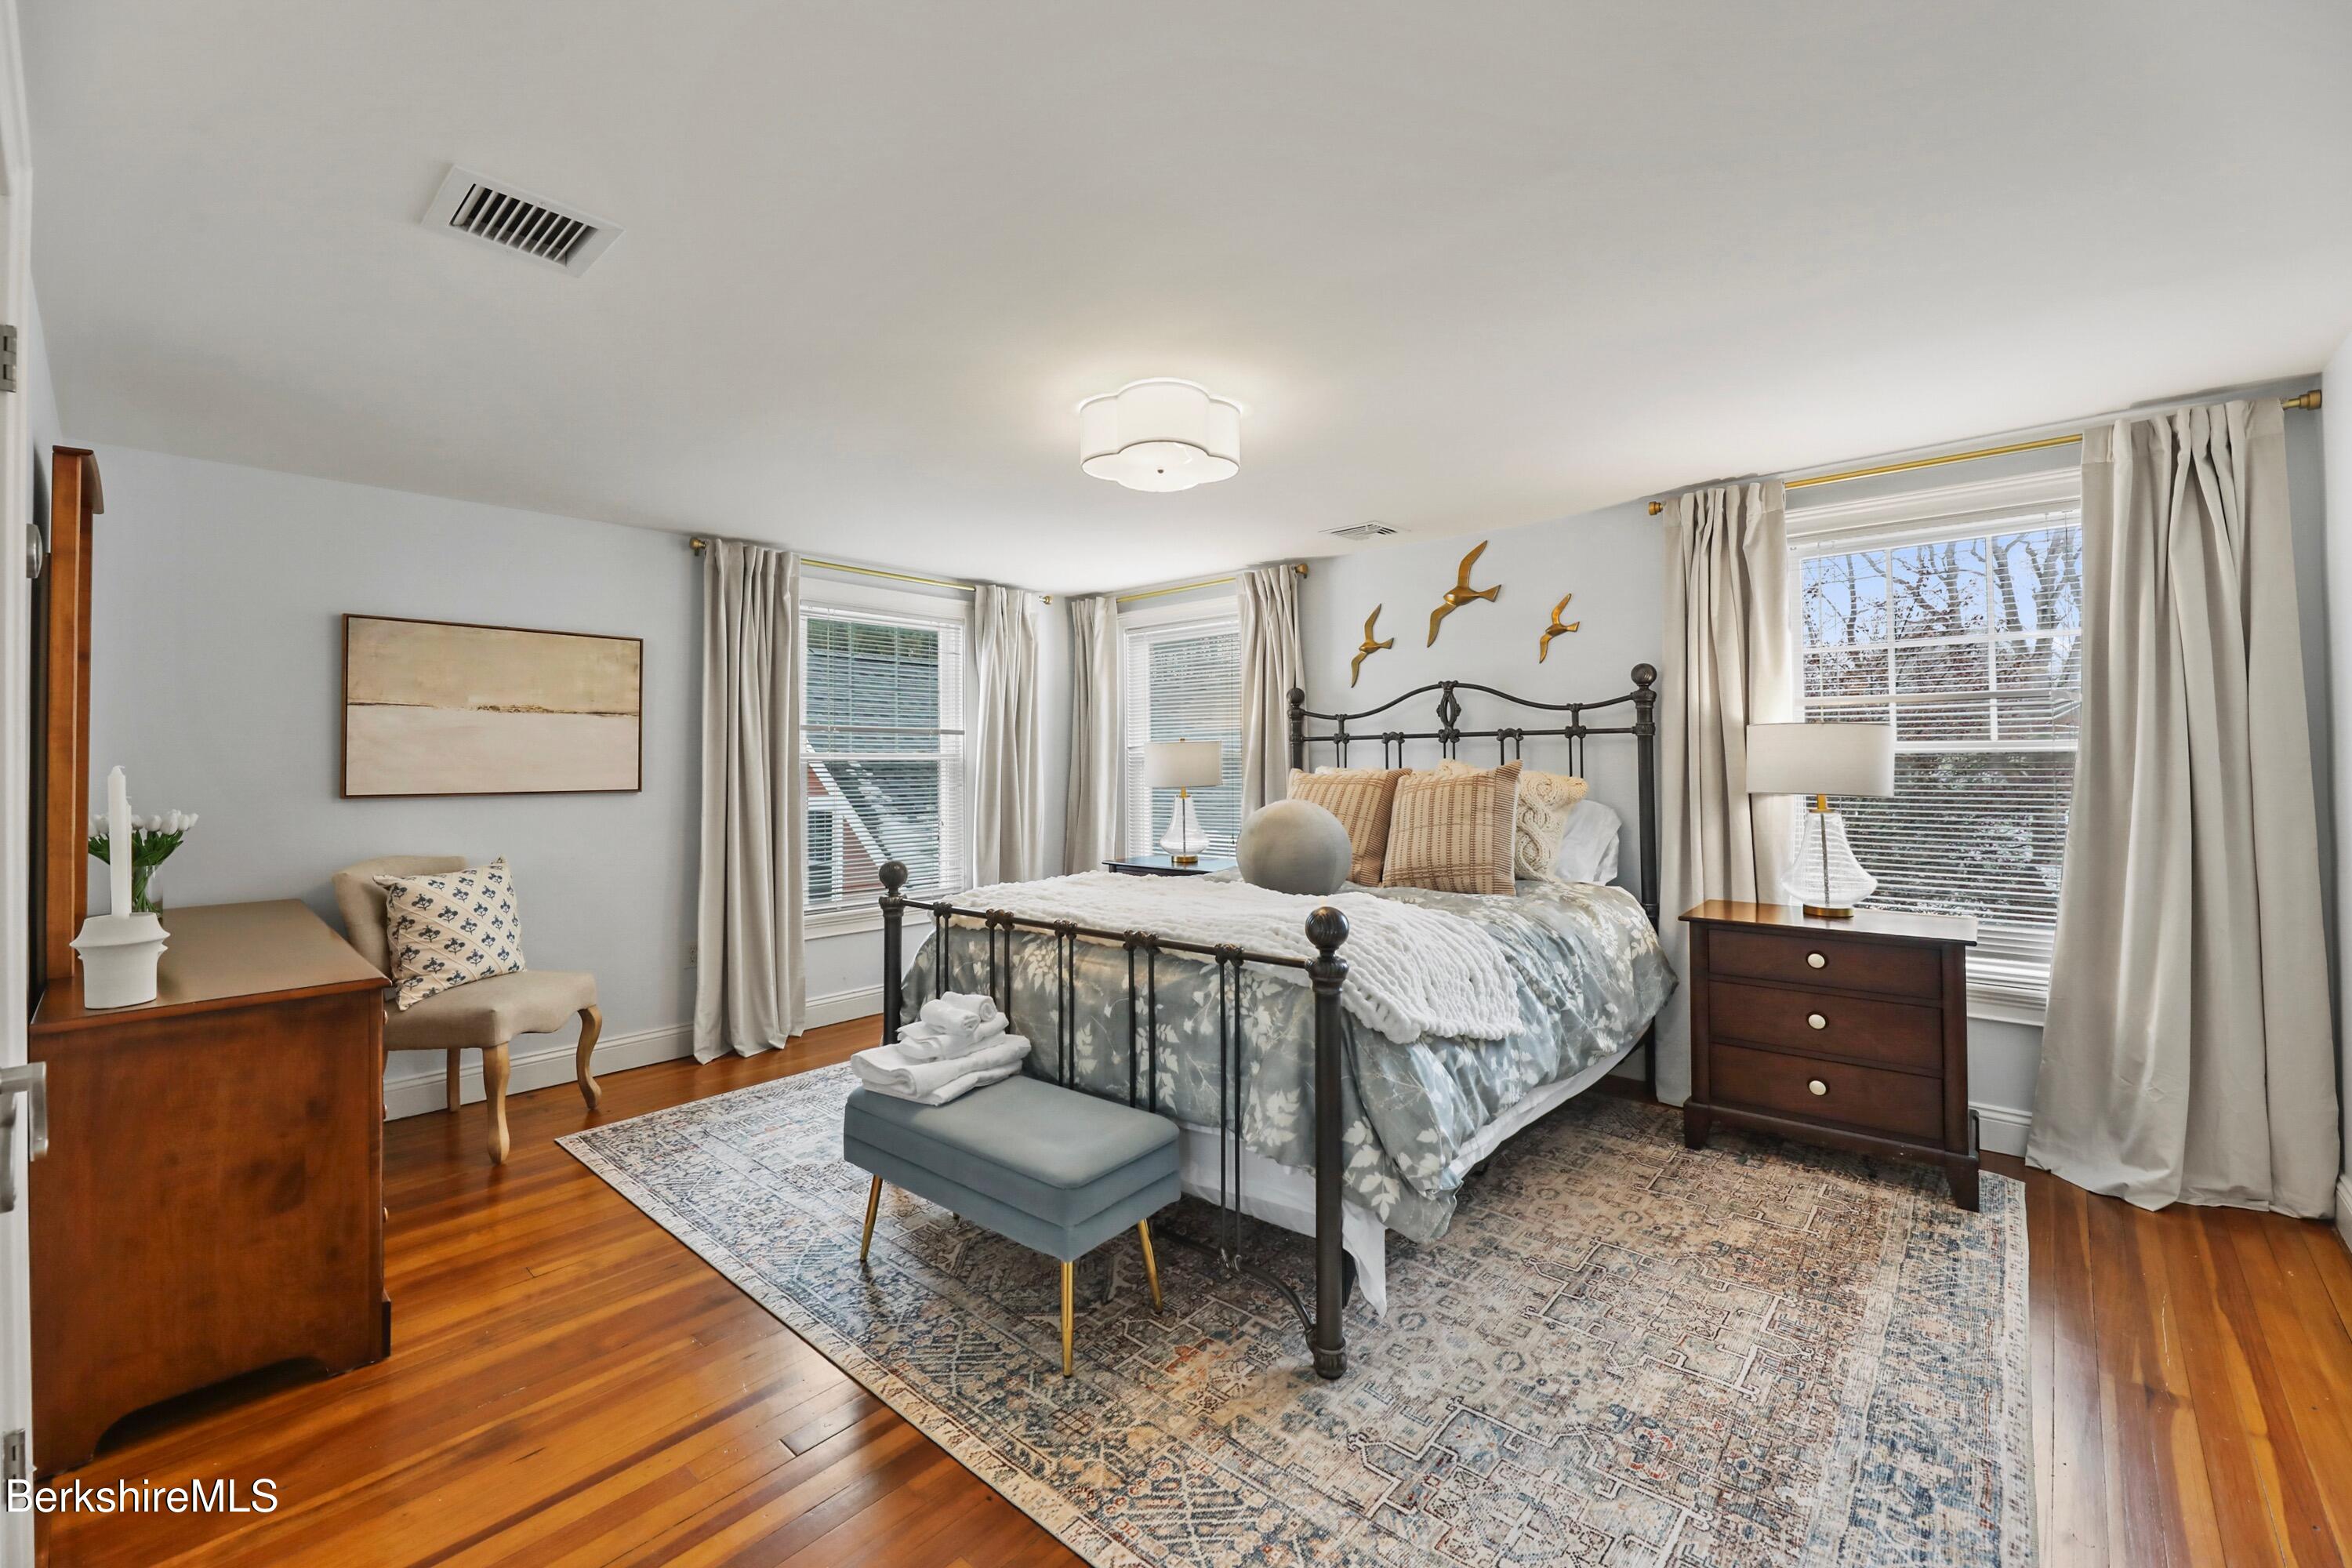
Furnished bedroom with a black metal bed, patterned rug, hardwood floors, and three curtained windows.
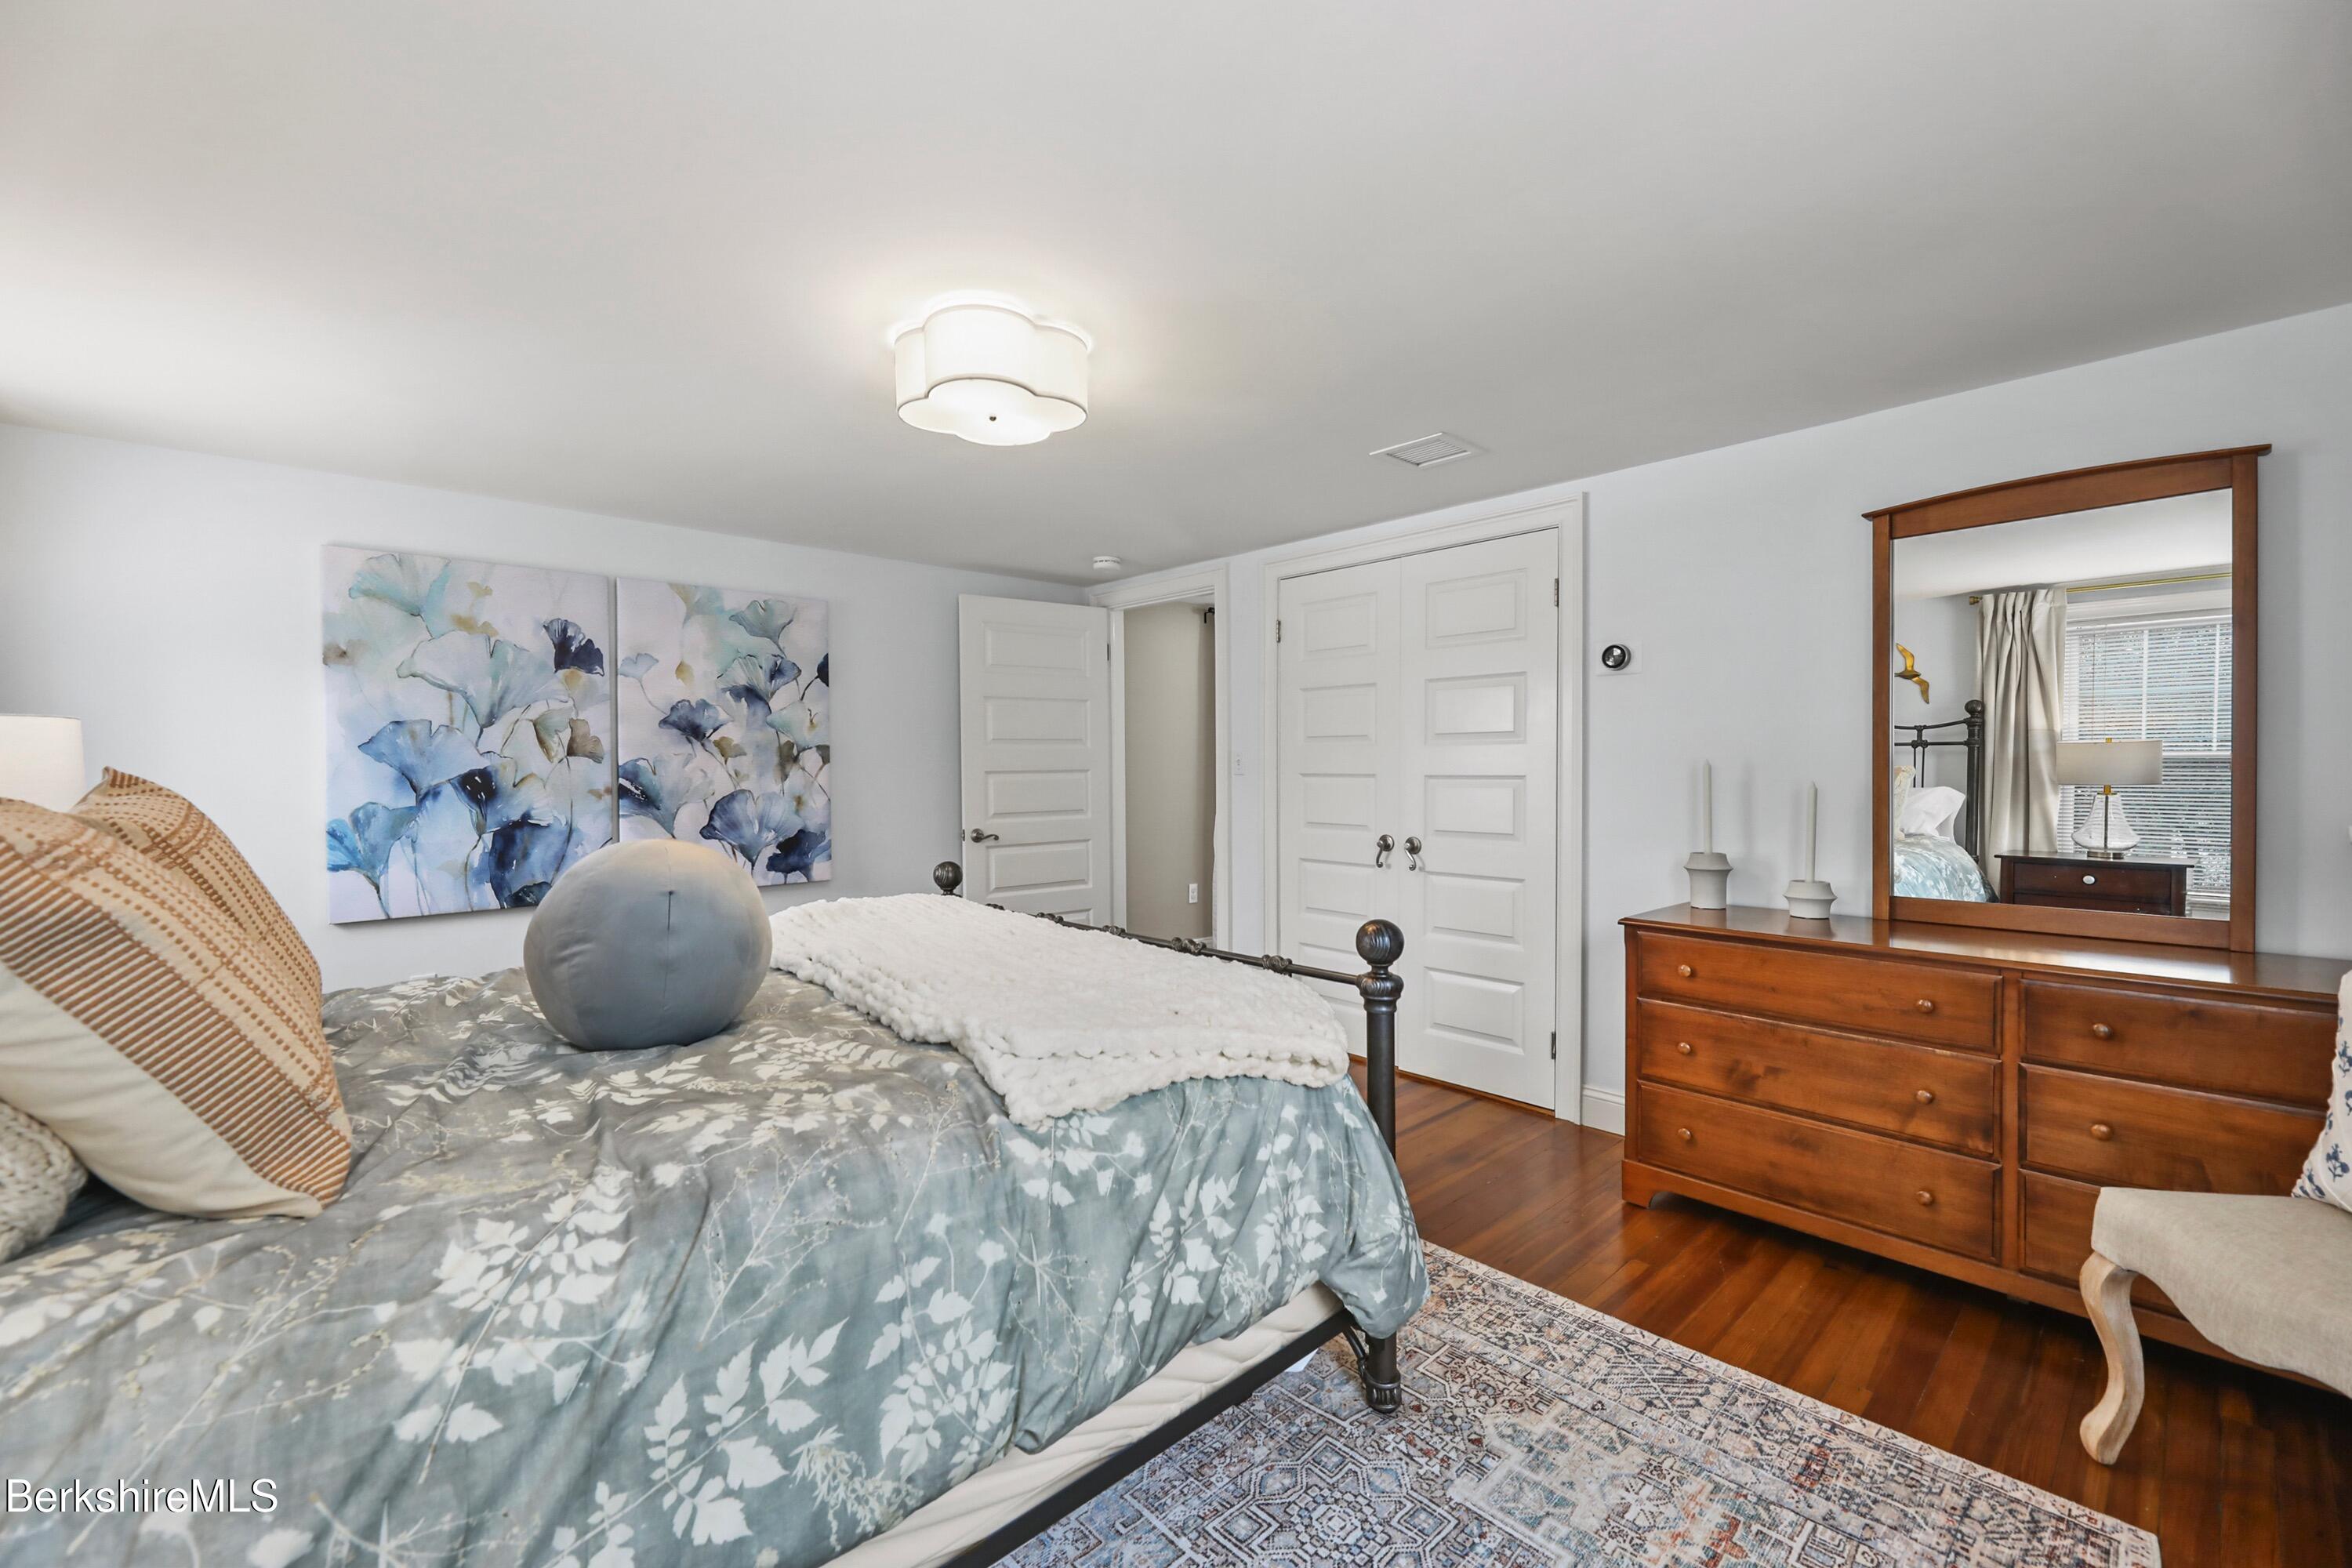
Furnished bedroom with floral bedding, blue wall art, and a wooden dresser with mirror.
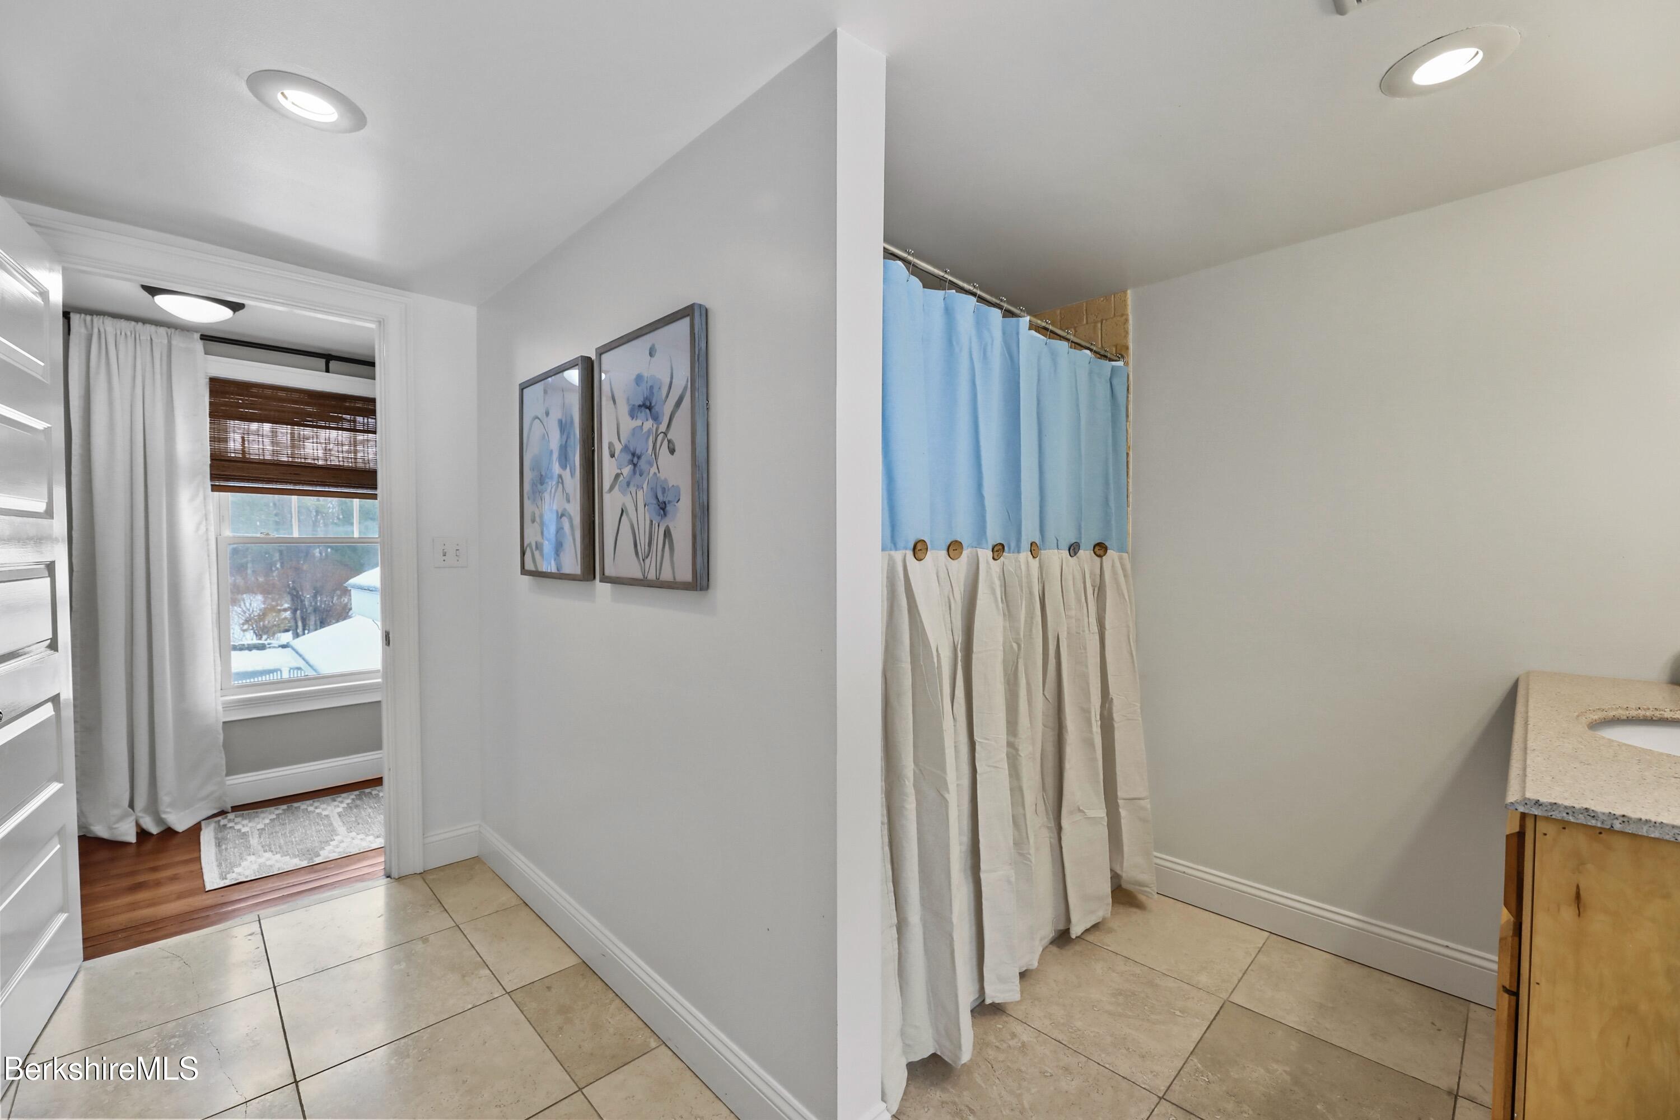
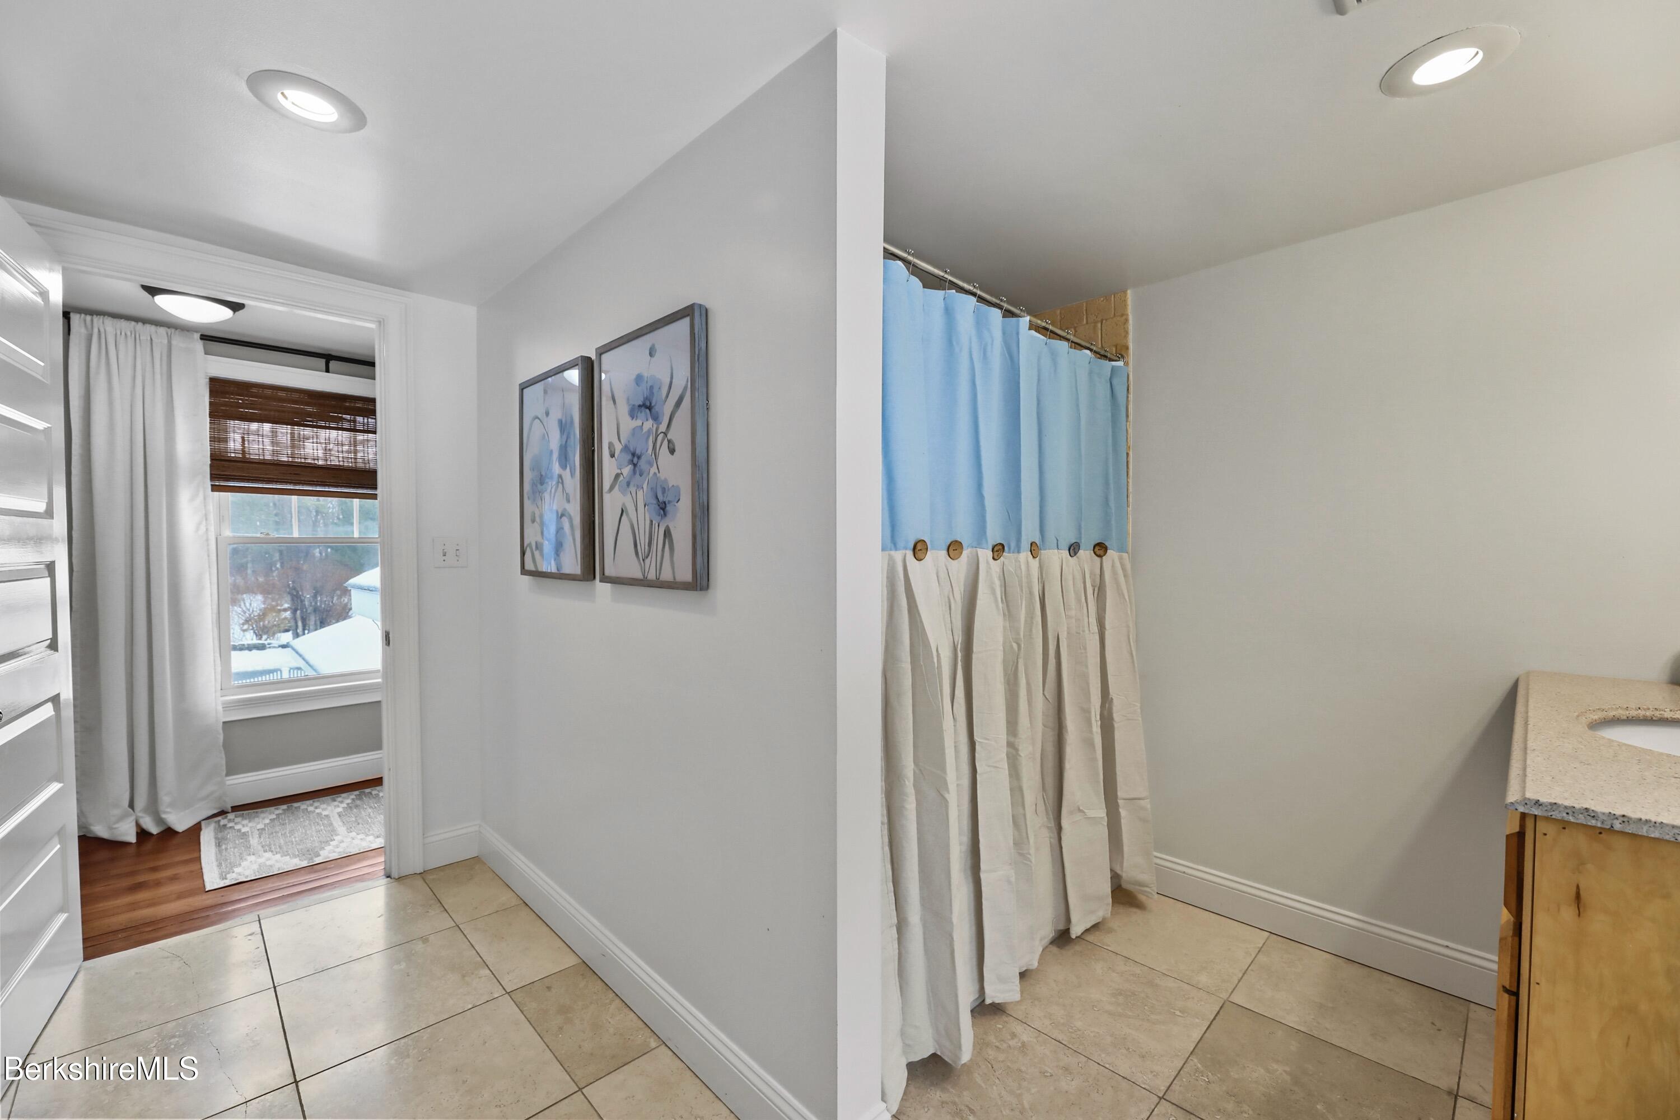
Bathroom with blue-and-white shower curtain, tiled floor, and doorway overlooking snow.
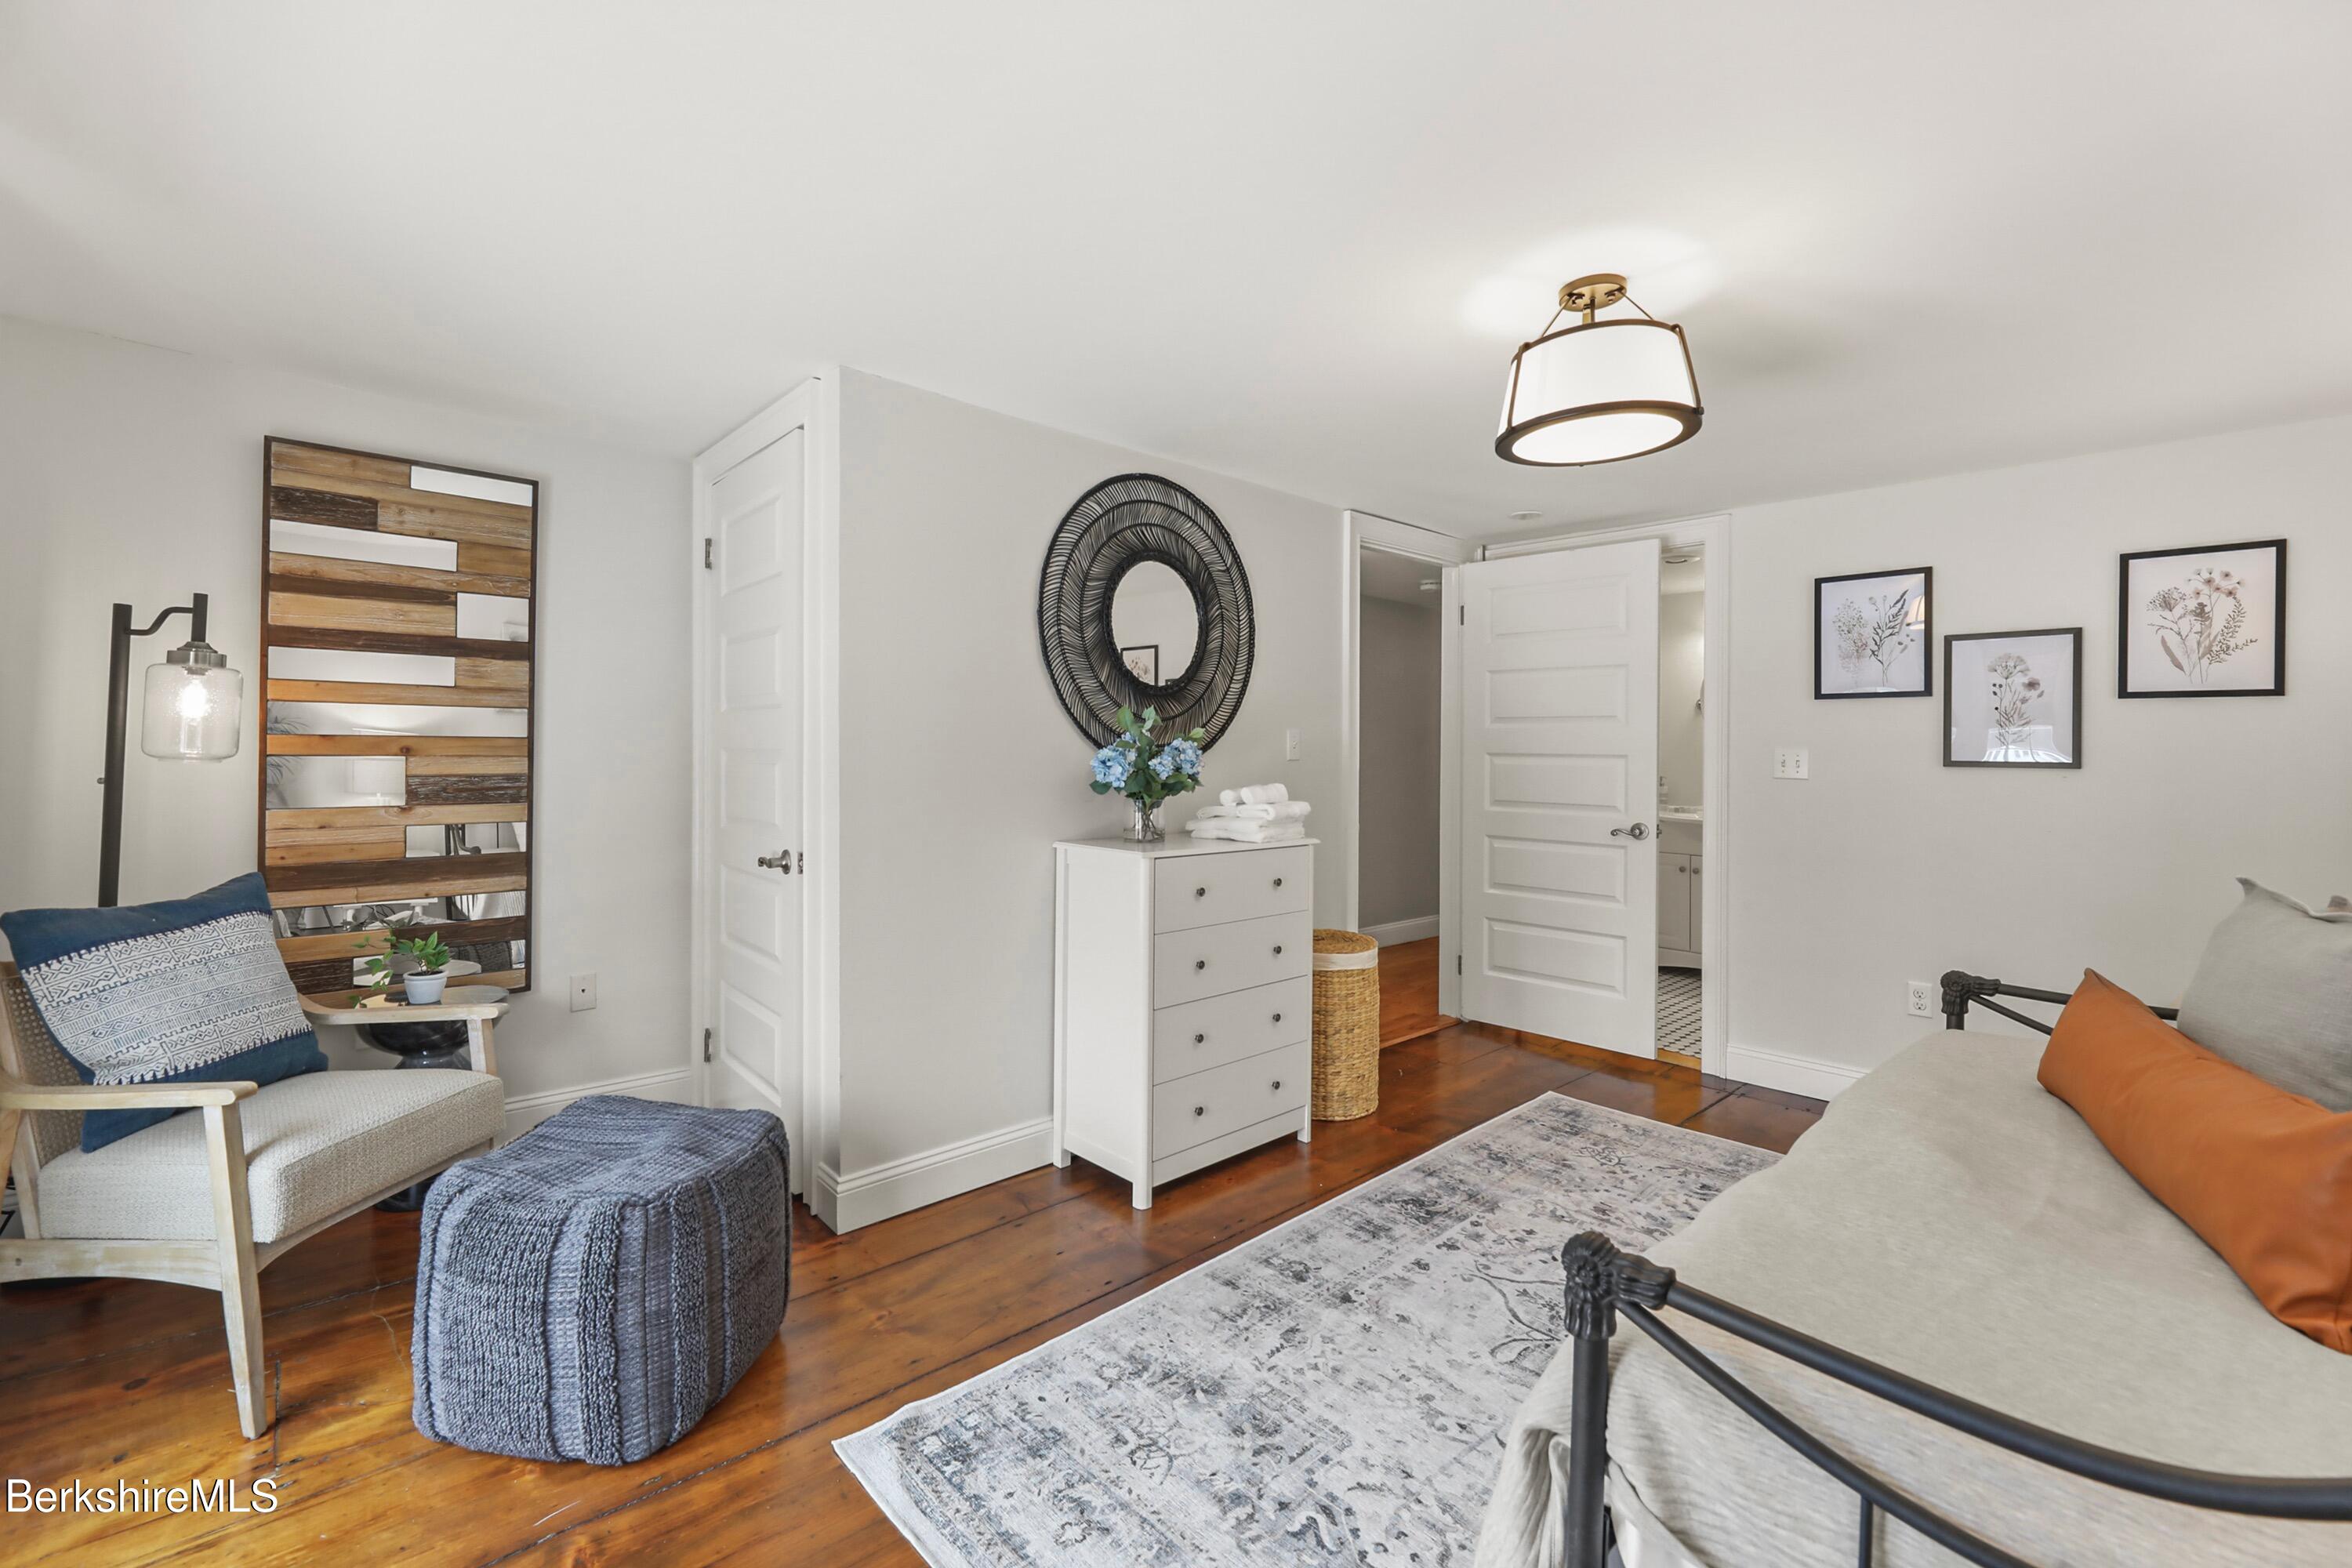
Staged bedroom with a black metal bed, orange accent pillow, and adjoining bathroom.
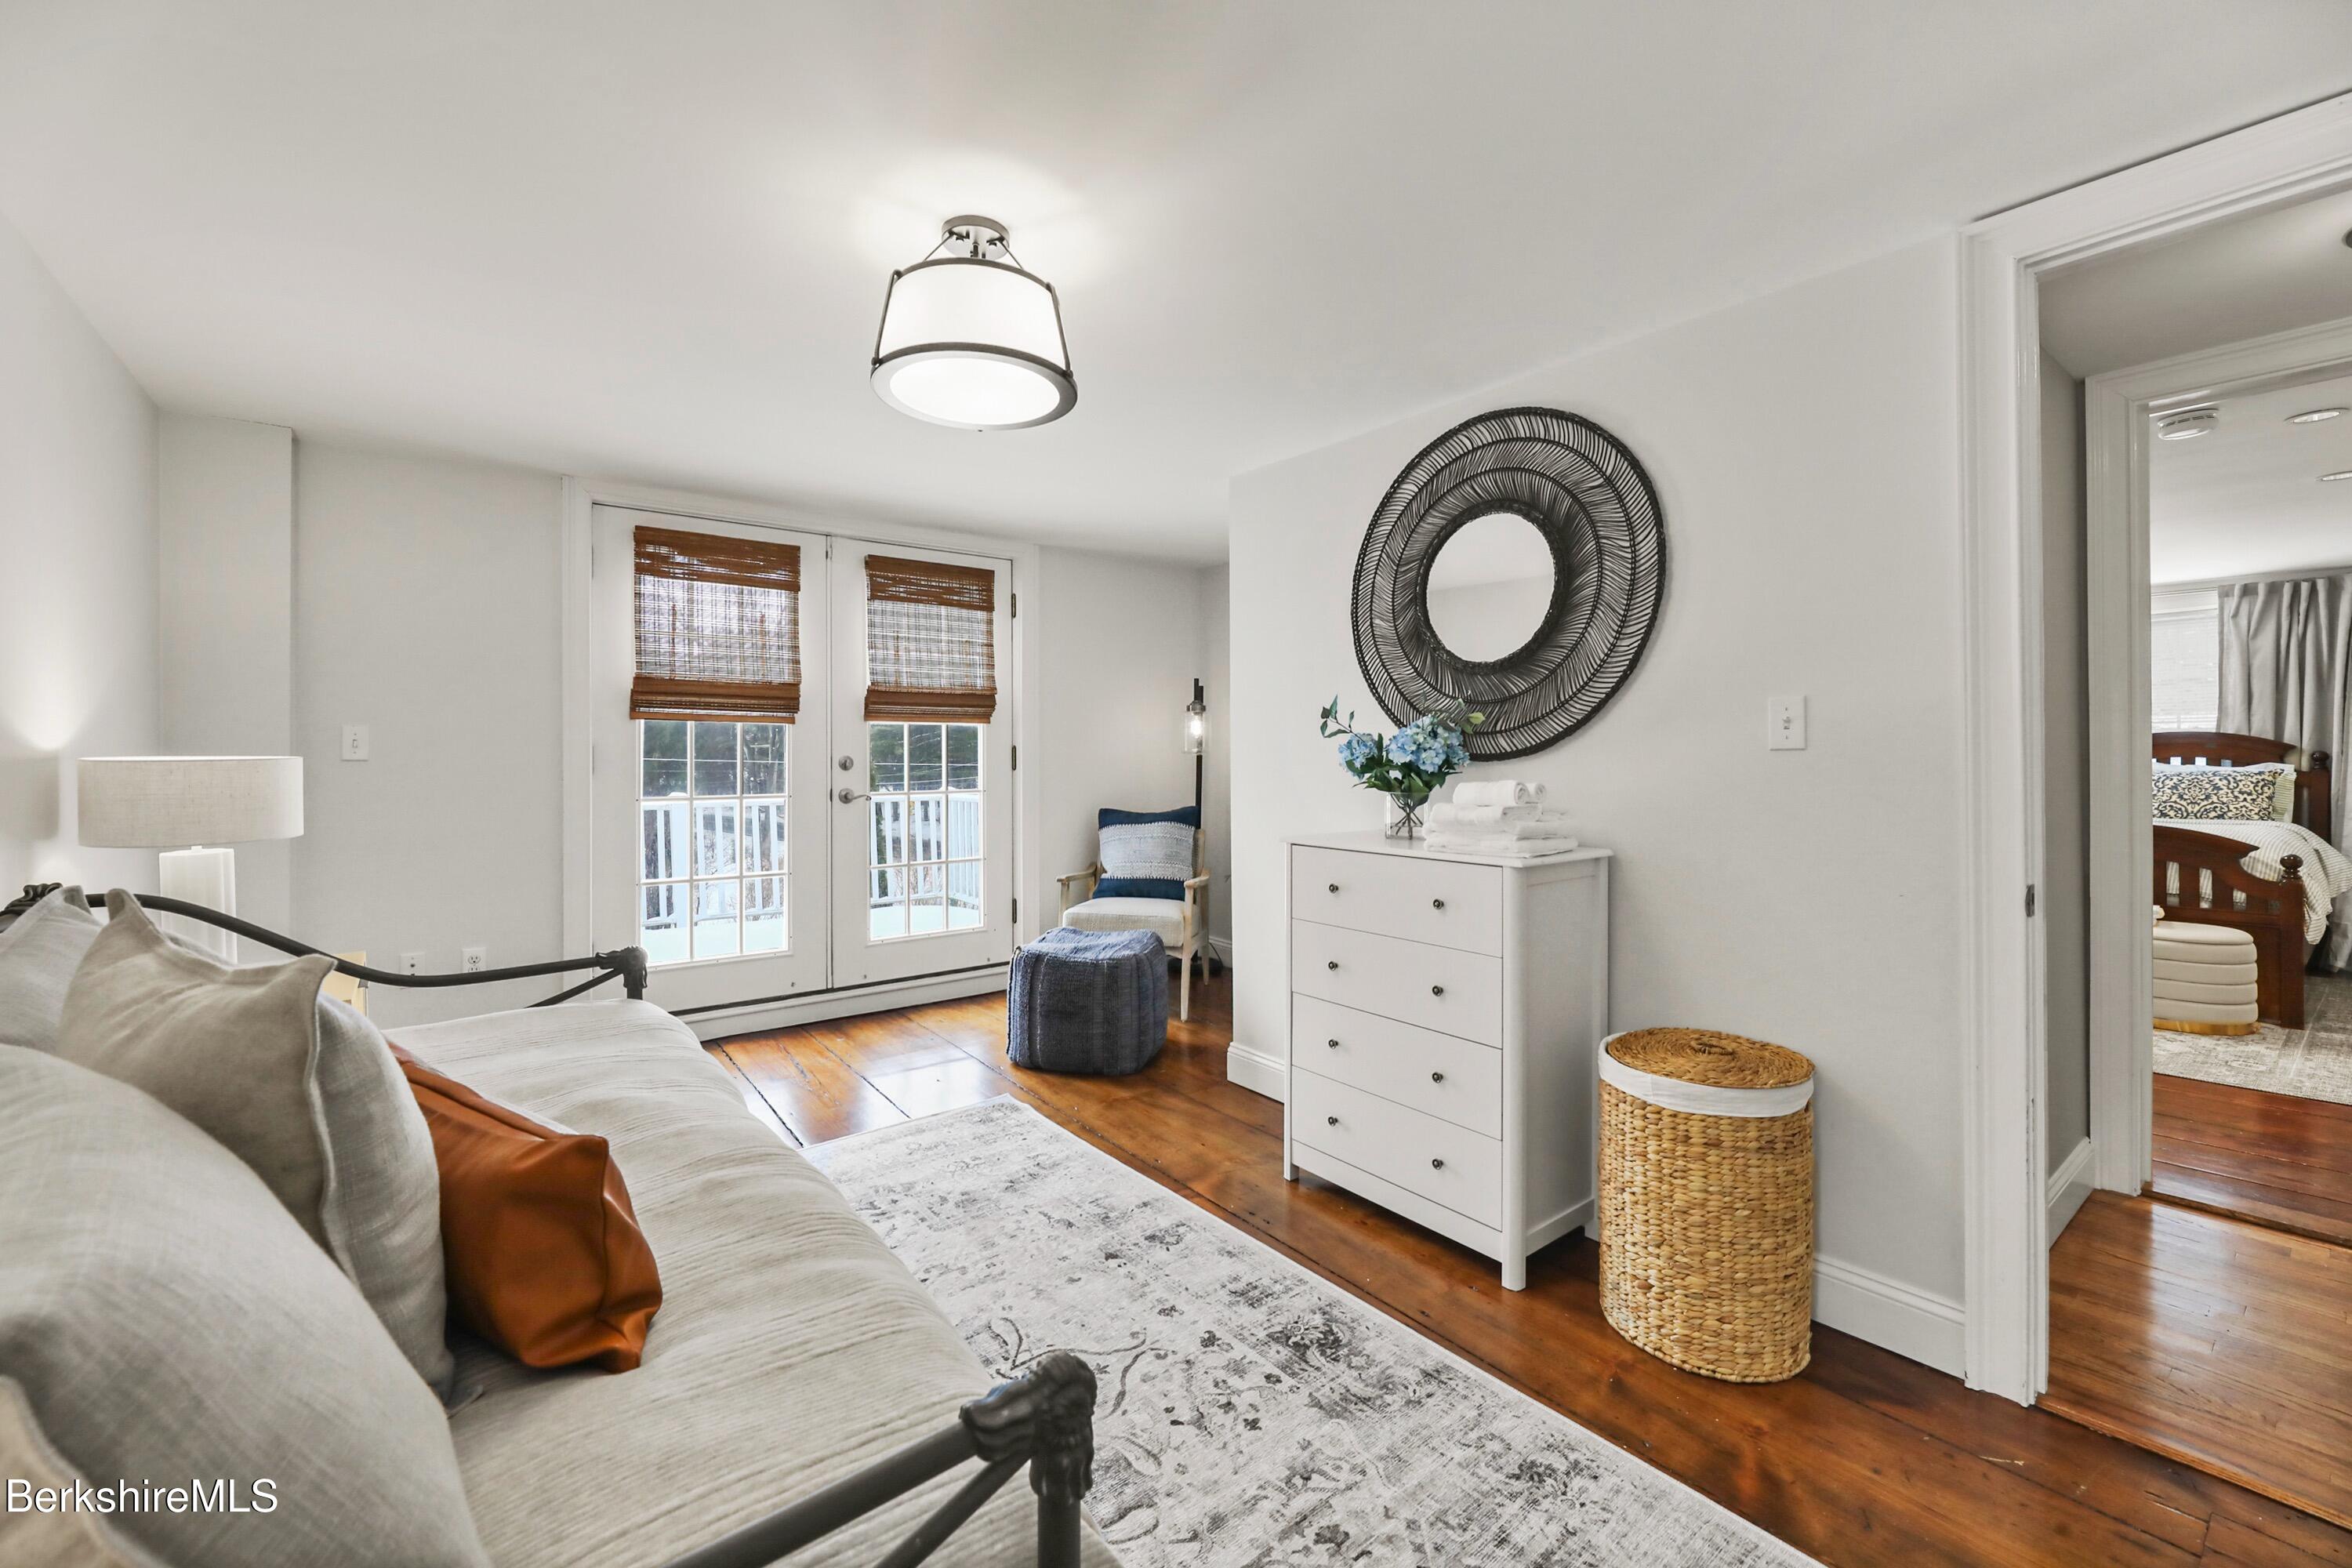
Bedroom with French doors, hardwood floors, and a white dresser beside a black metal bed.
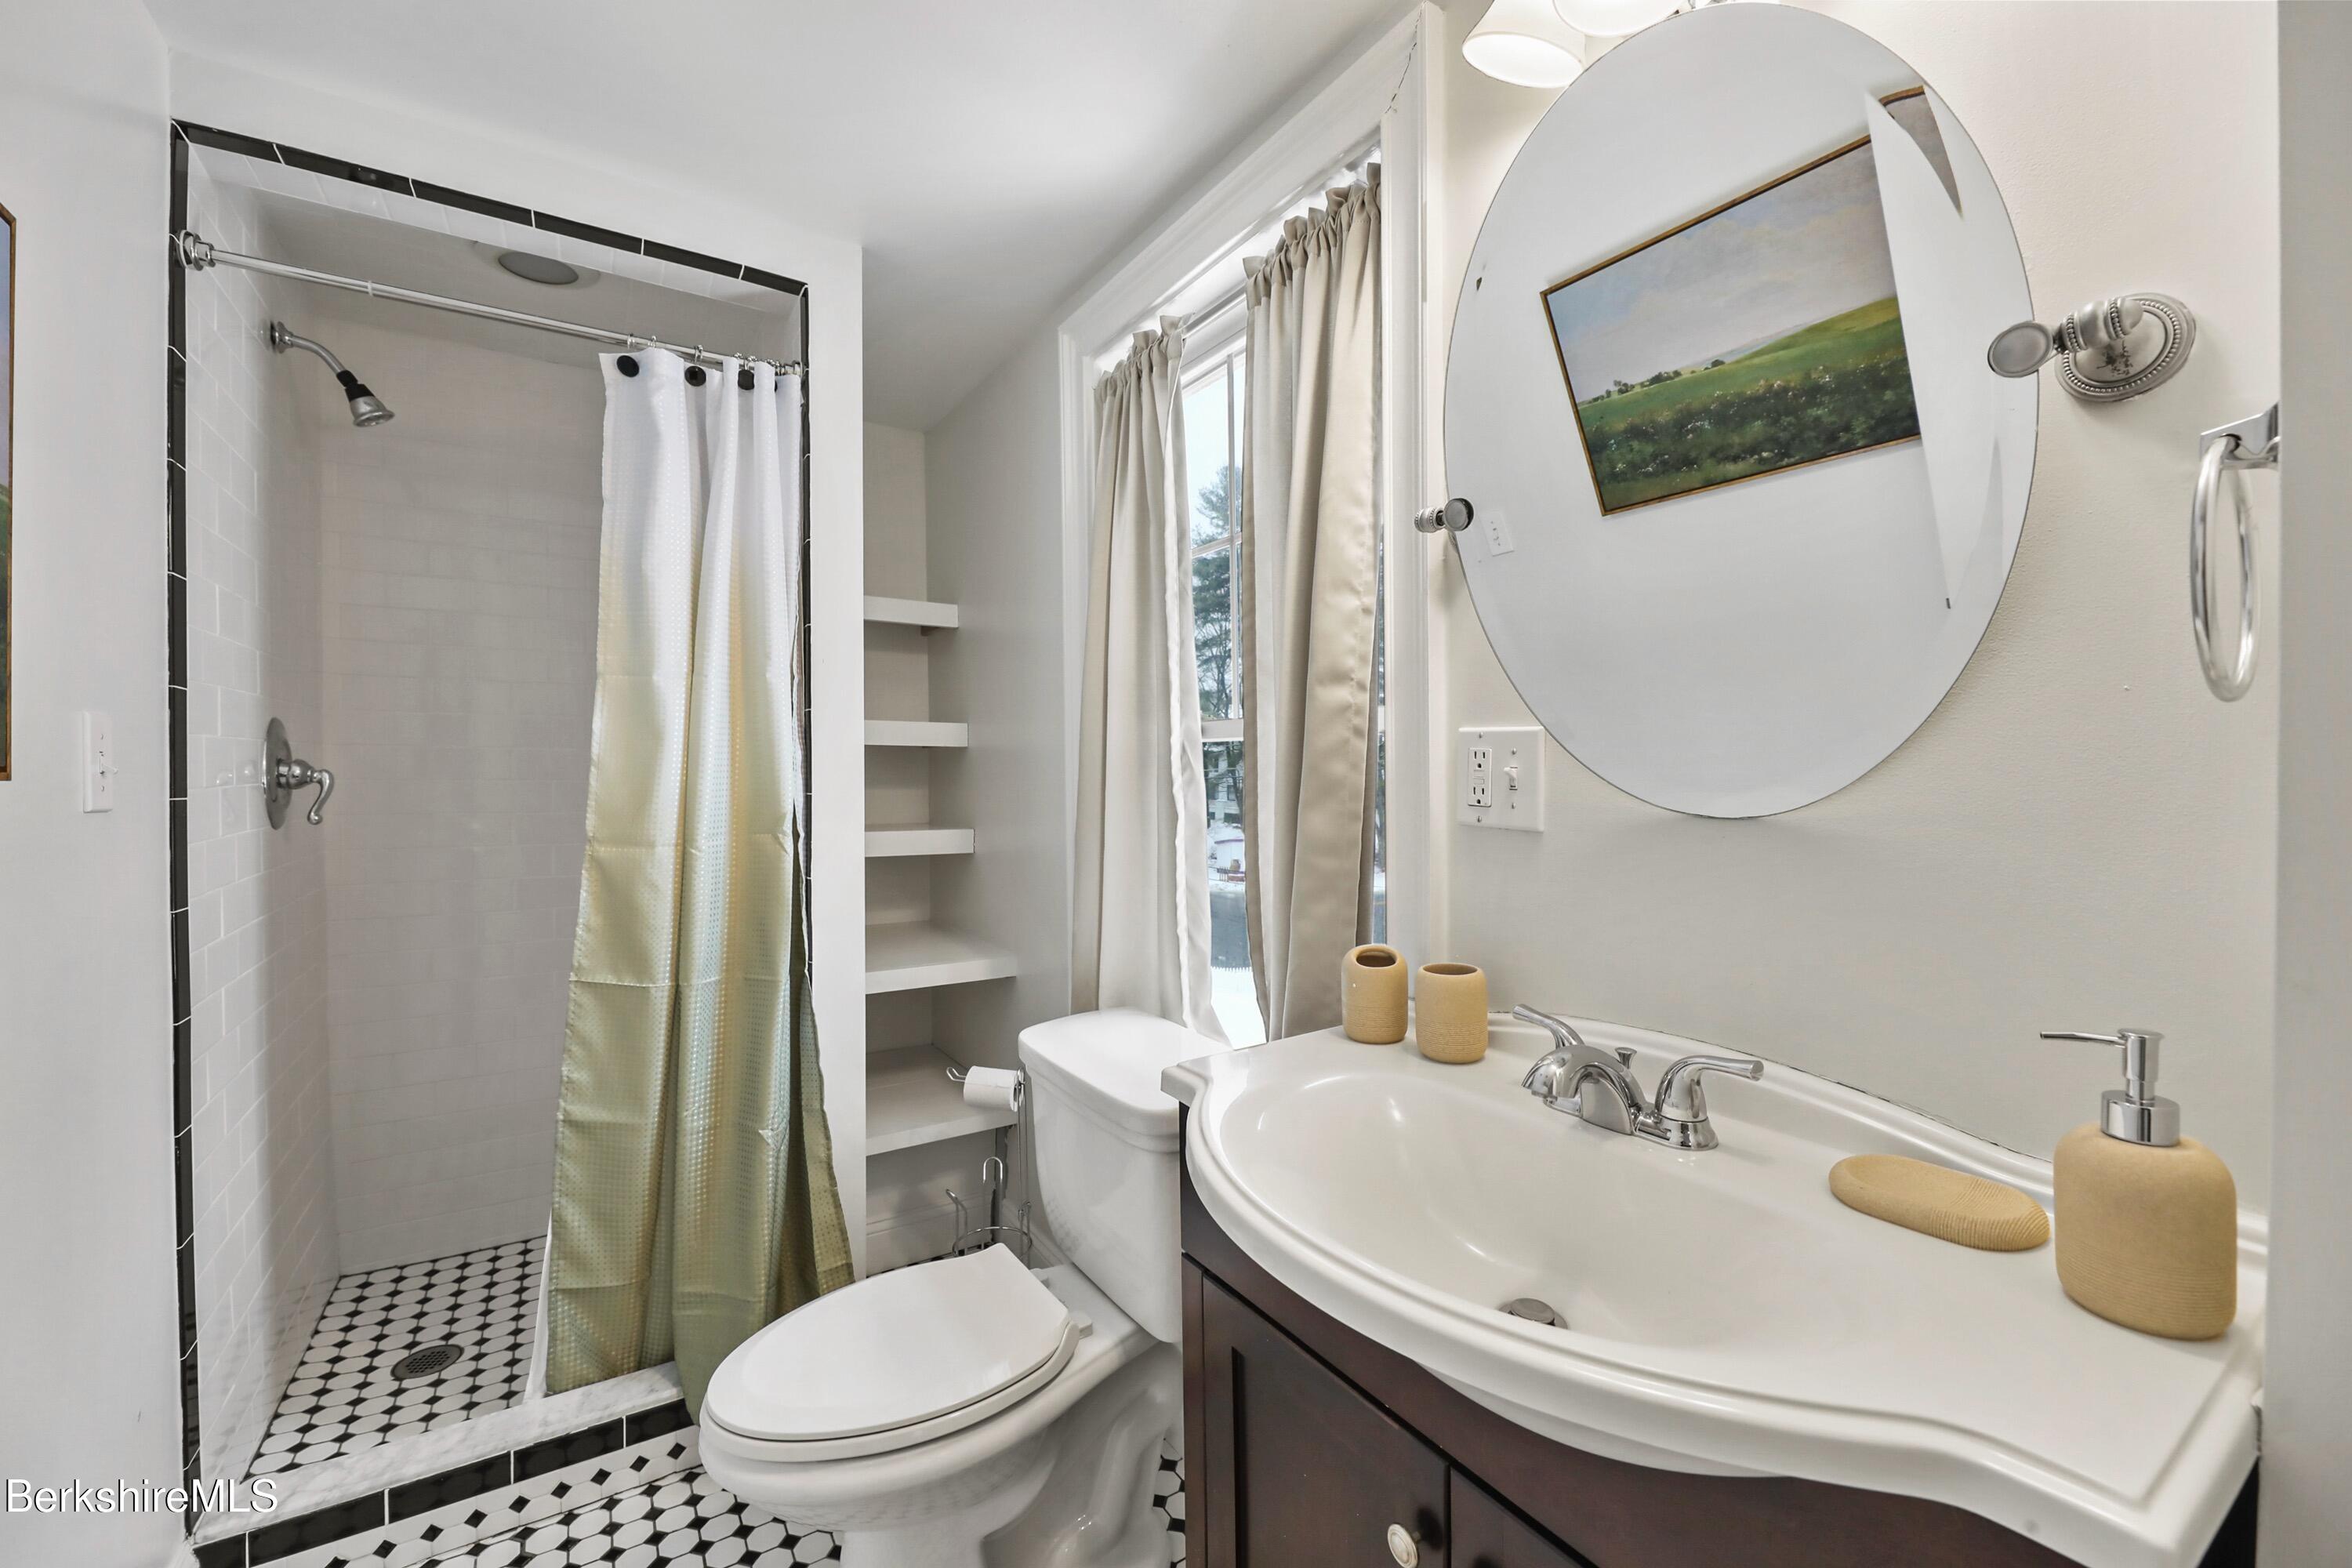
Bathroom with a tiled walk-in shower, patterned floor, dark vanity, oval mirror, and curtained window.
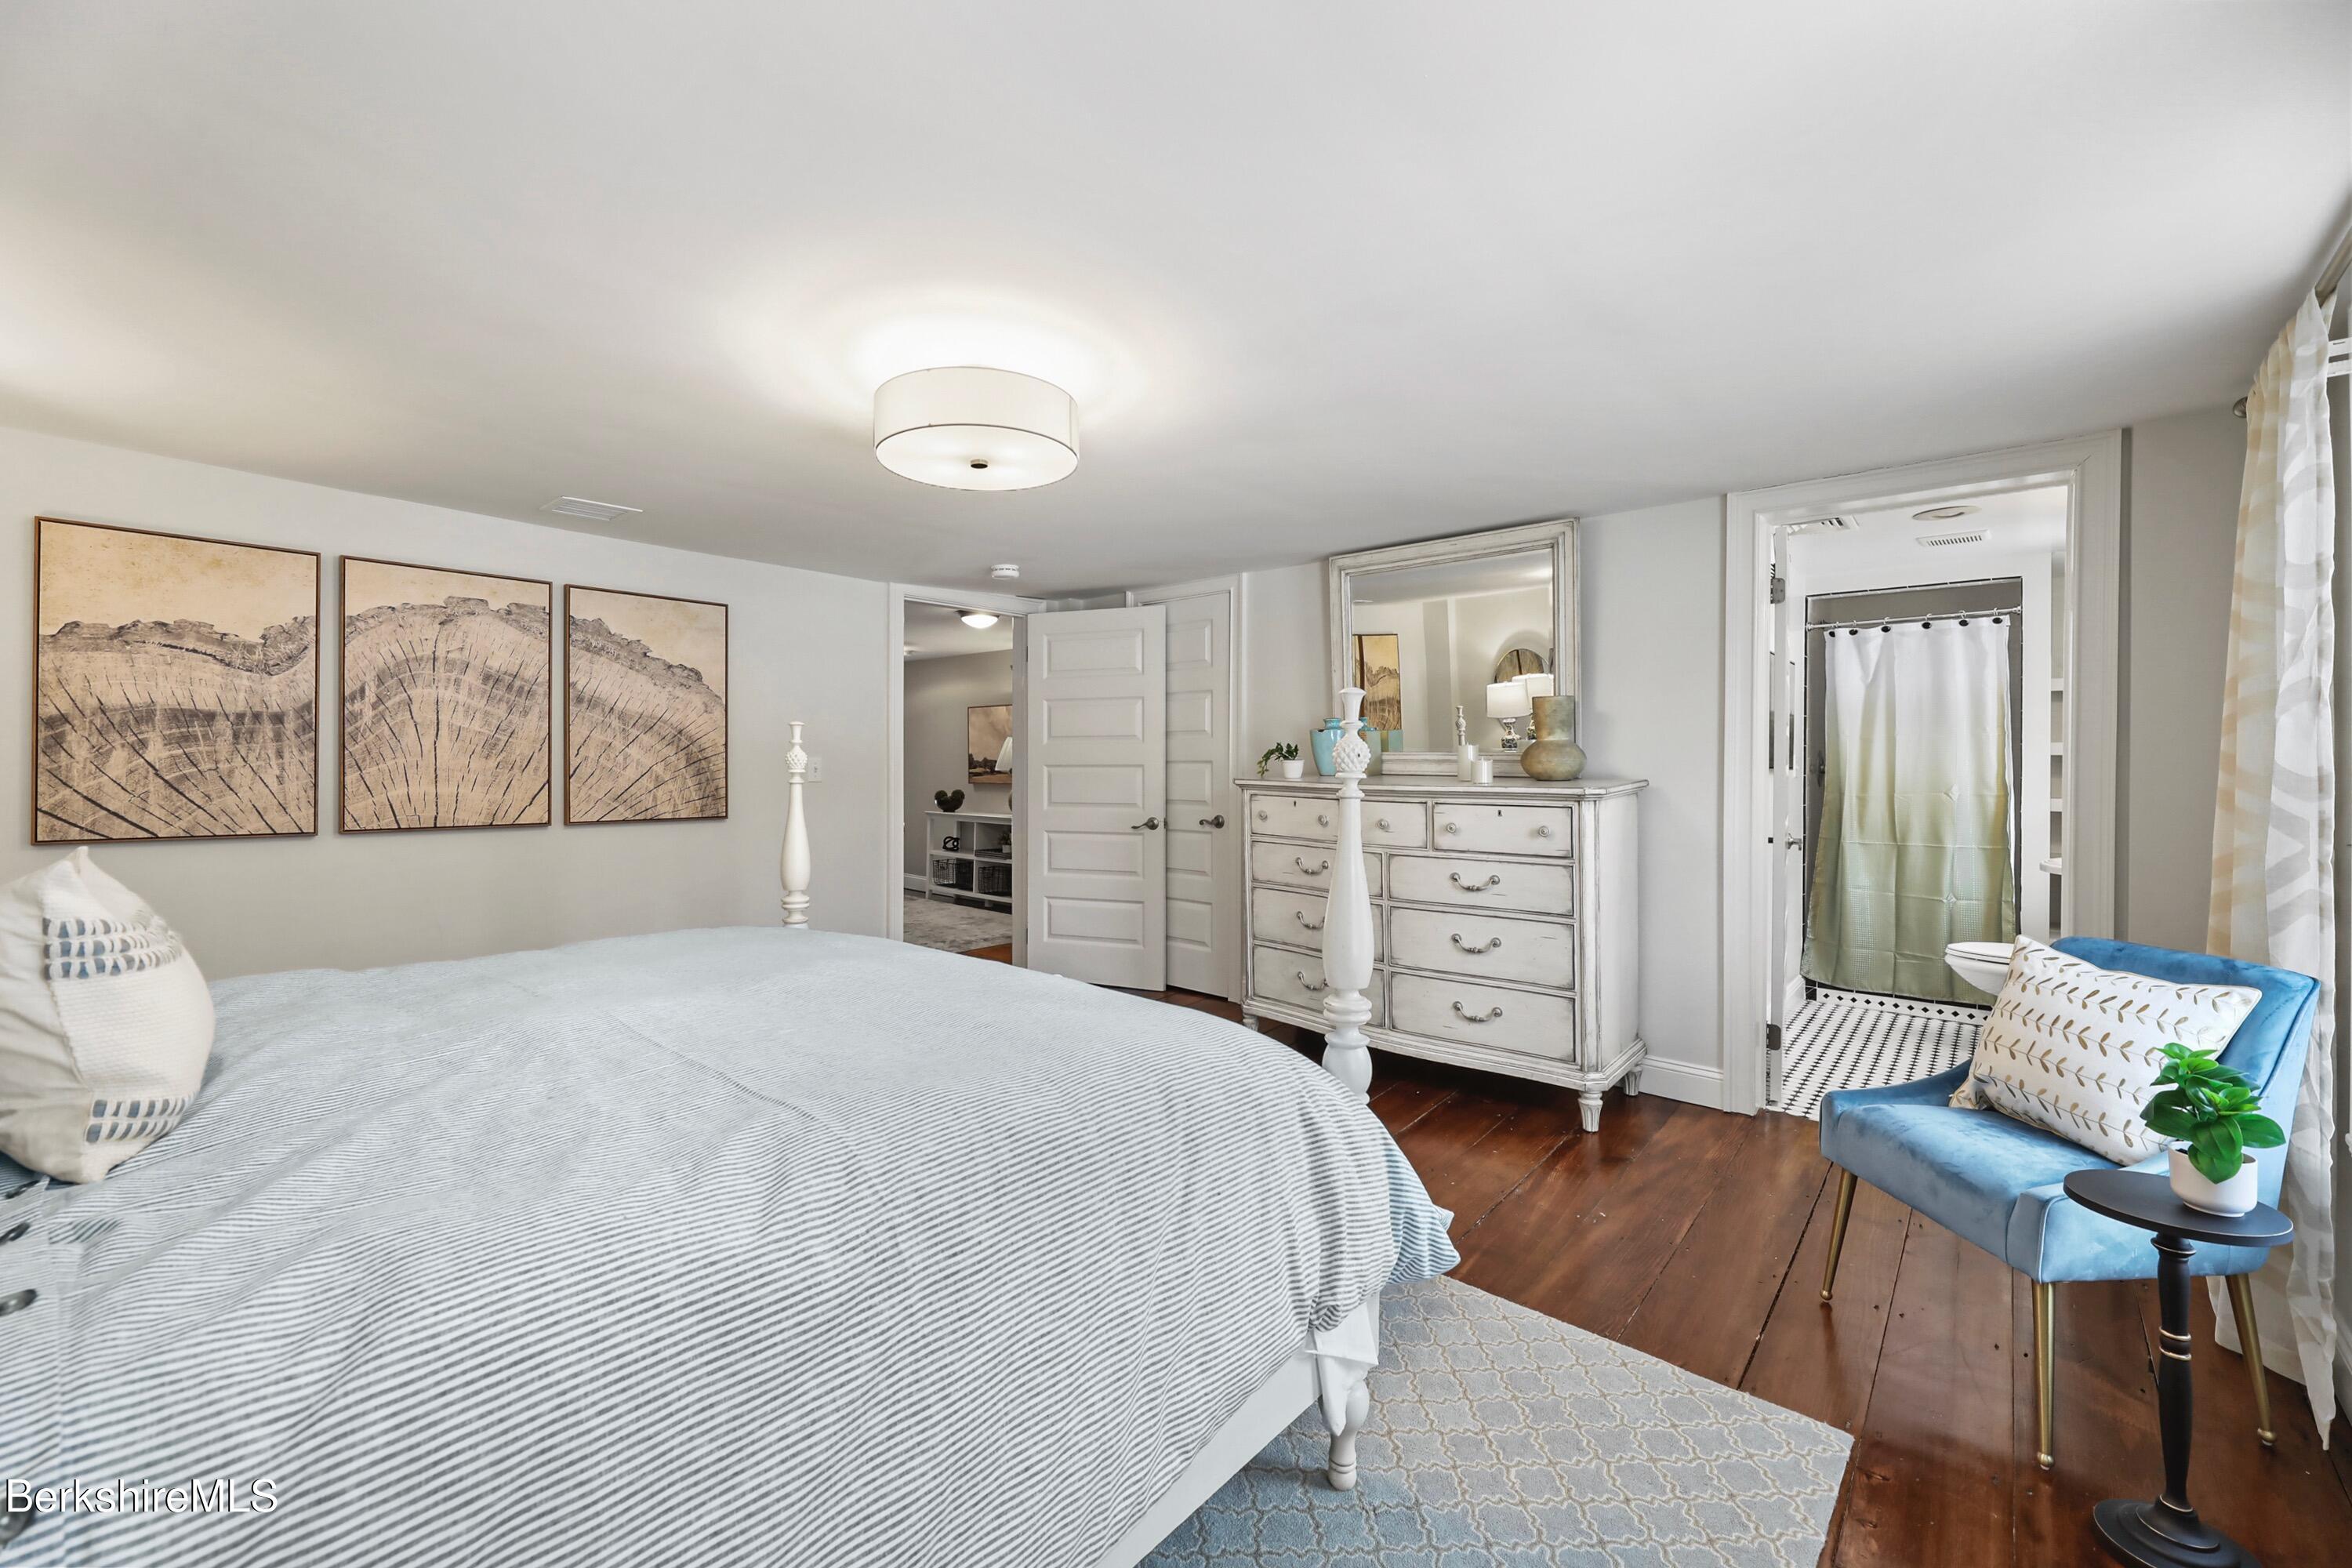
Bedroom with a striped bed, white dresser, hardwood floors, and blue accent chair beside the bathroom doorway.
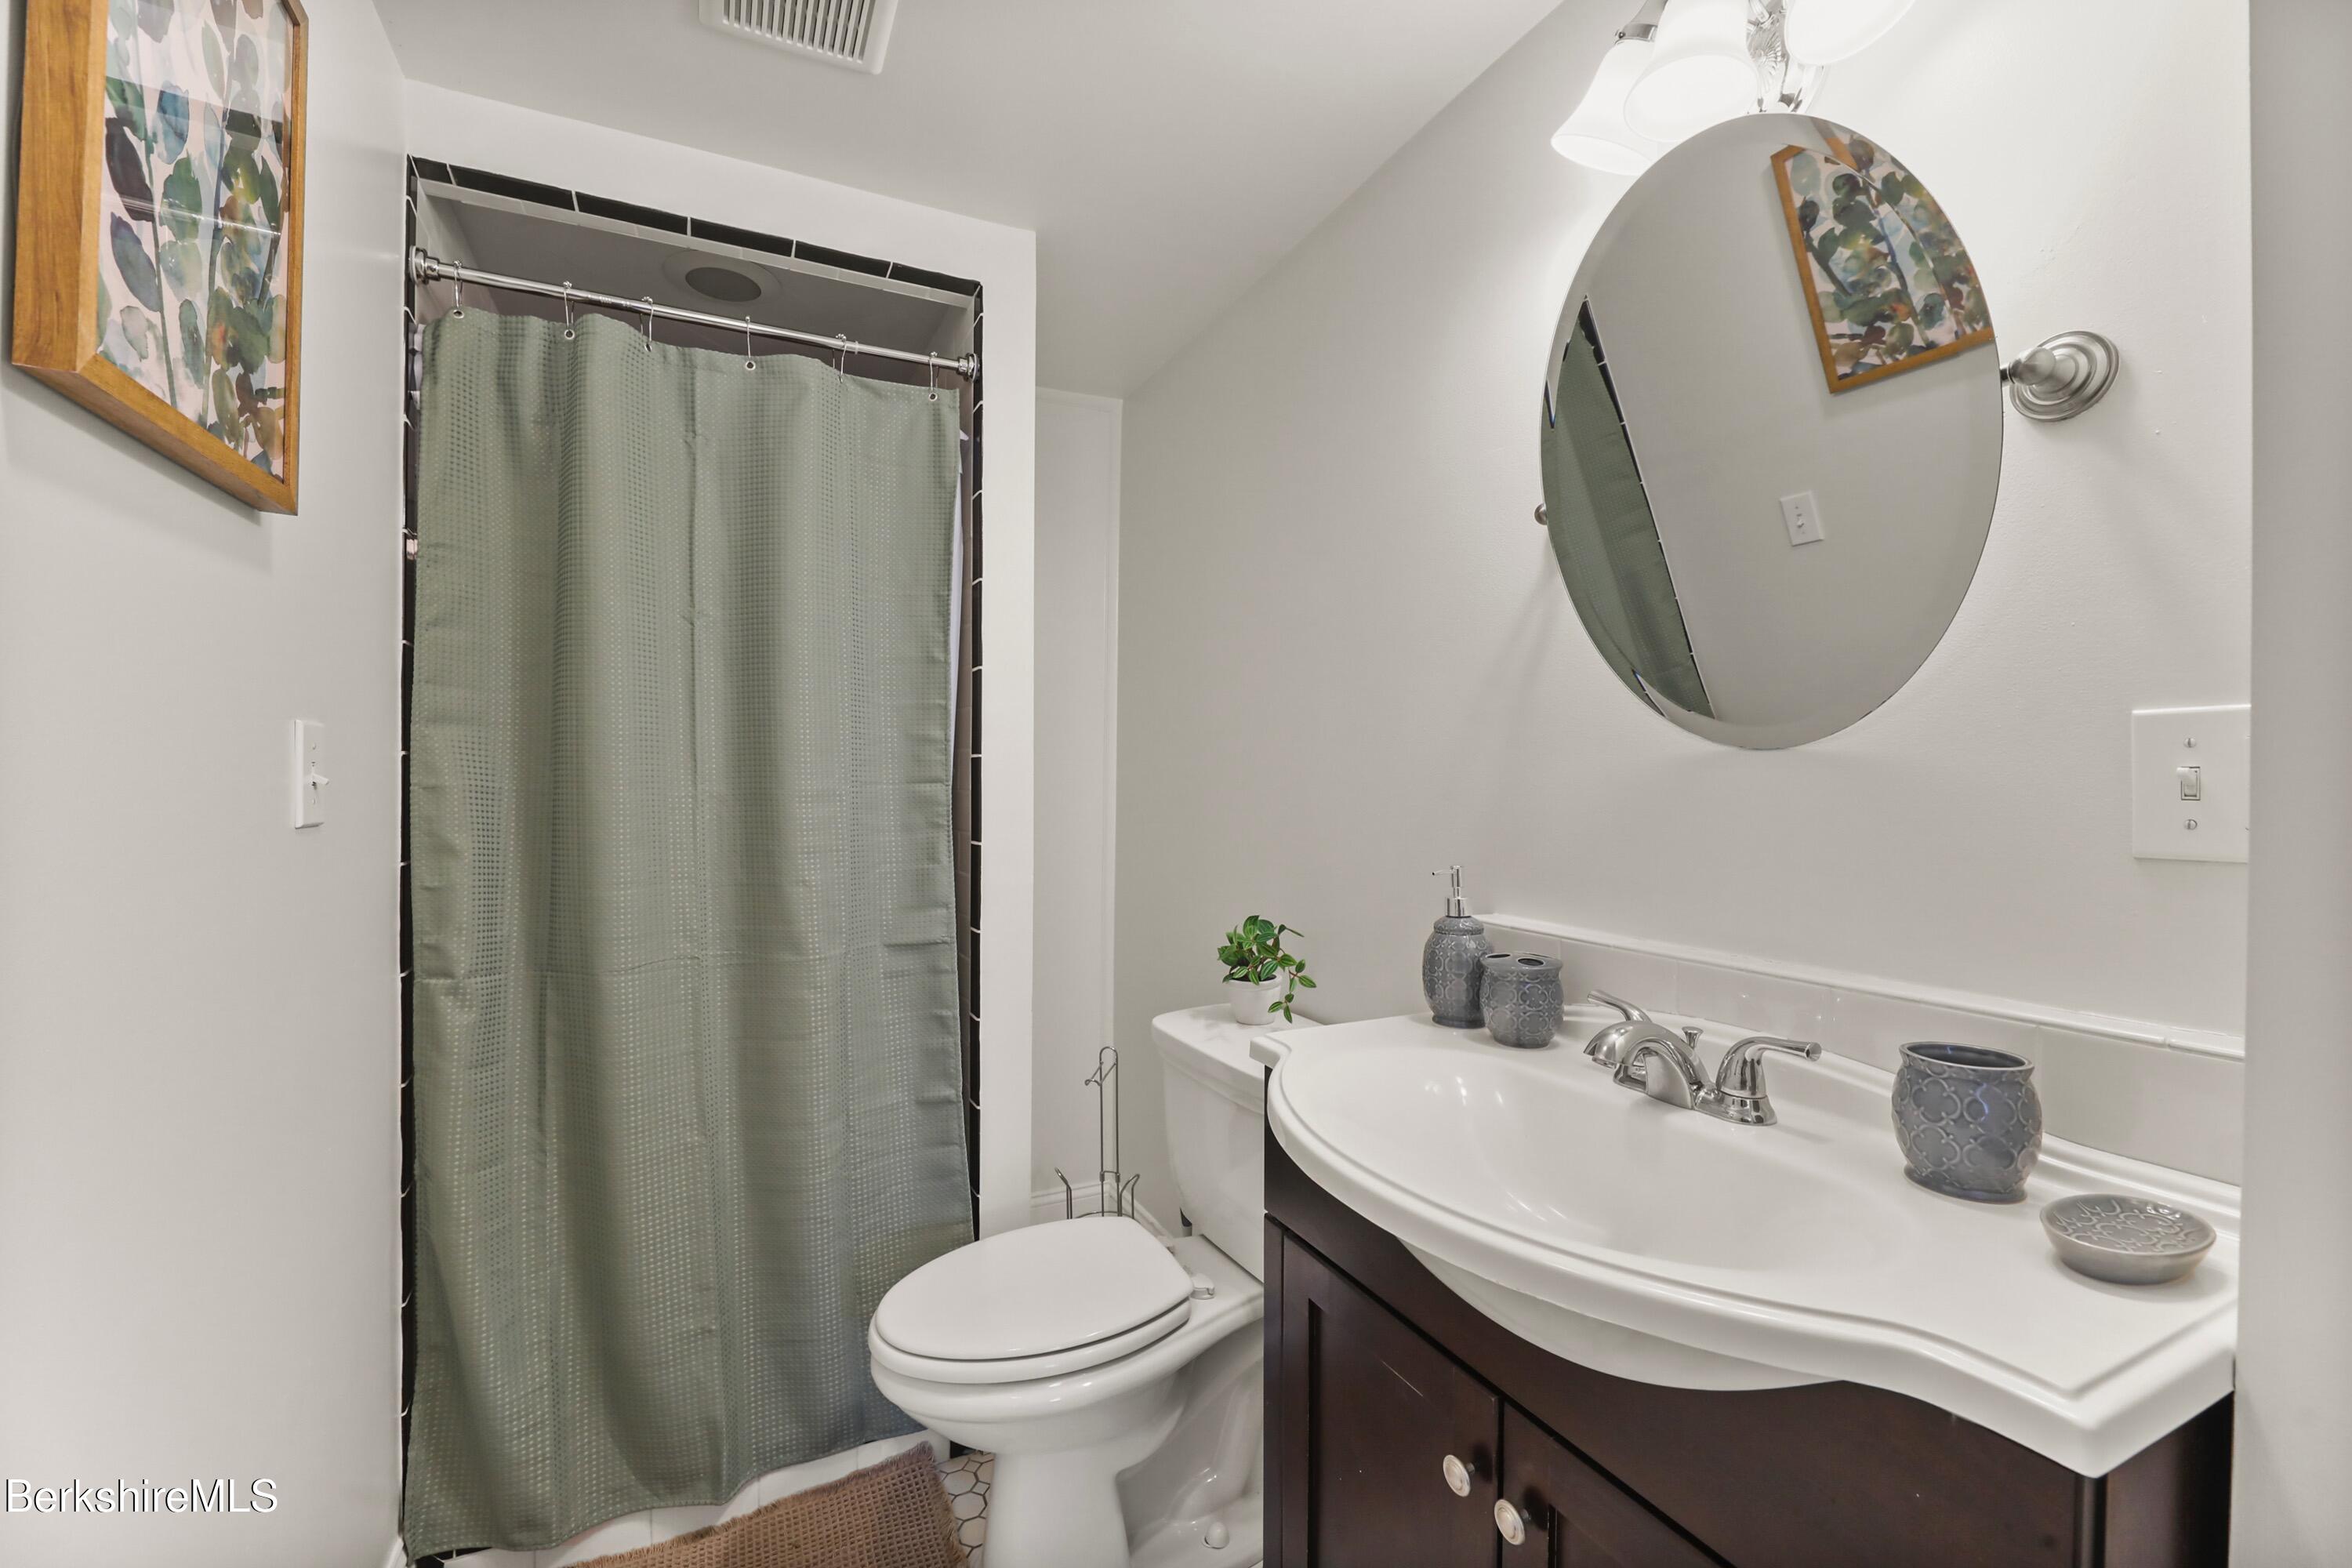
Bathroom with a dark wood vanity, round mirror, and green shower curtain.
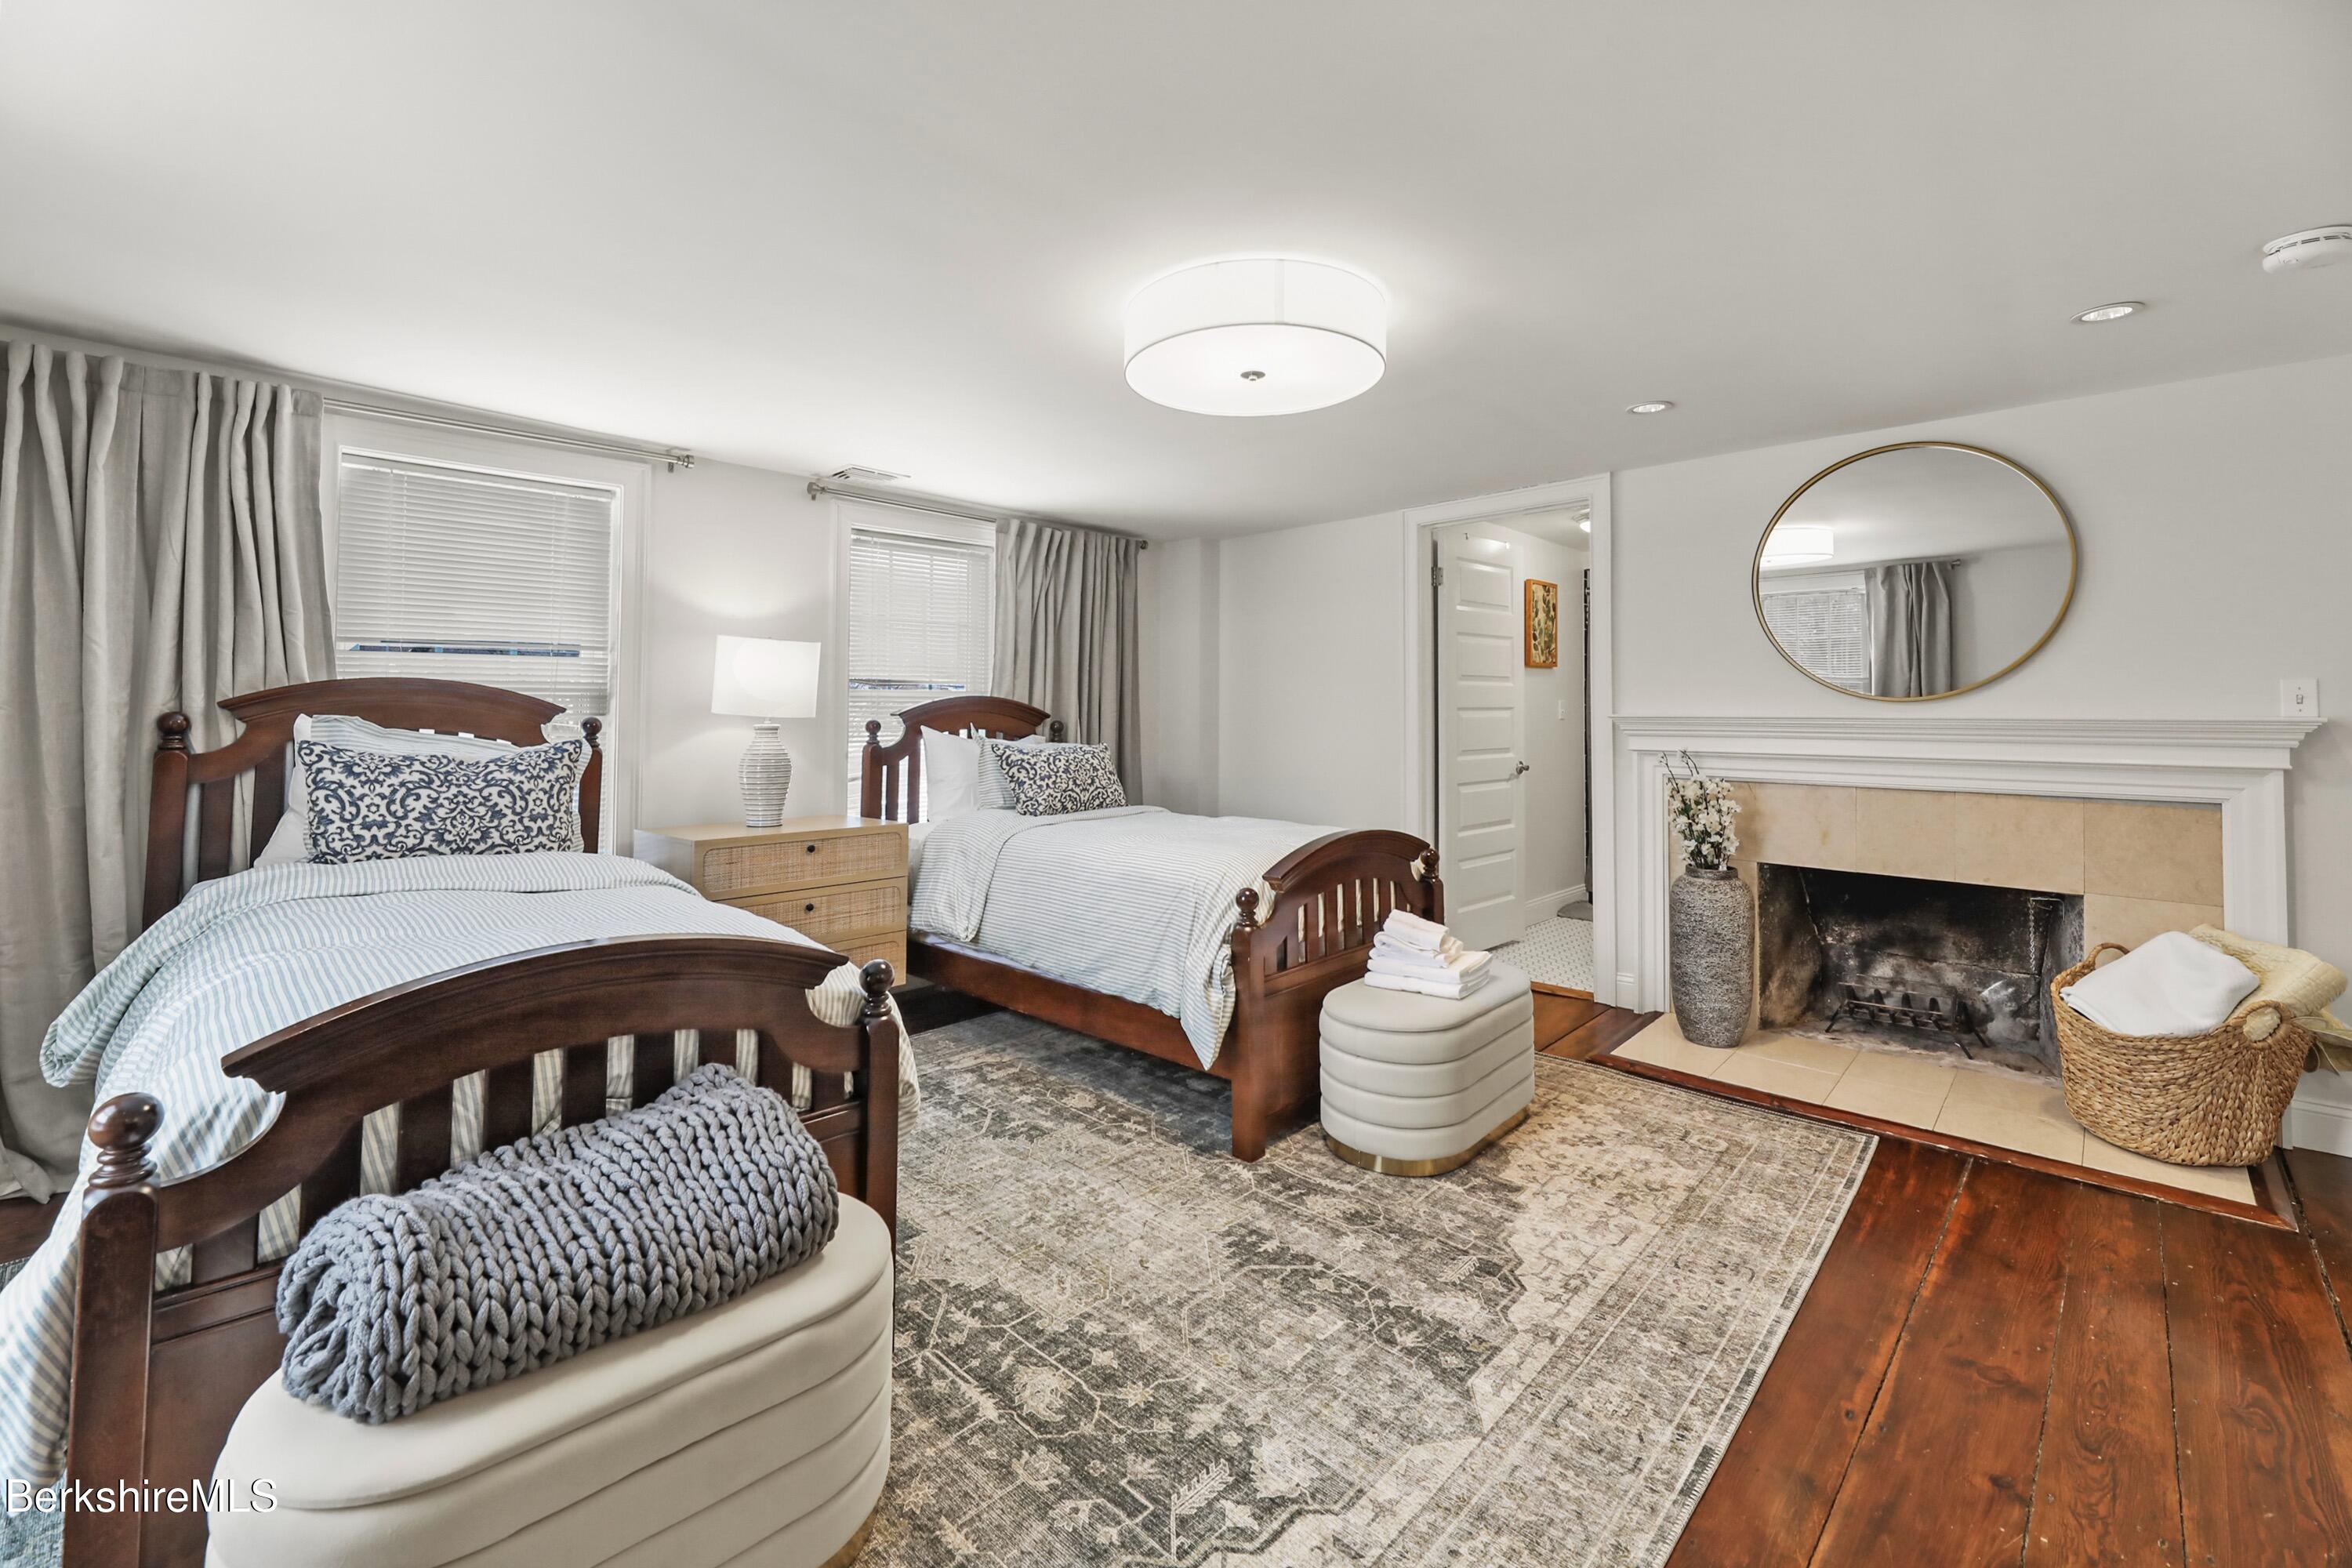
Bedroom with two dark wood beds, a patterned rug, and a fireplace with a round mirror above it.
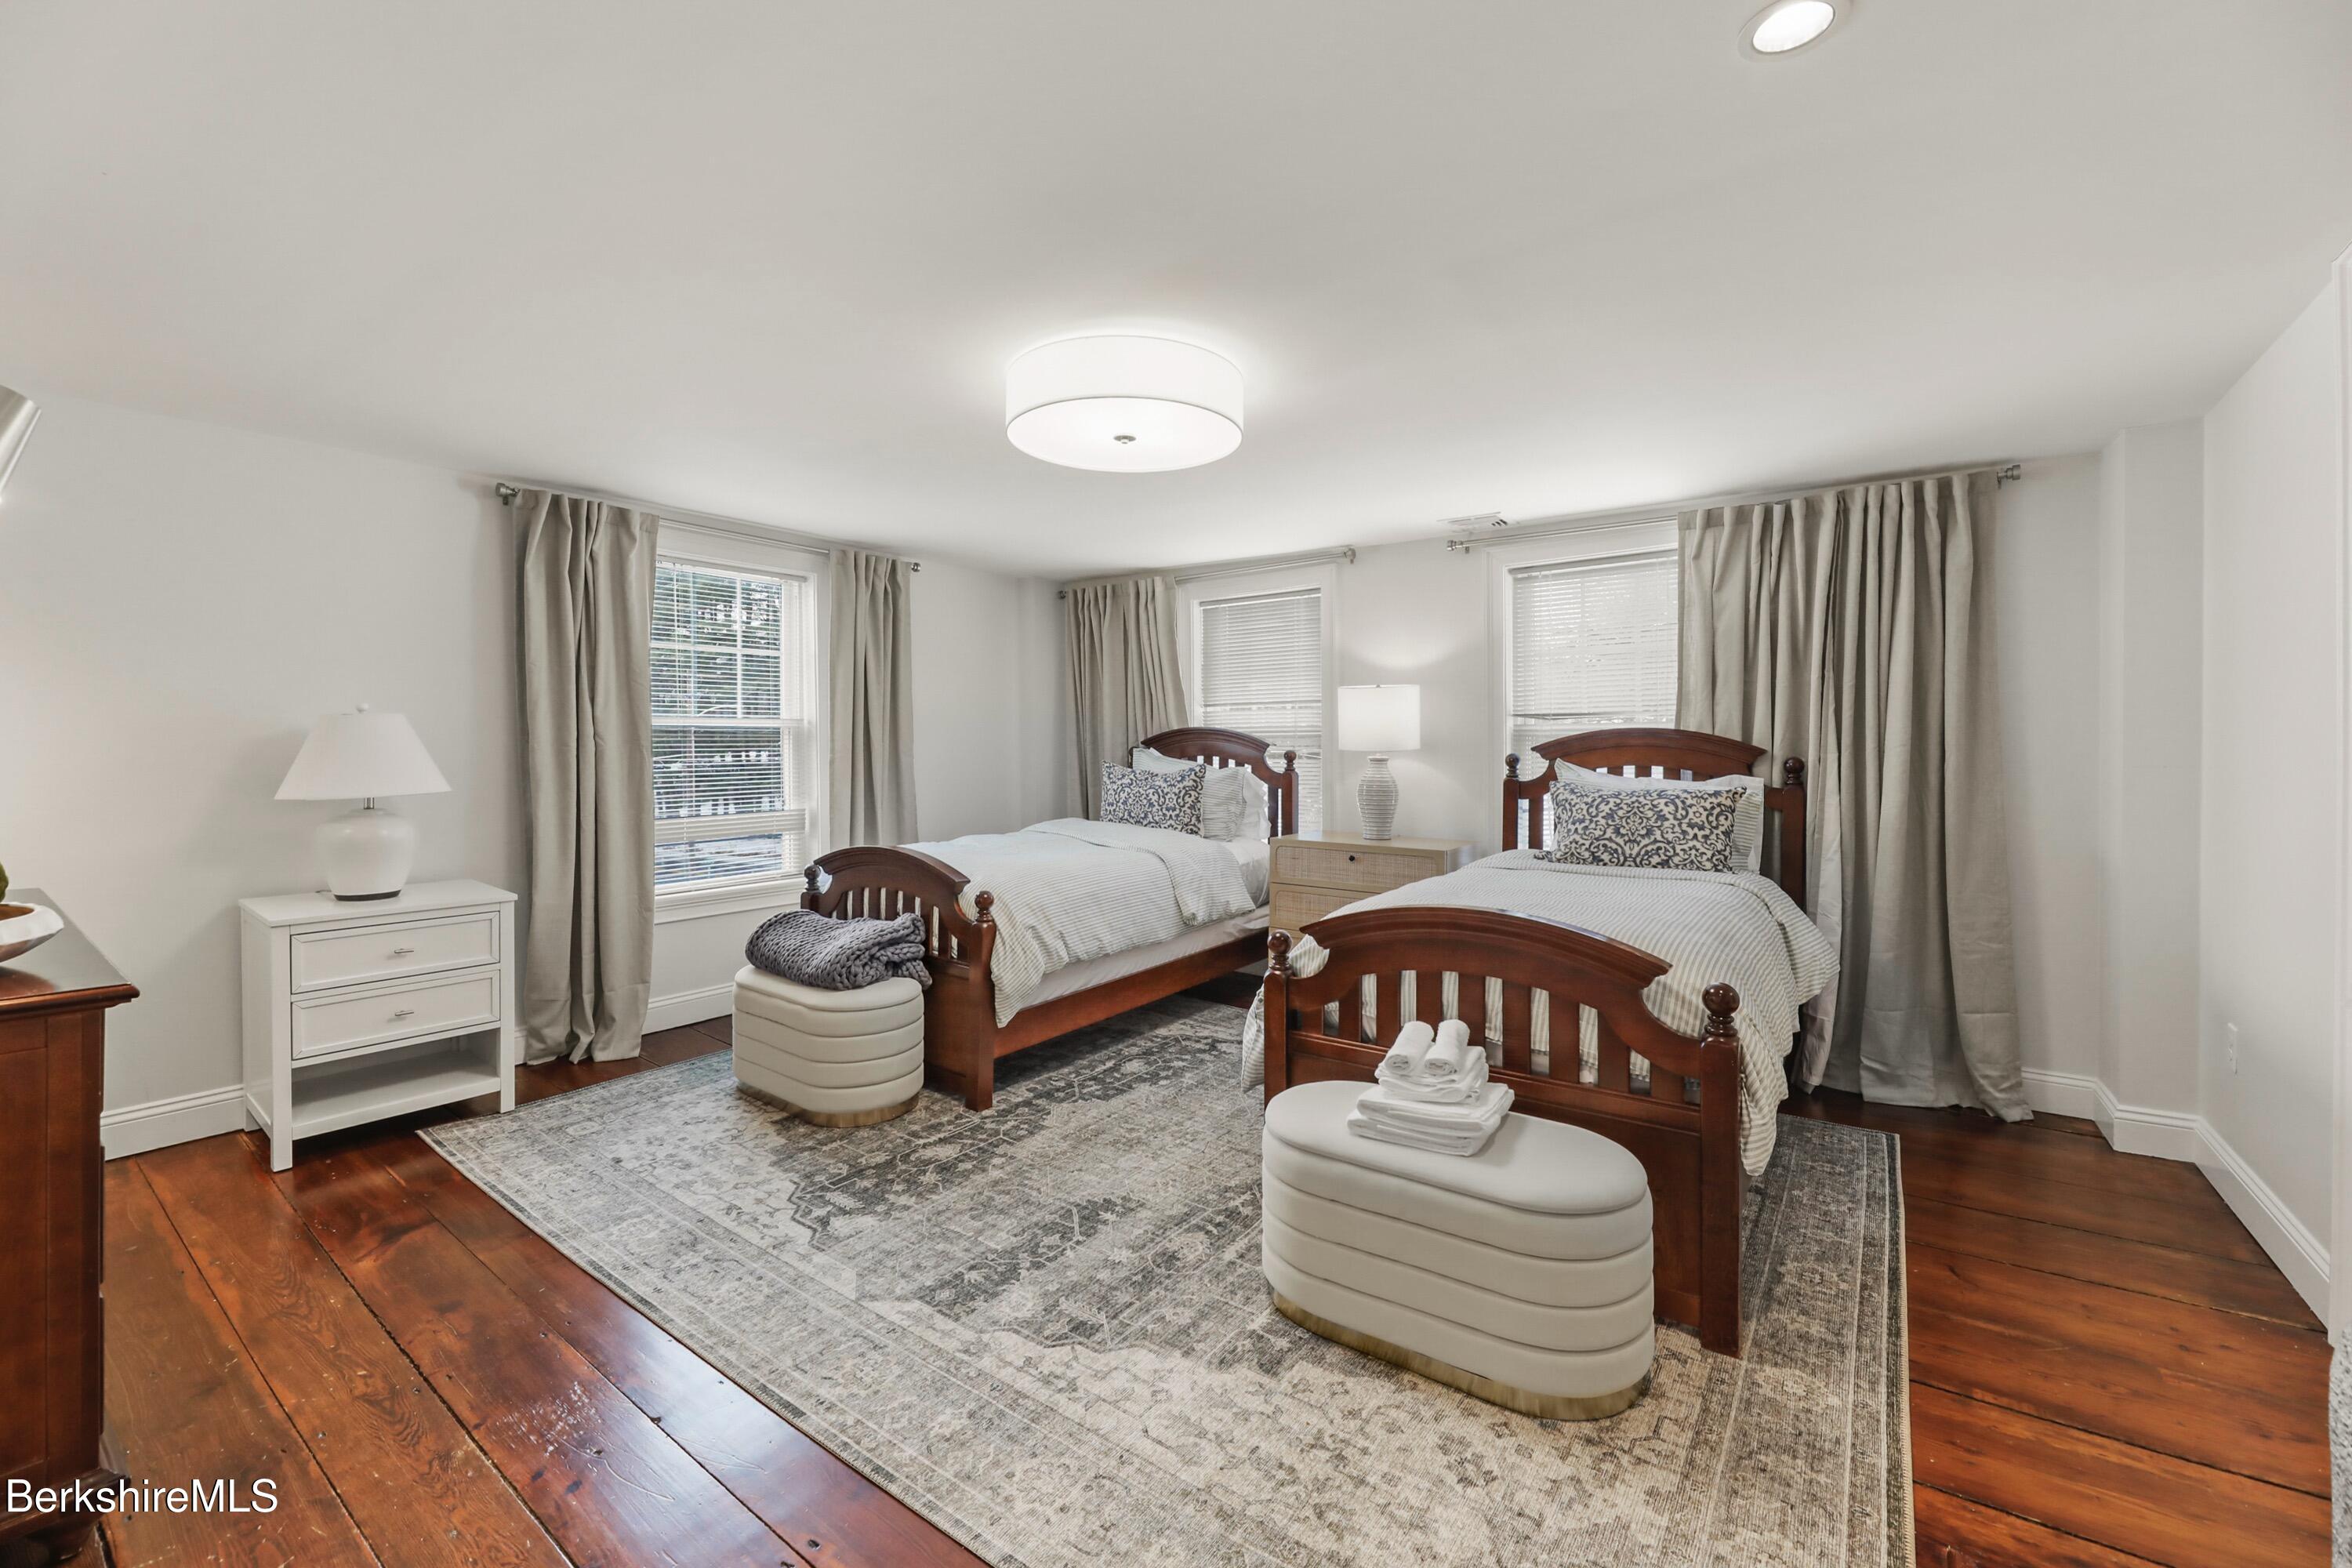
Furnished bedroom with two wooden twin beds, a large patterned rug, and polished hardwood floors.
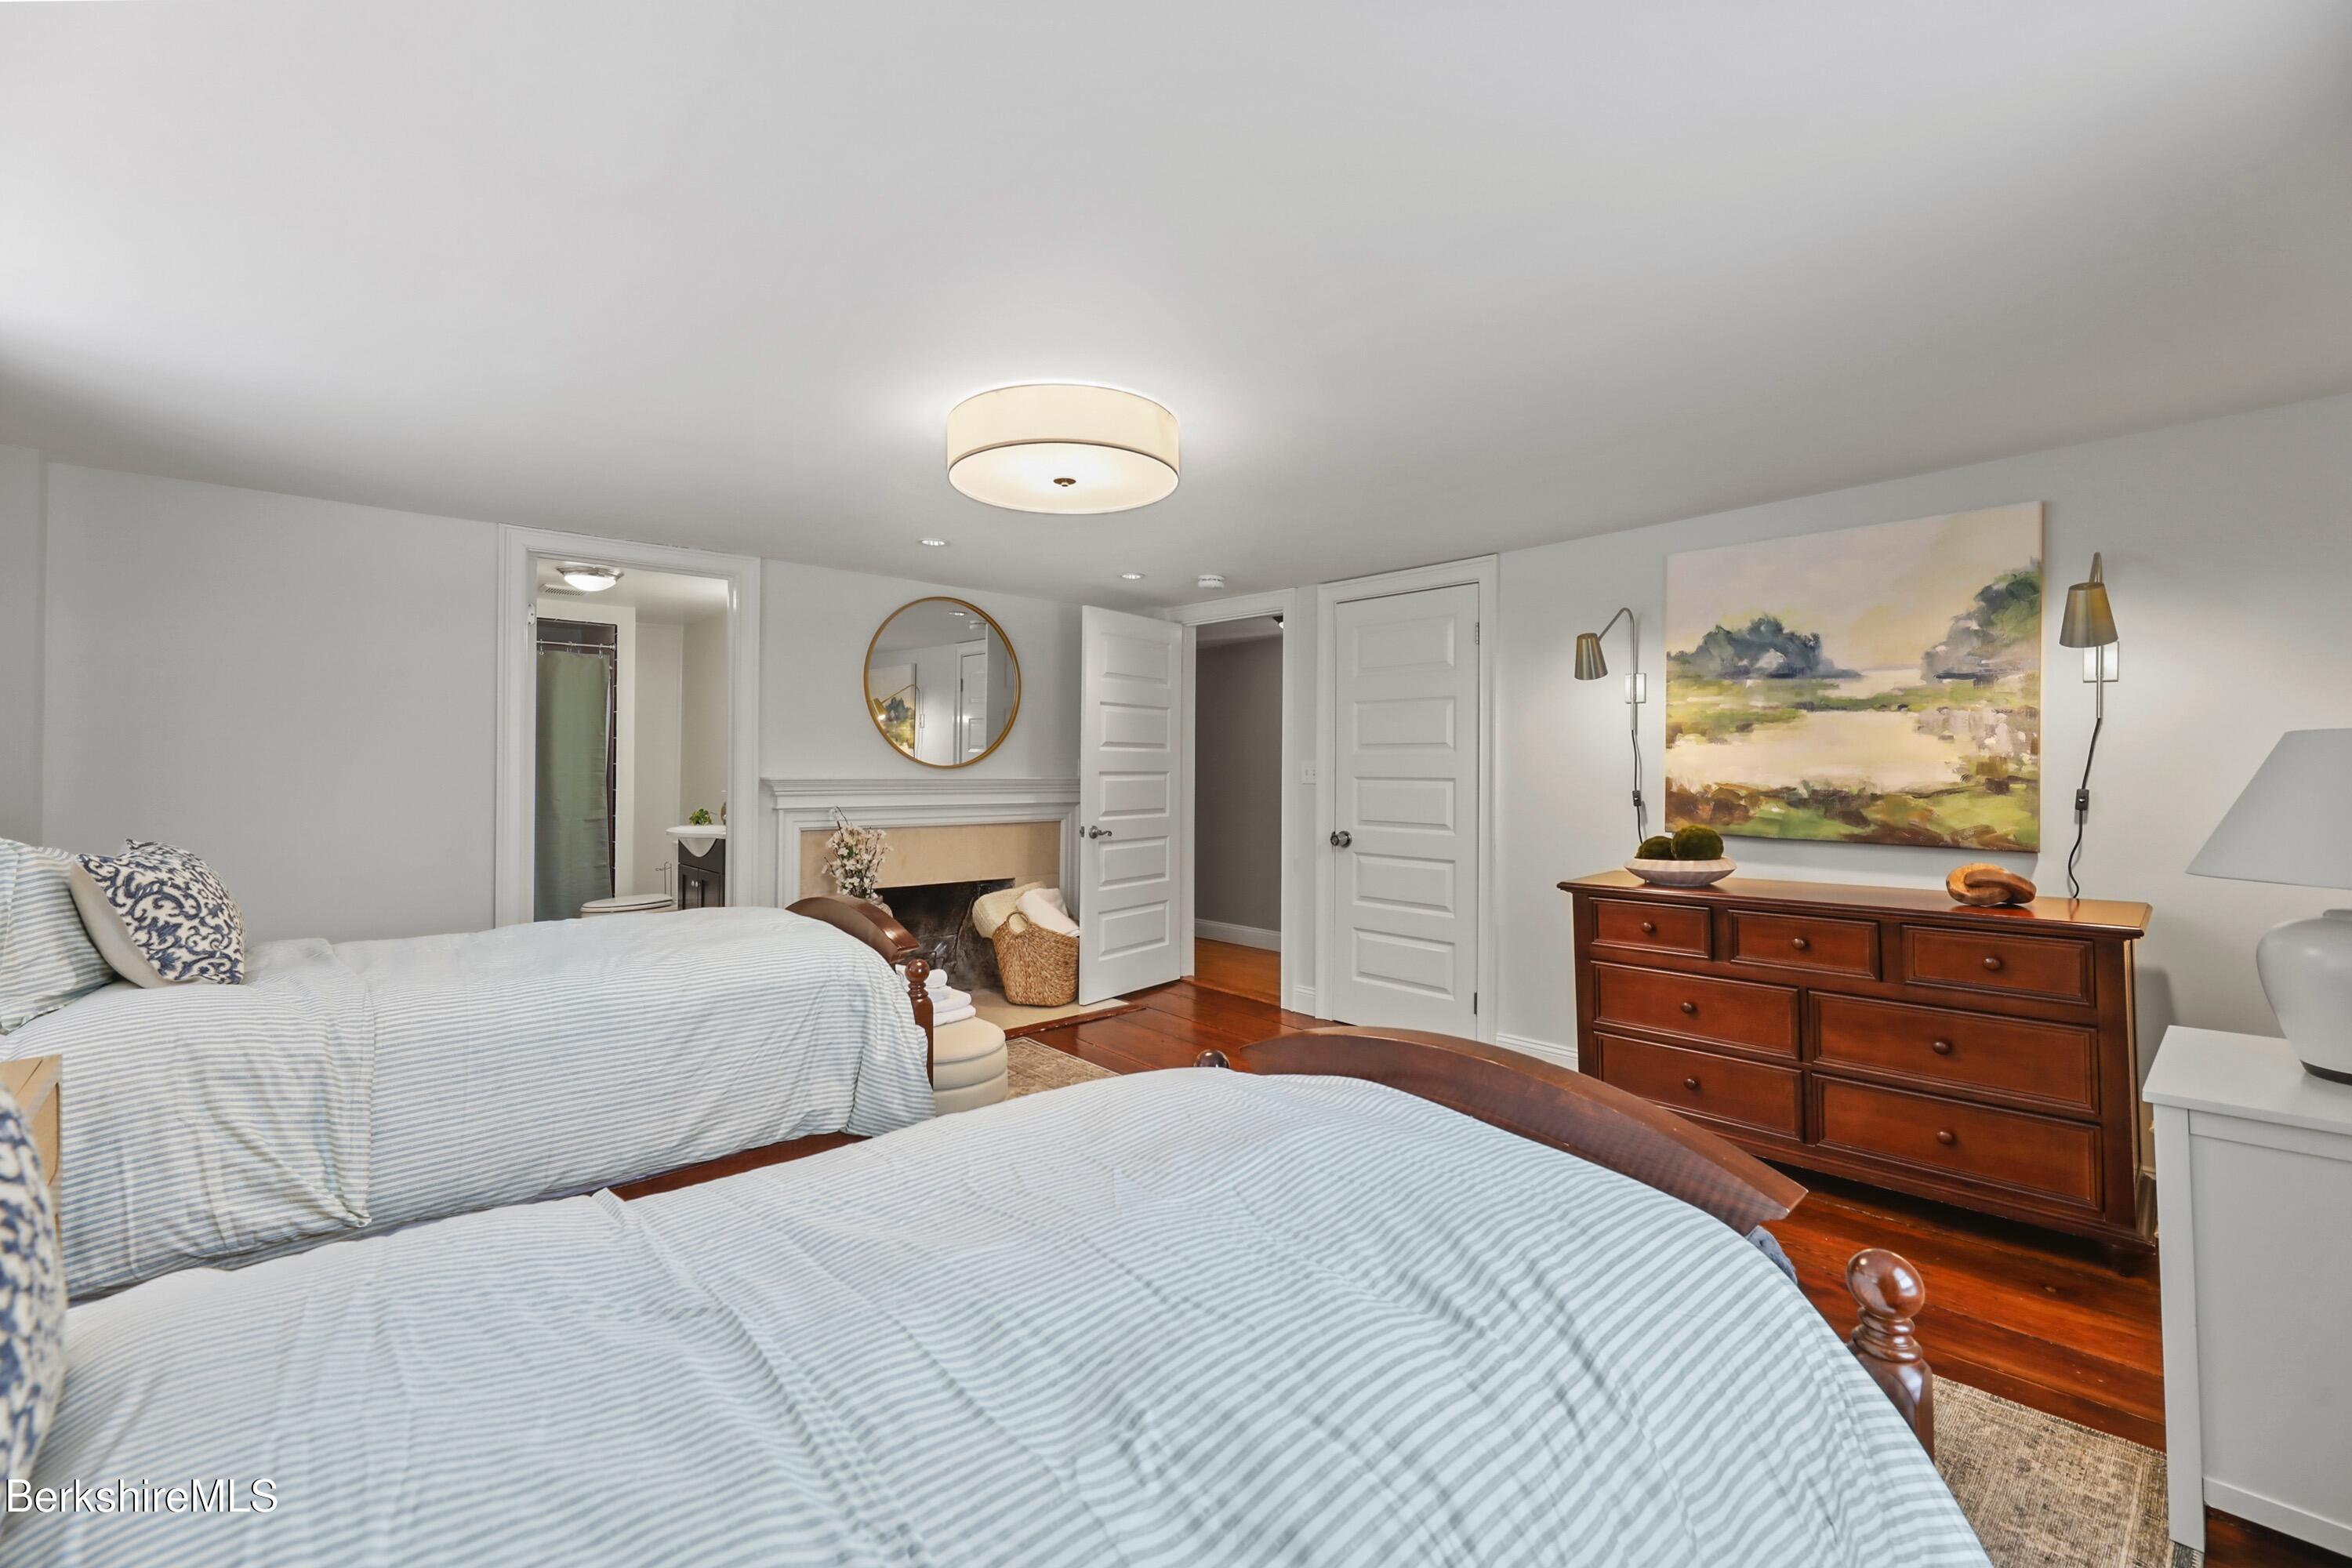
Bedroom with two striped beds, a fireplace, and a wooden dresser beneath abstract artwork.
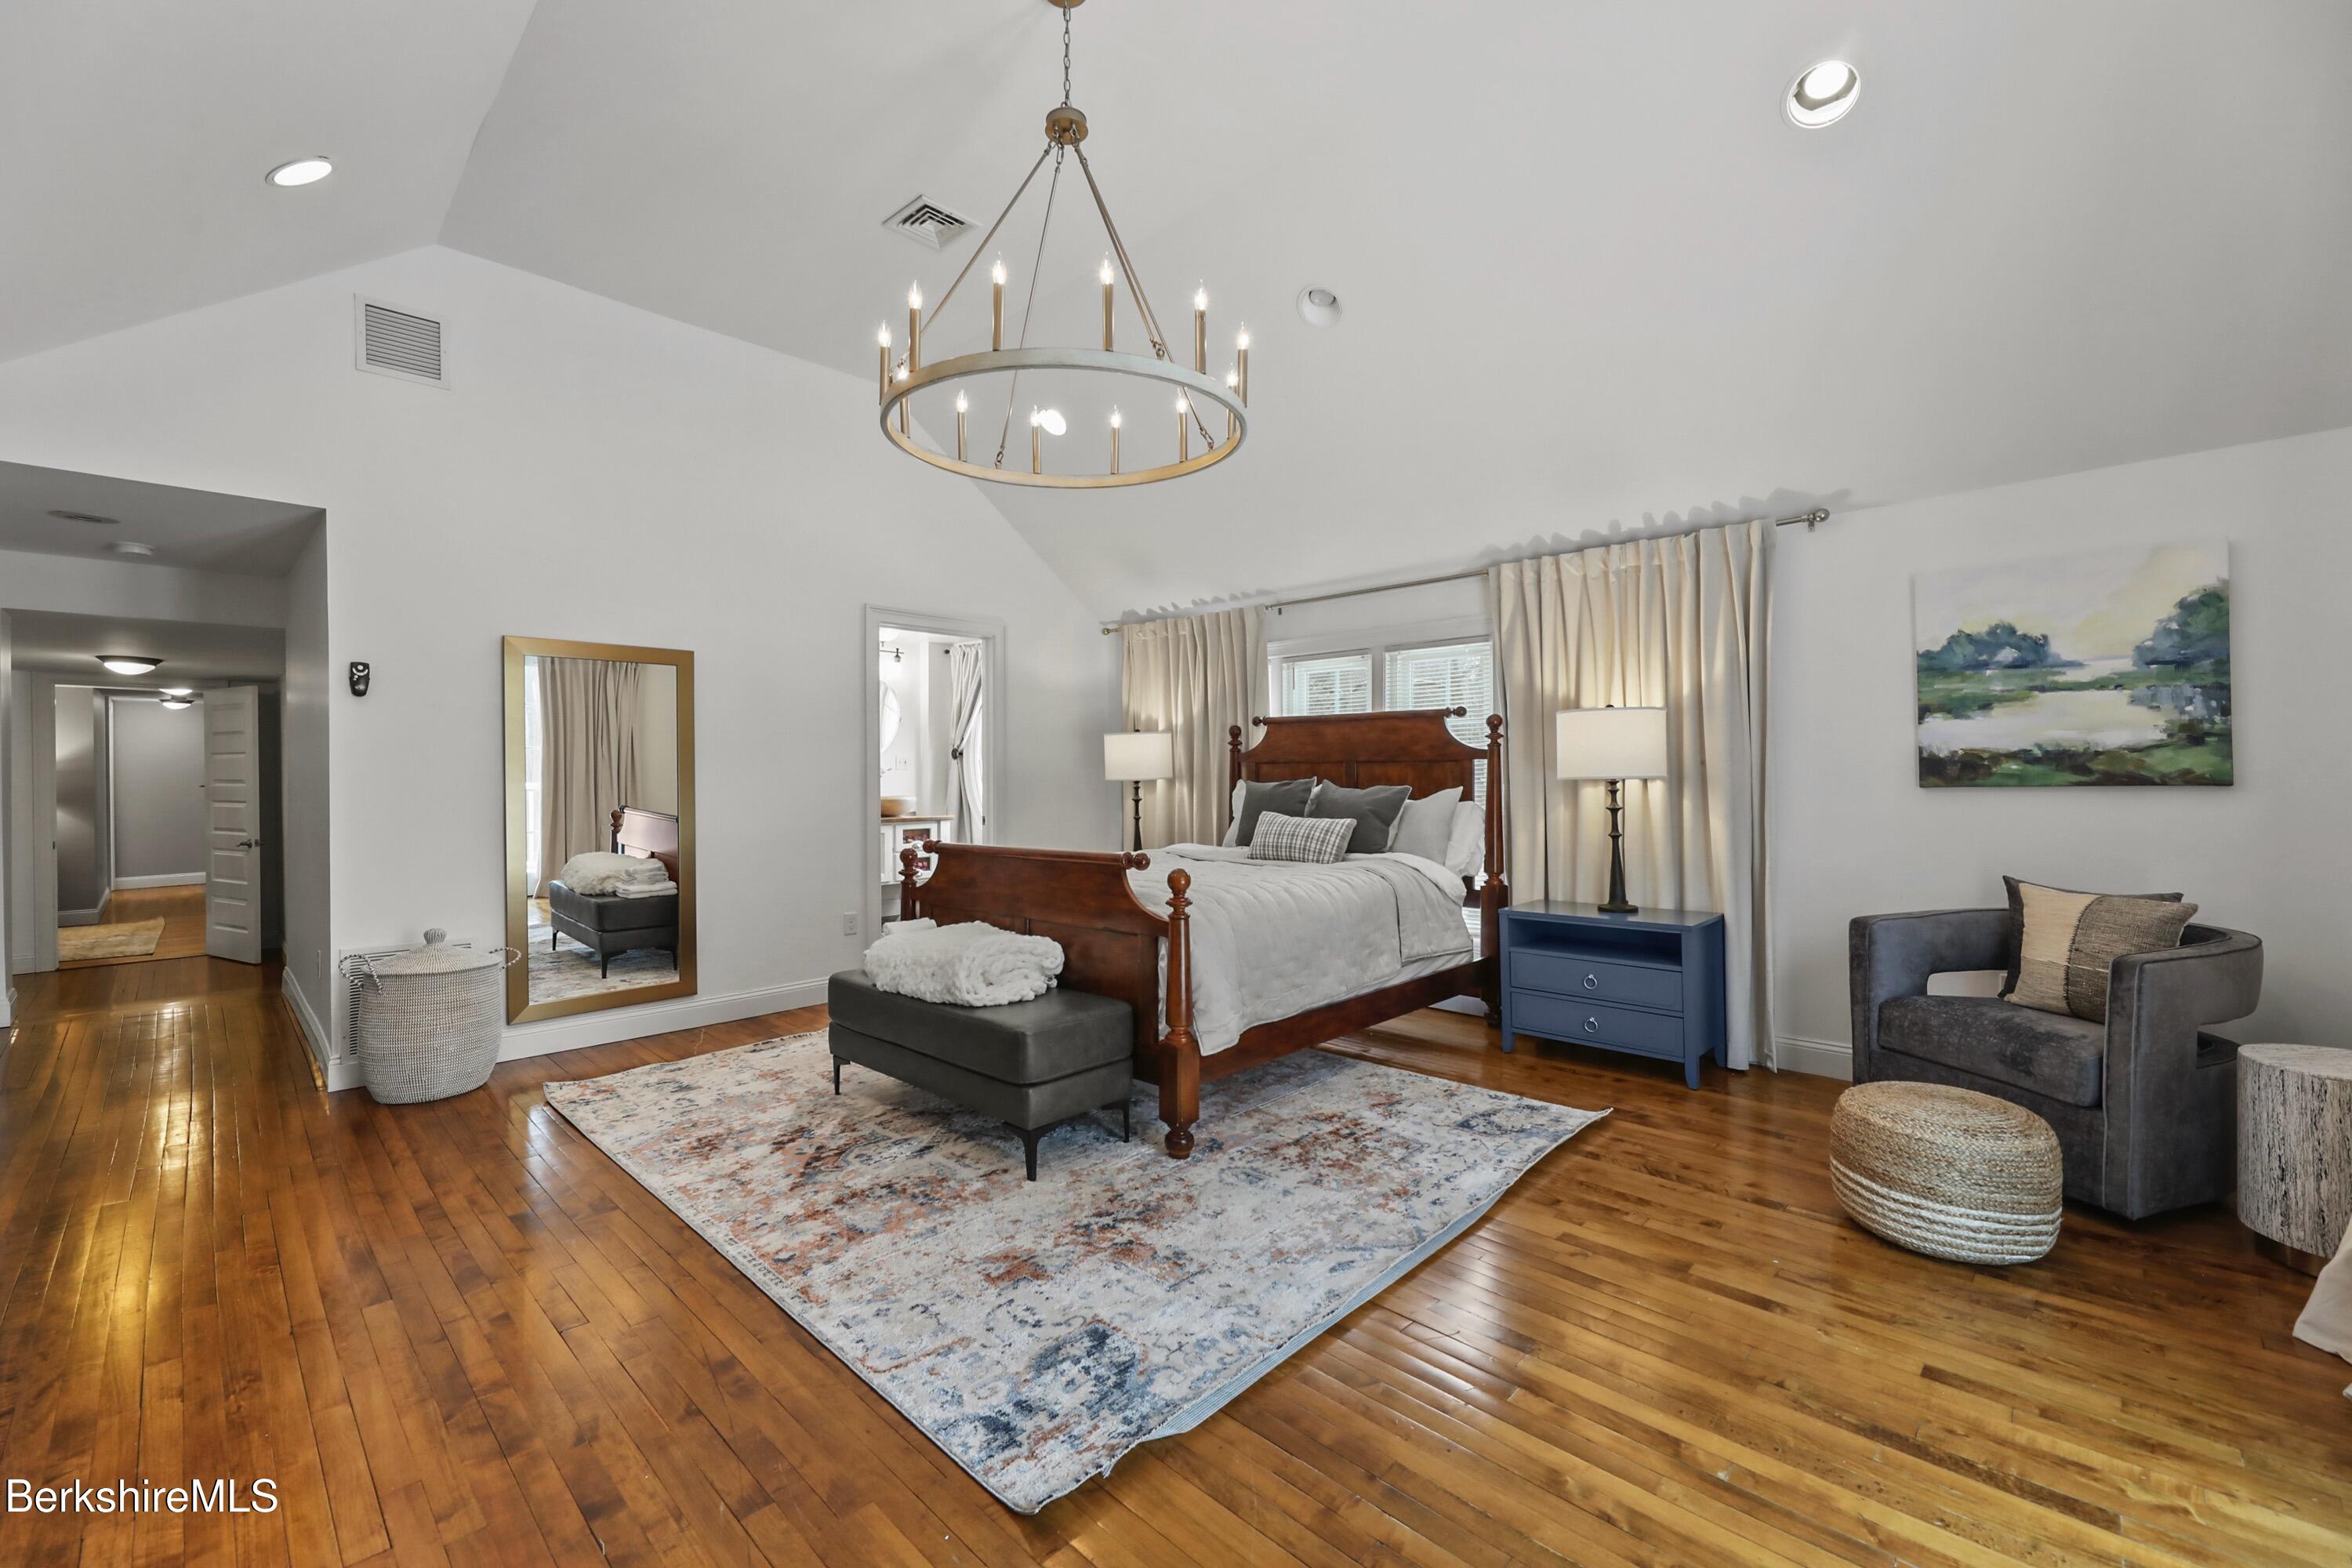
Bedroom with a four-poster bed, hardwood floors, and a circular chandelier.
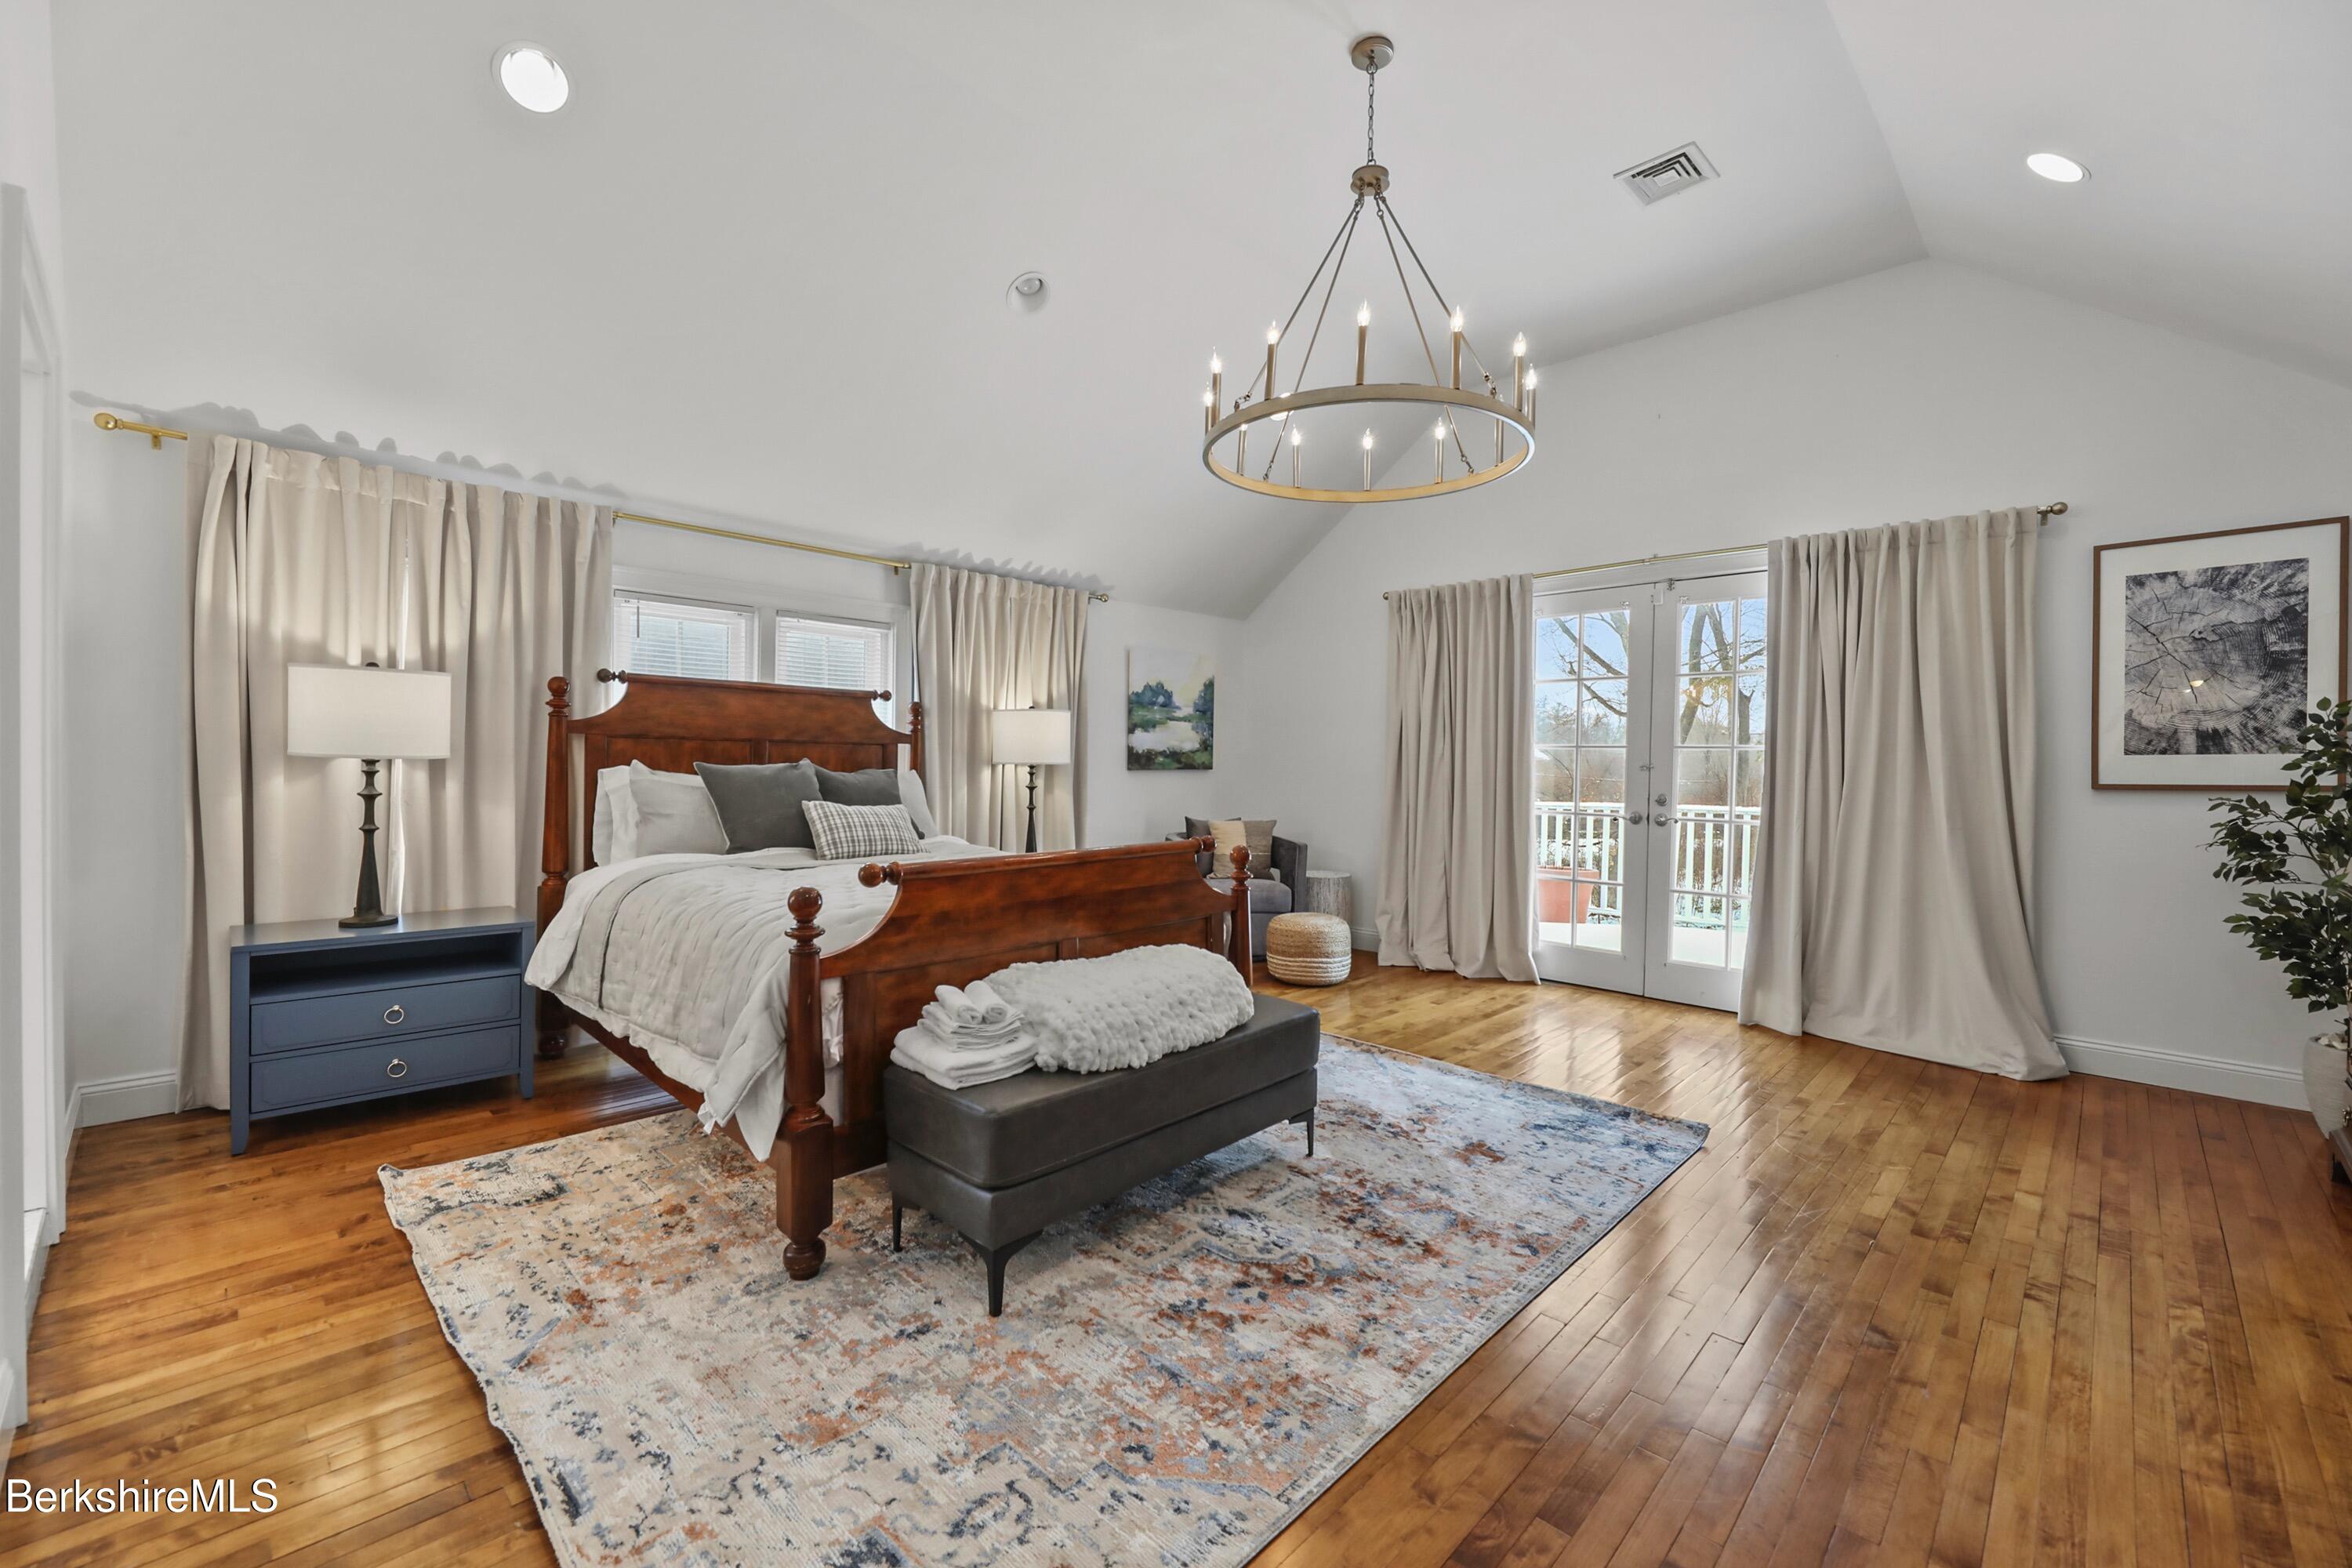
Staged bedroom with a dark wood four-poster bed, vaulted ceiling, and French doors to a balcony.
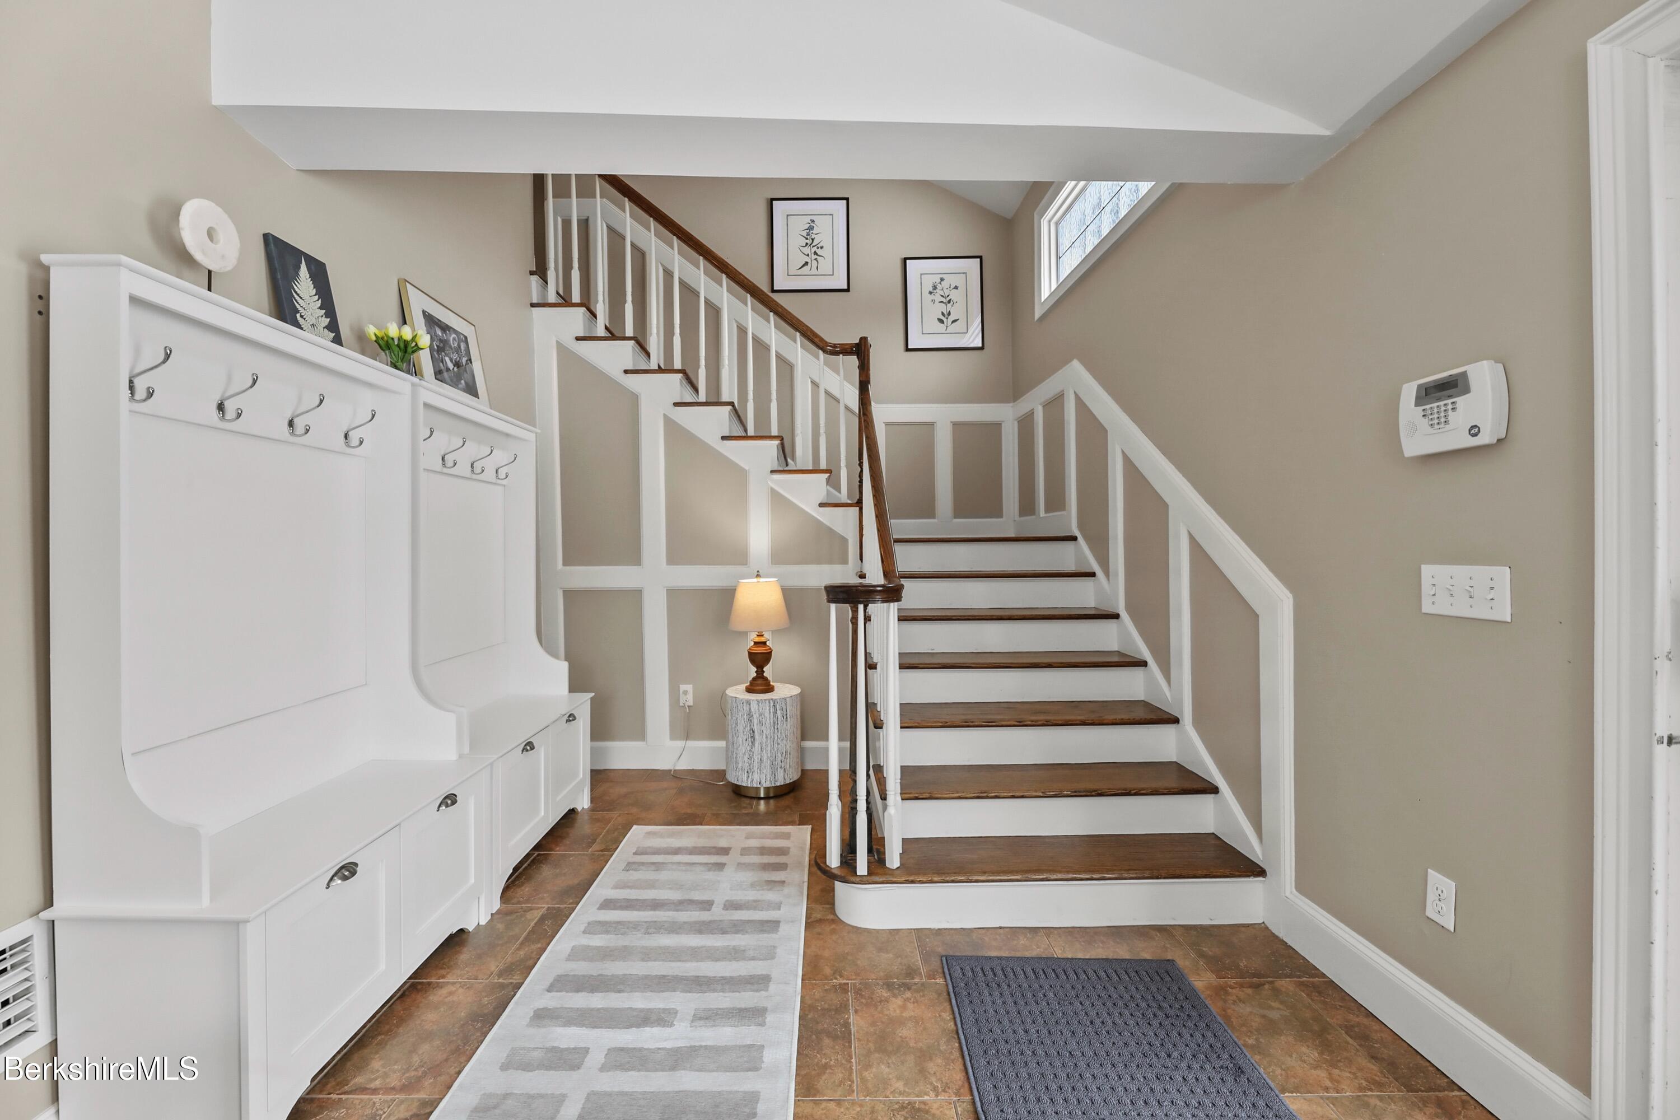
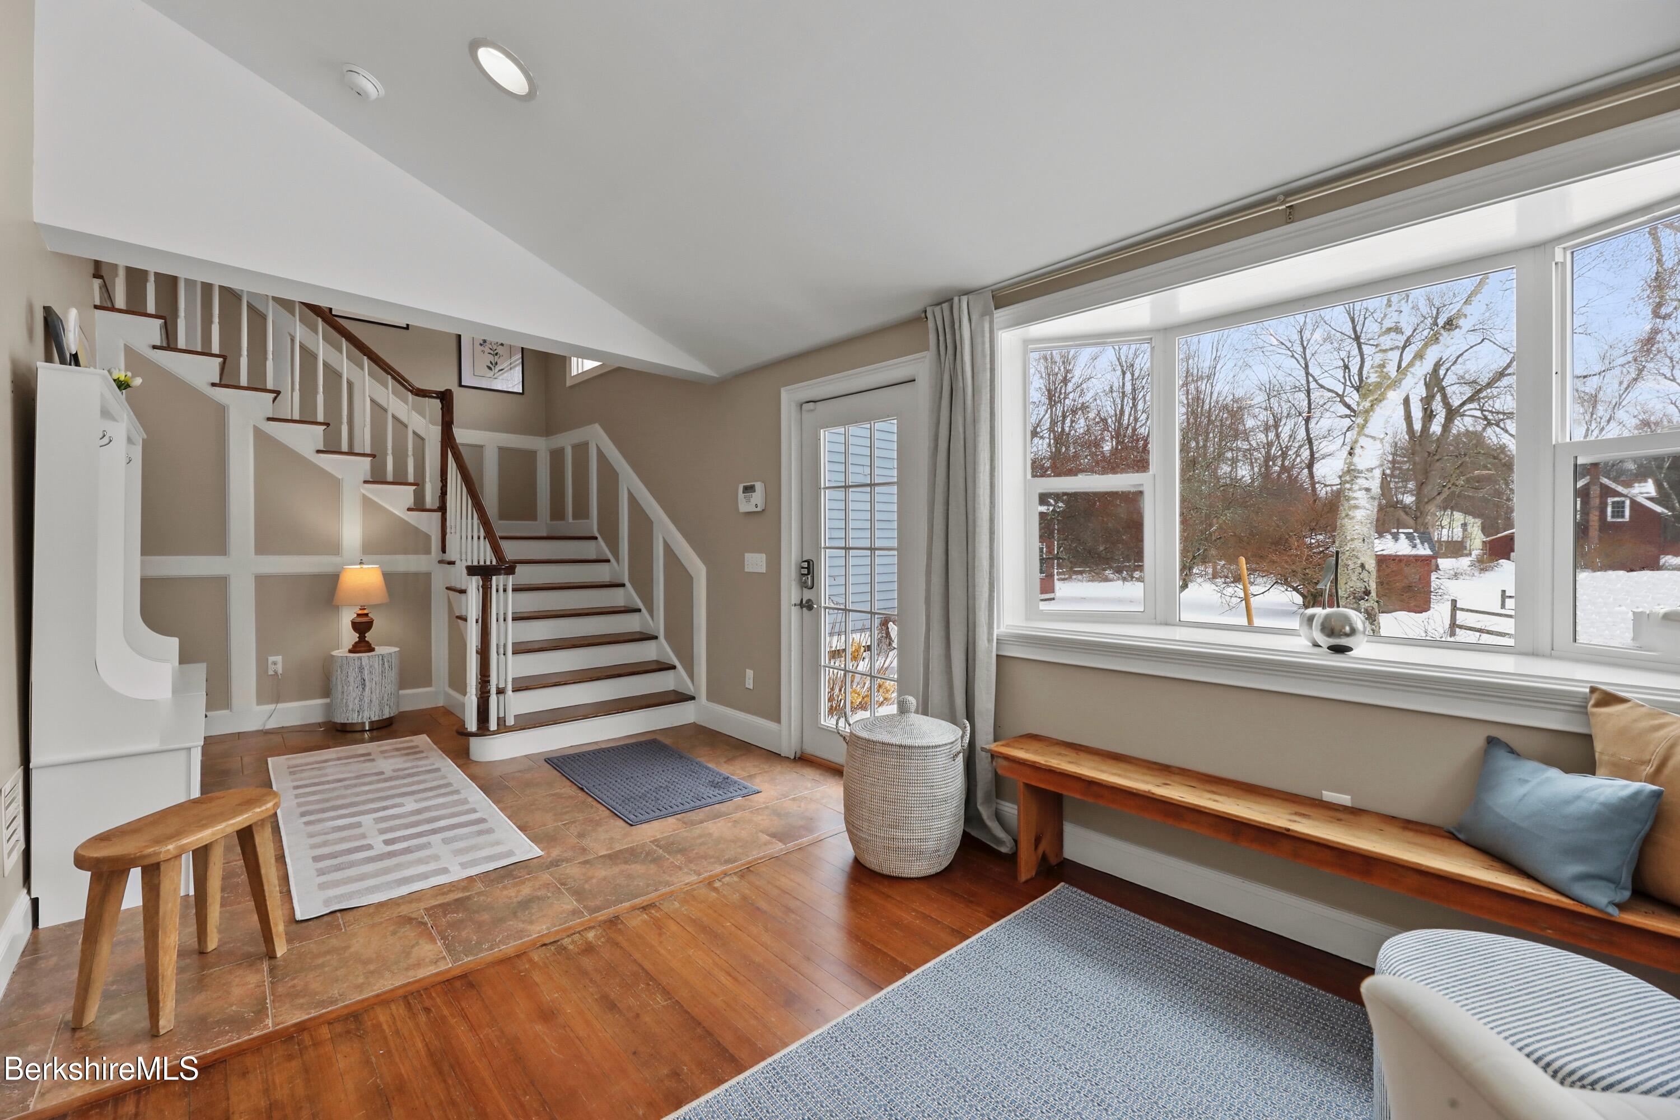
Entryway with a white built-in bench and a staircase with dark wood treads and white railings.
Furnished entryway with a white staircase and a large window overlooking a snowy yard.
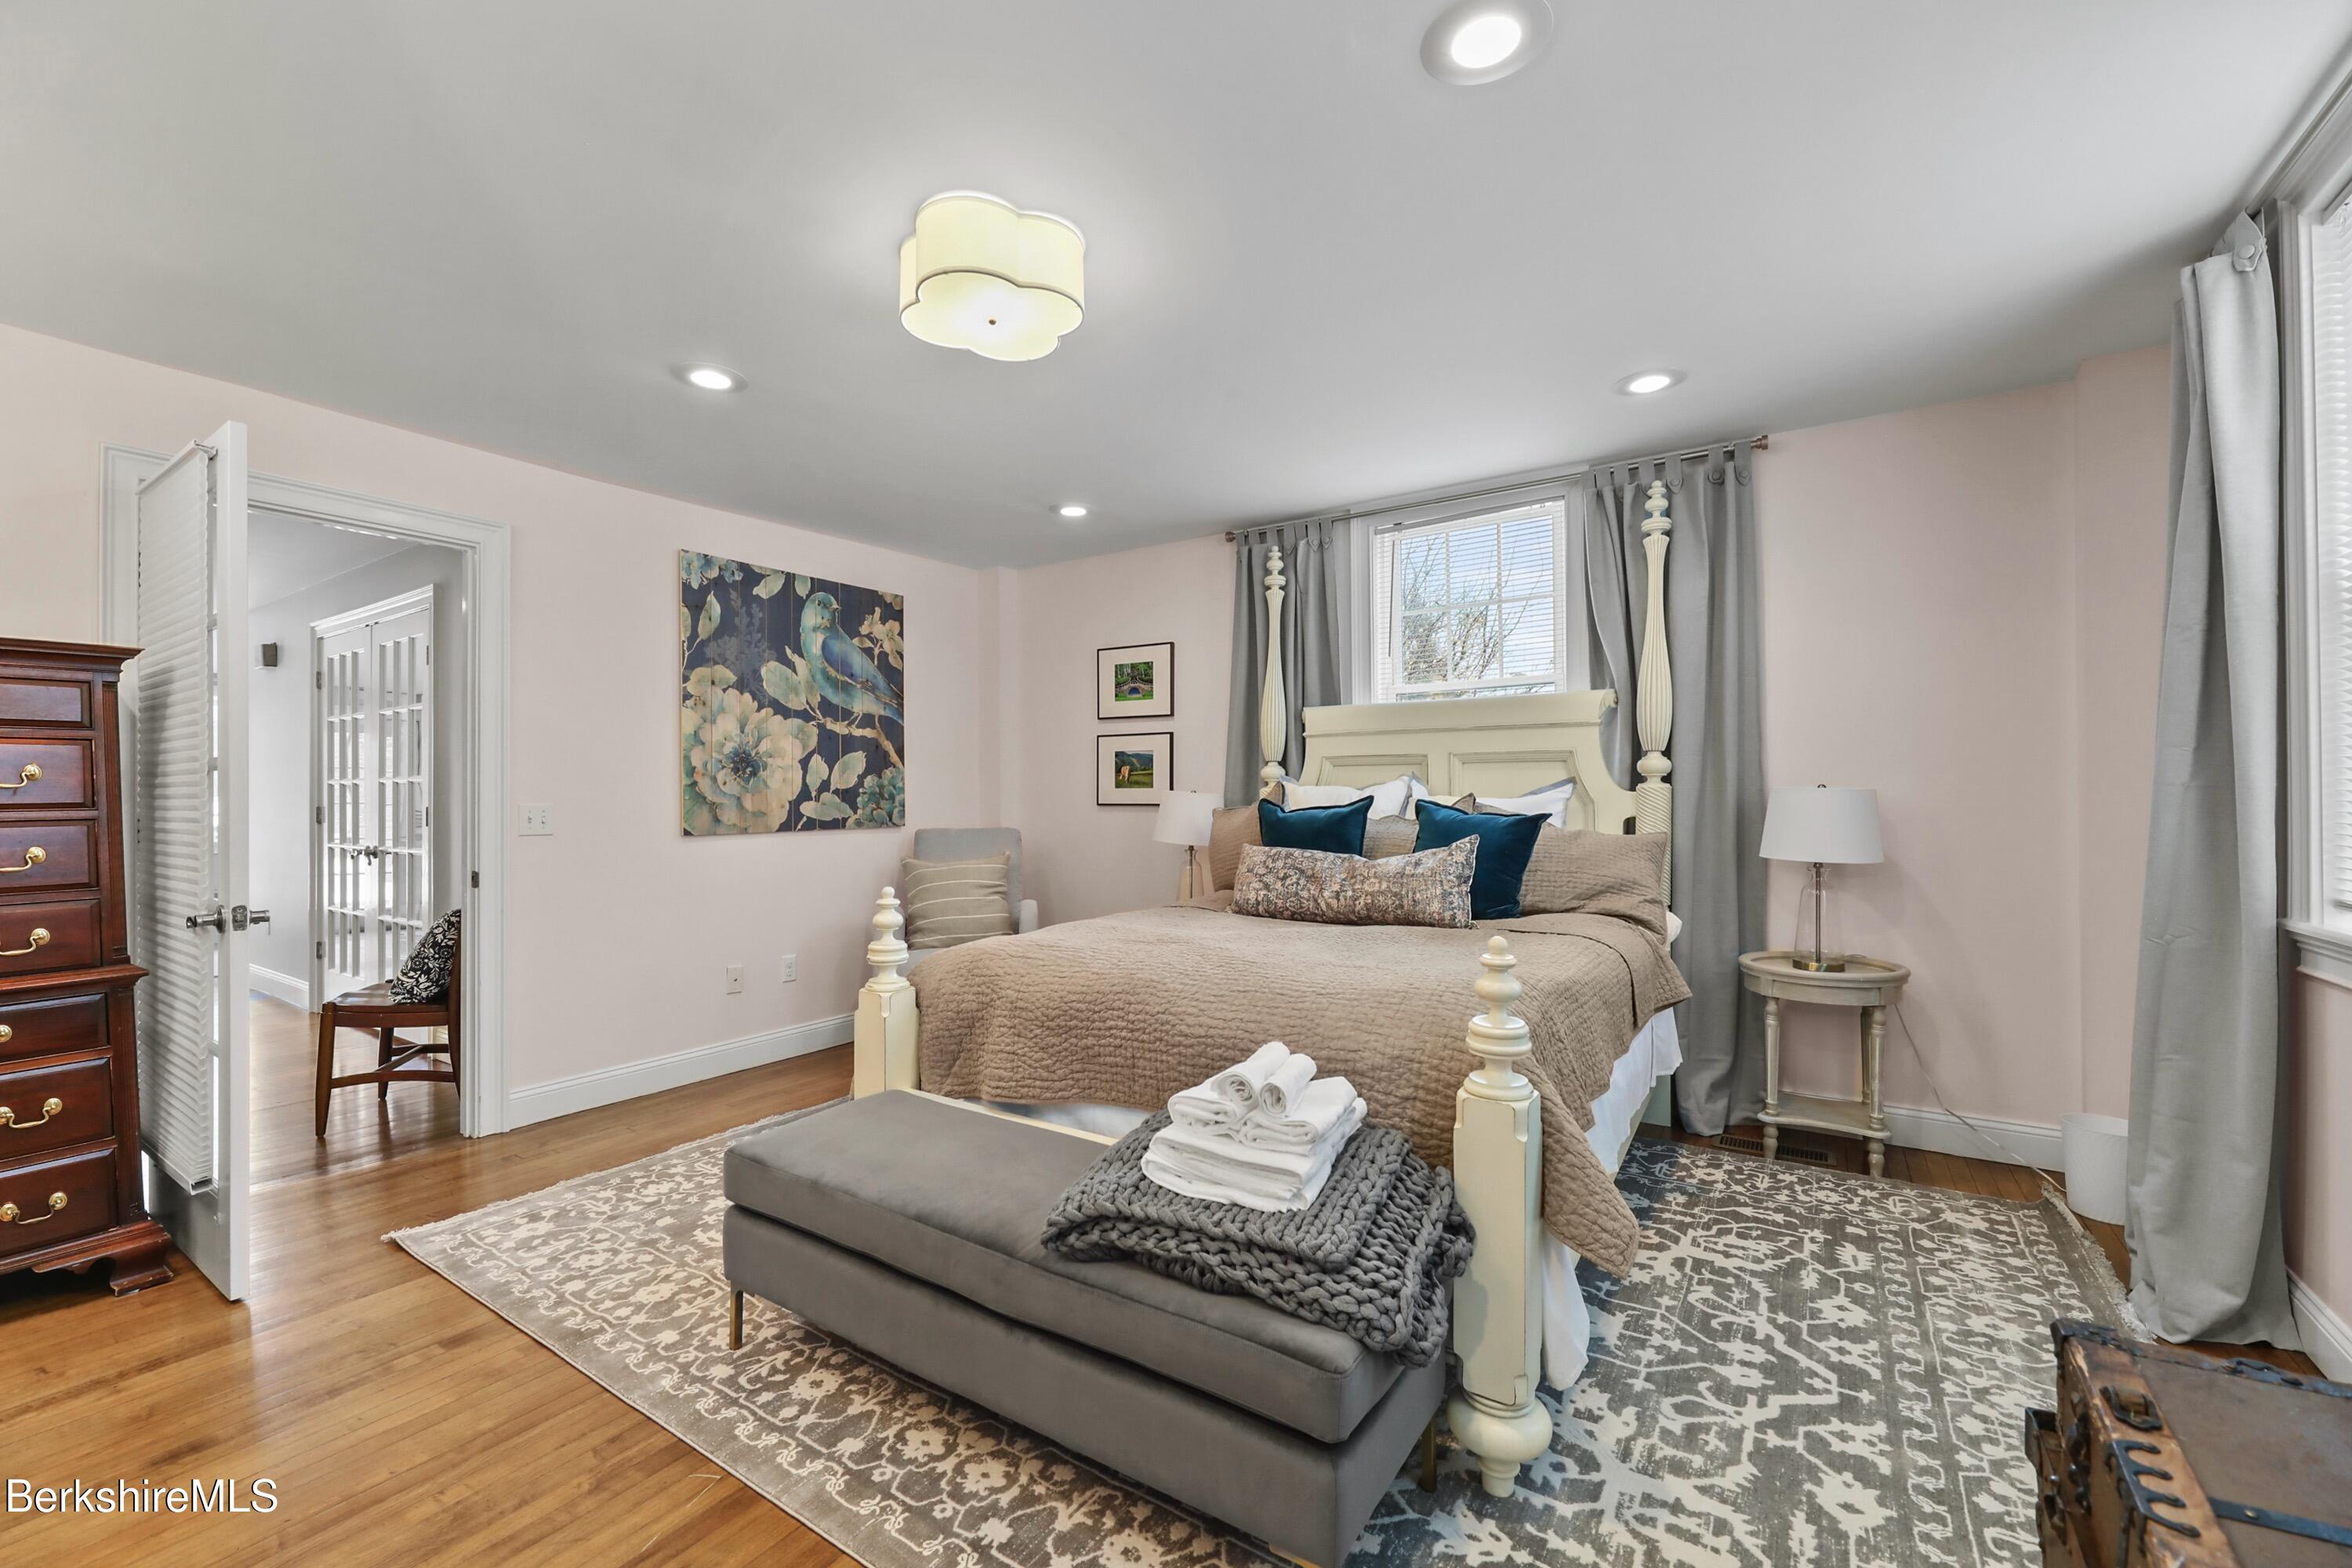
Bedroom with a cream four-poster bed, blue accent pillows, gray curtains, and a cushioned bench.
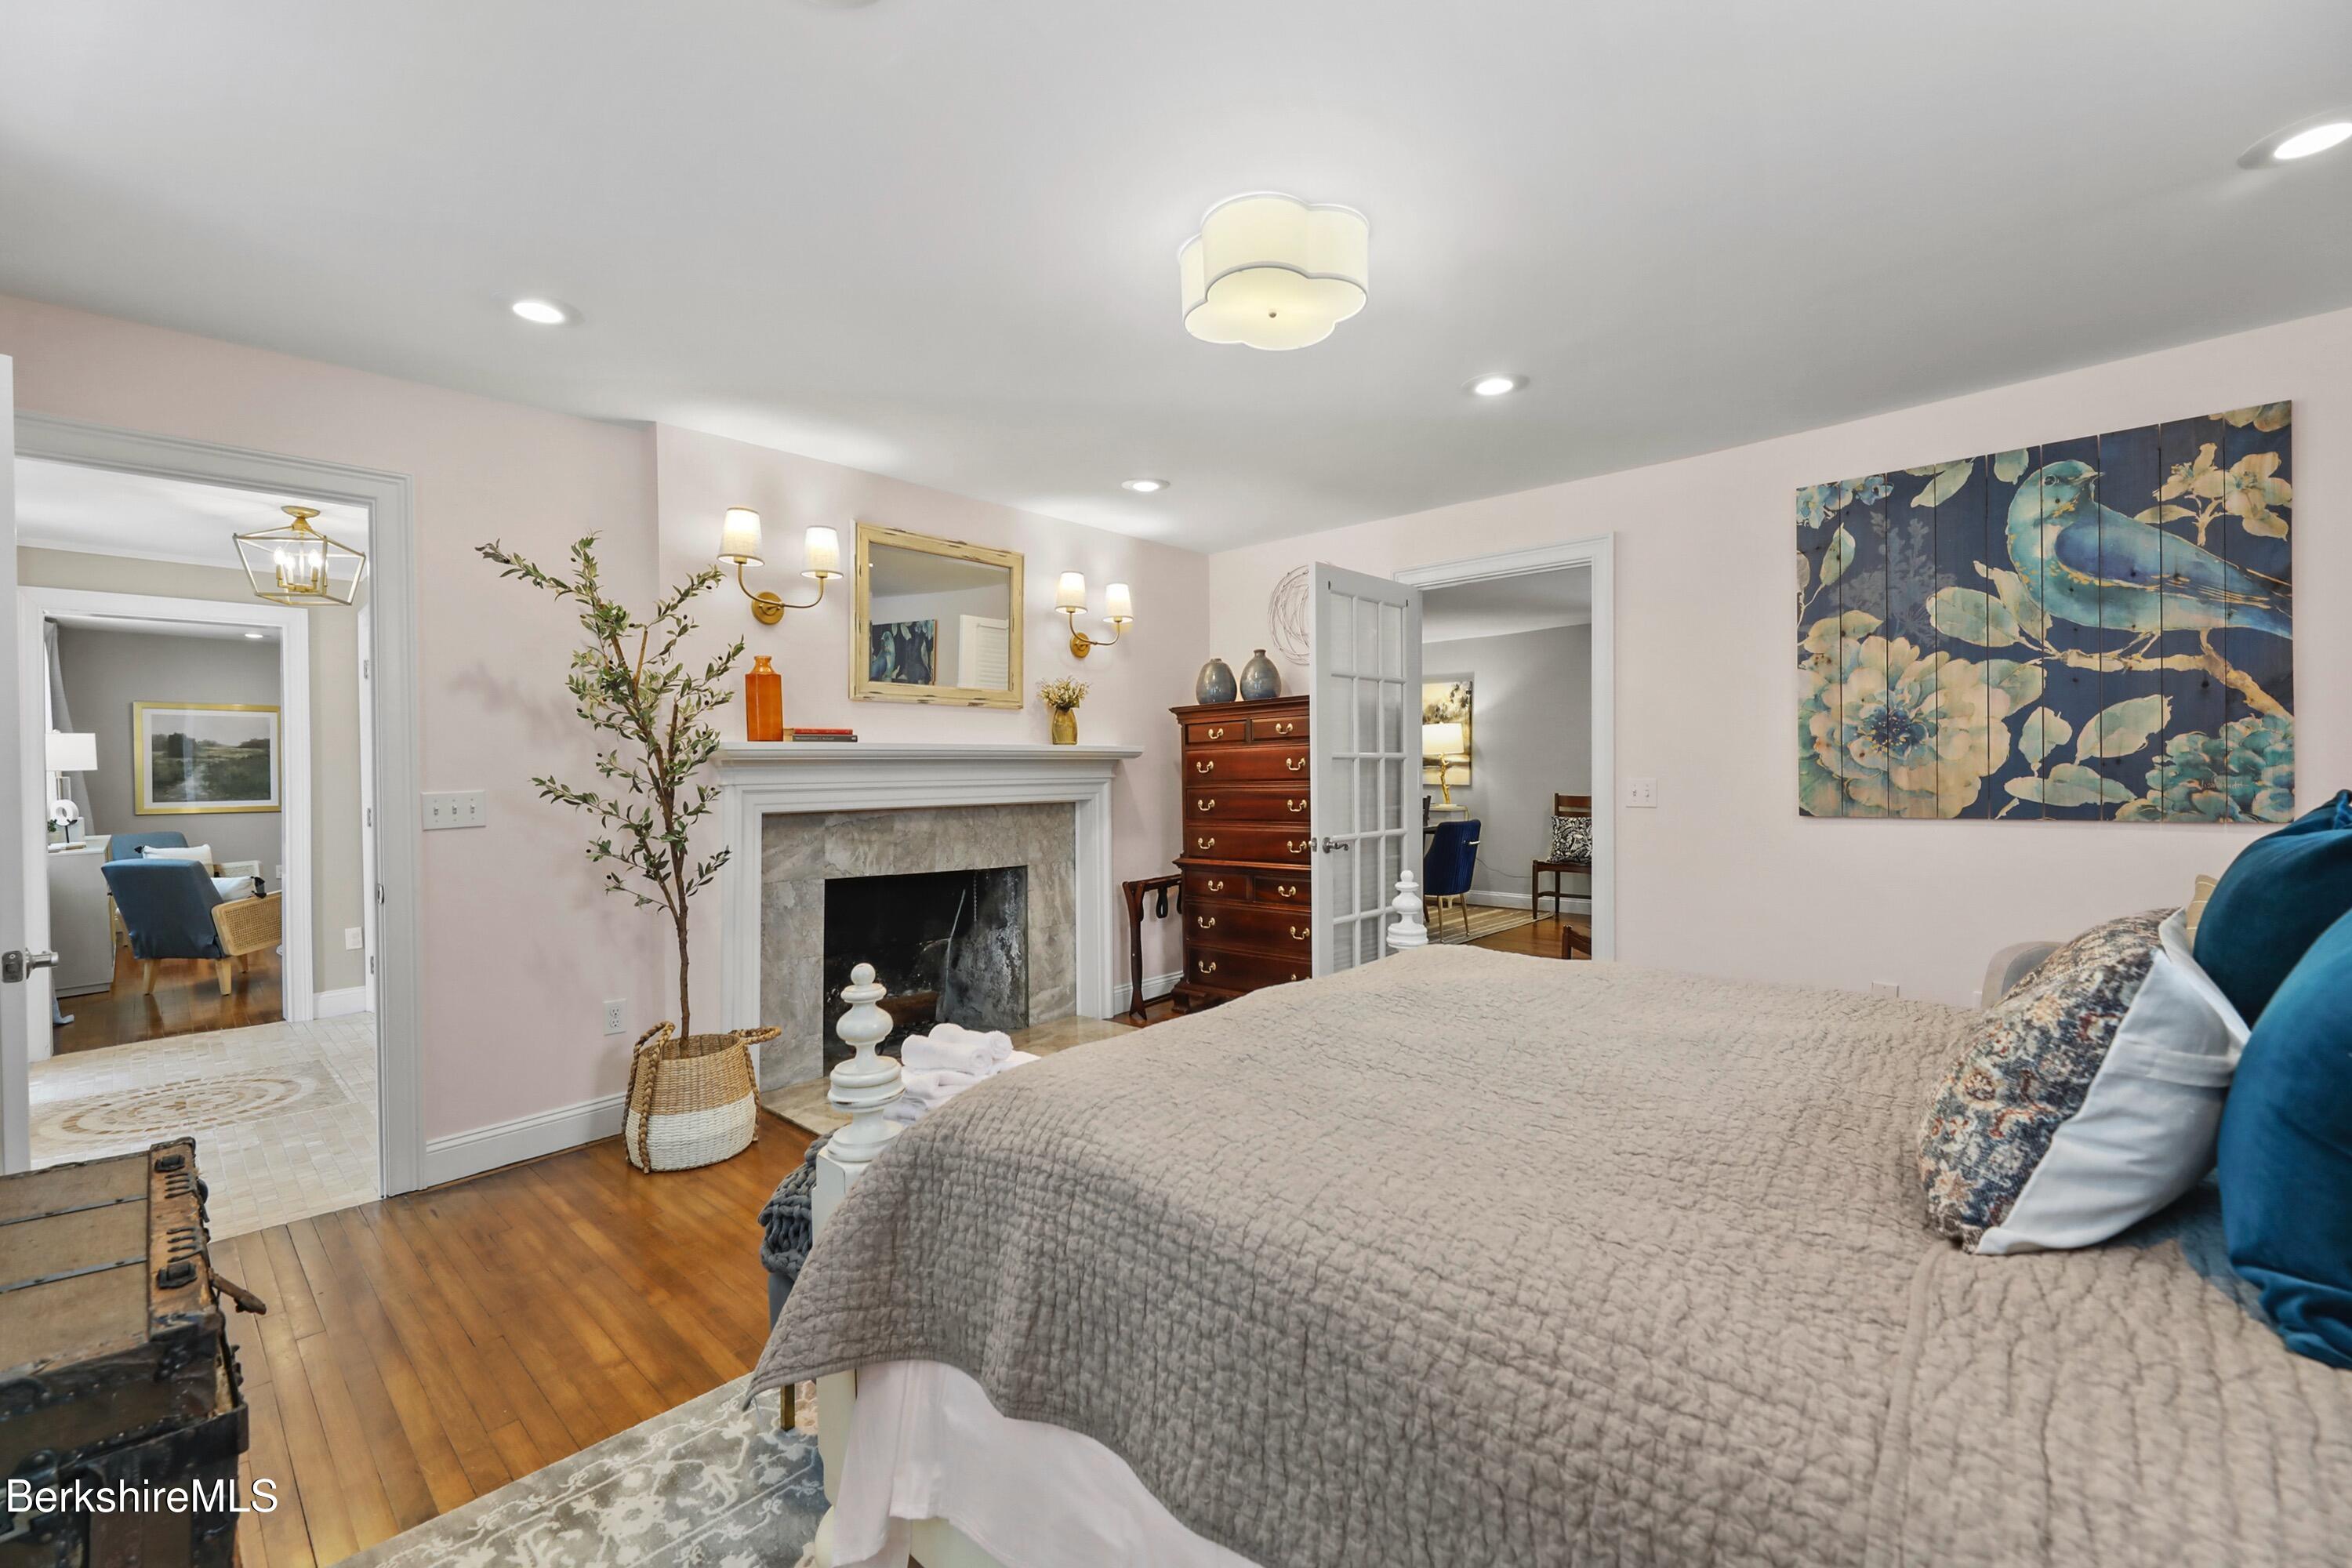
Staged bedroom with a large bed, hardwood floors, and a fireplace beneath a white mantel.
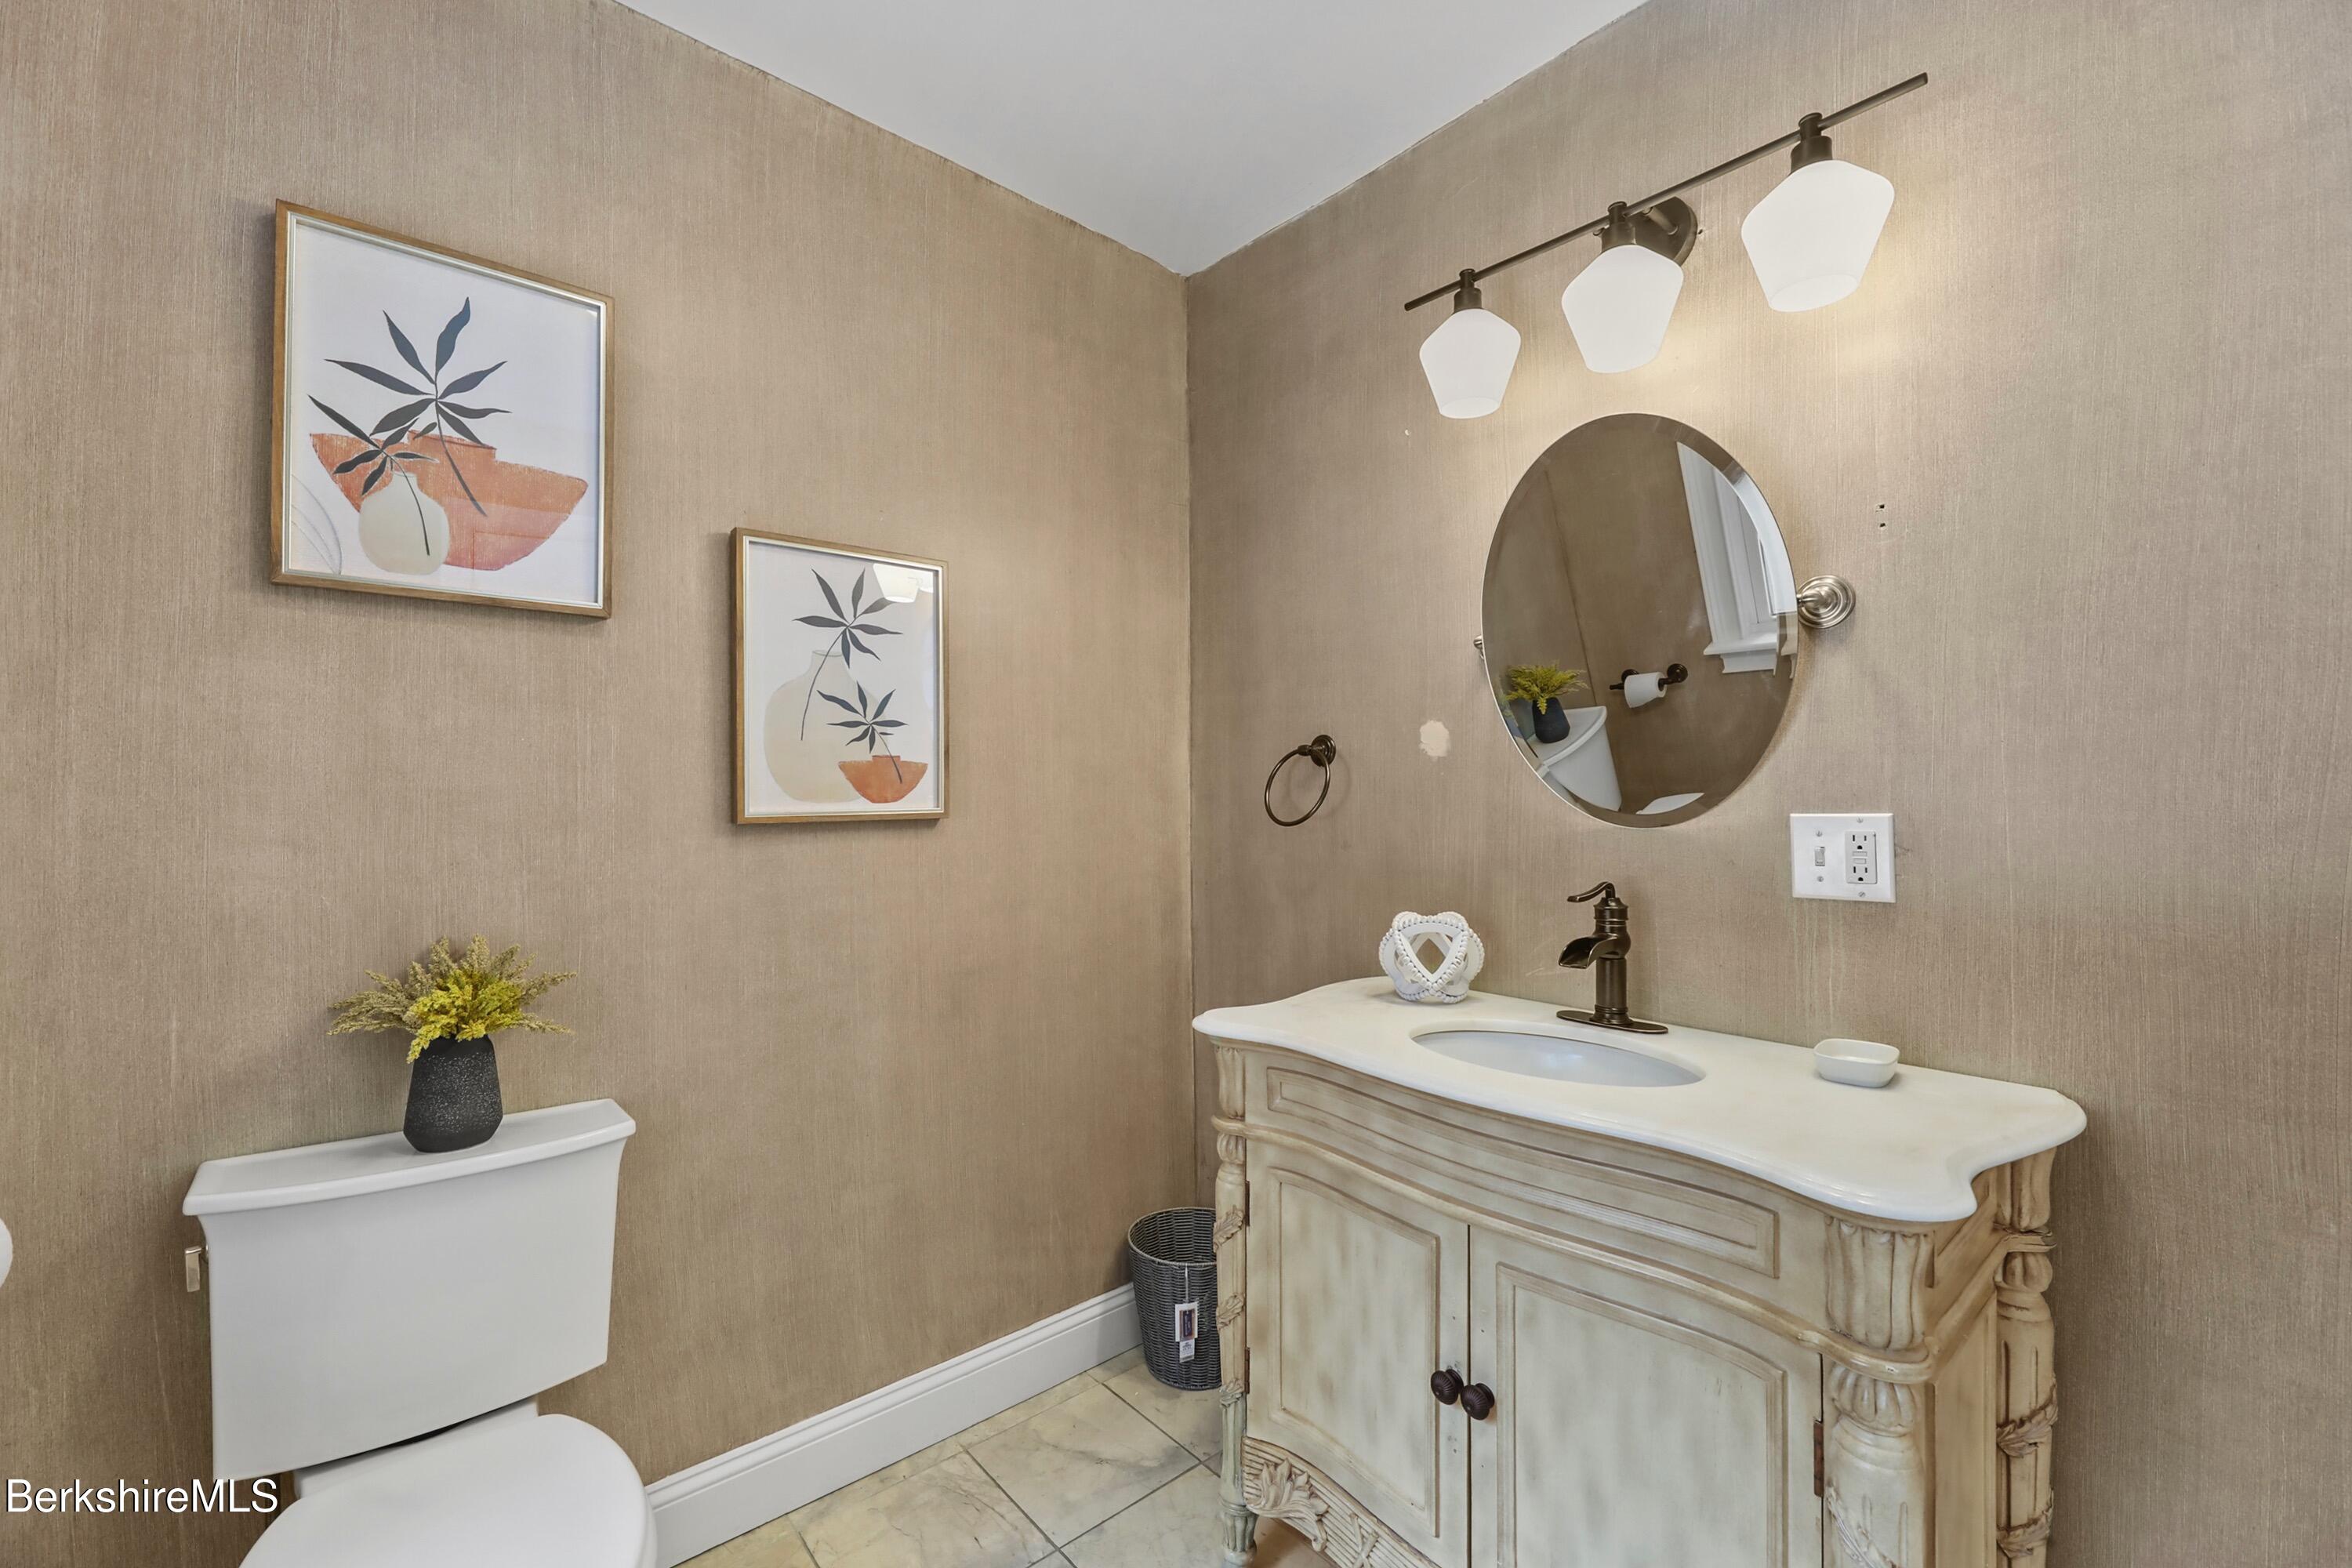
Bathroom with a carved cream vanity, oval mirror, and framed botanical prints.
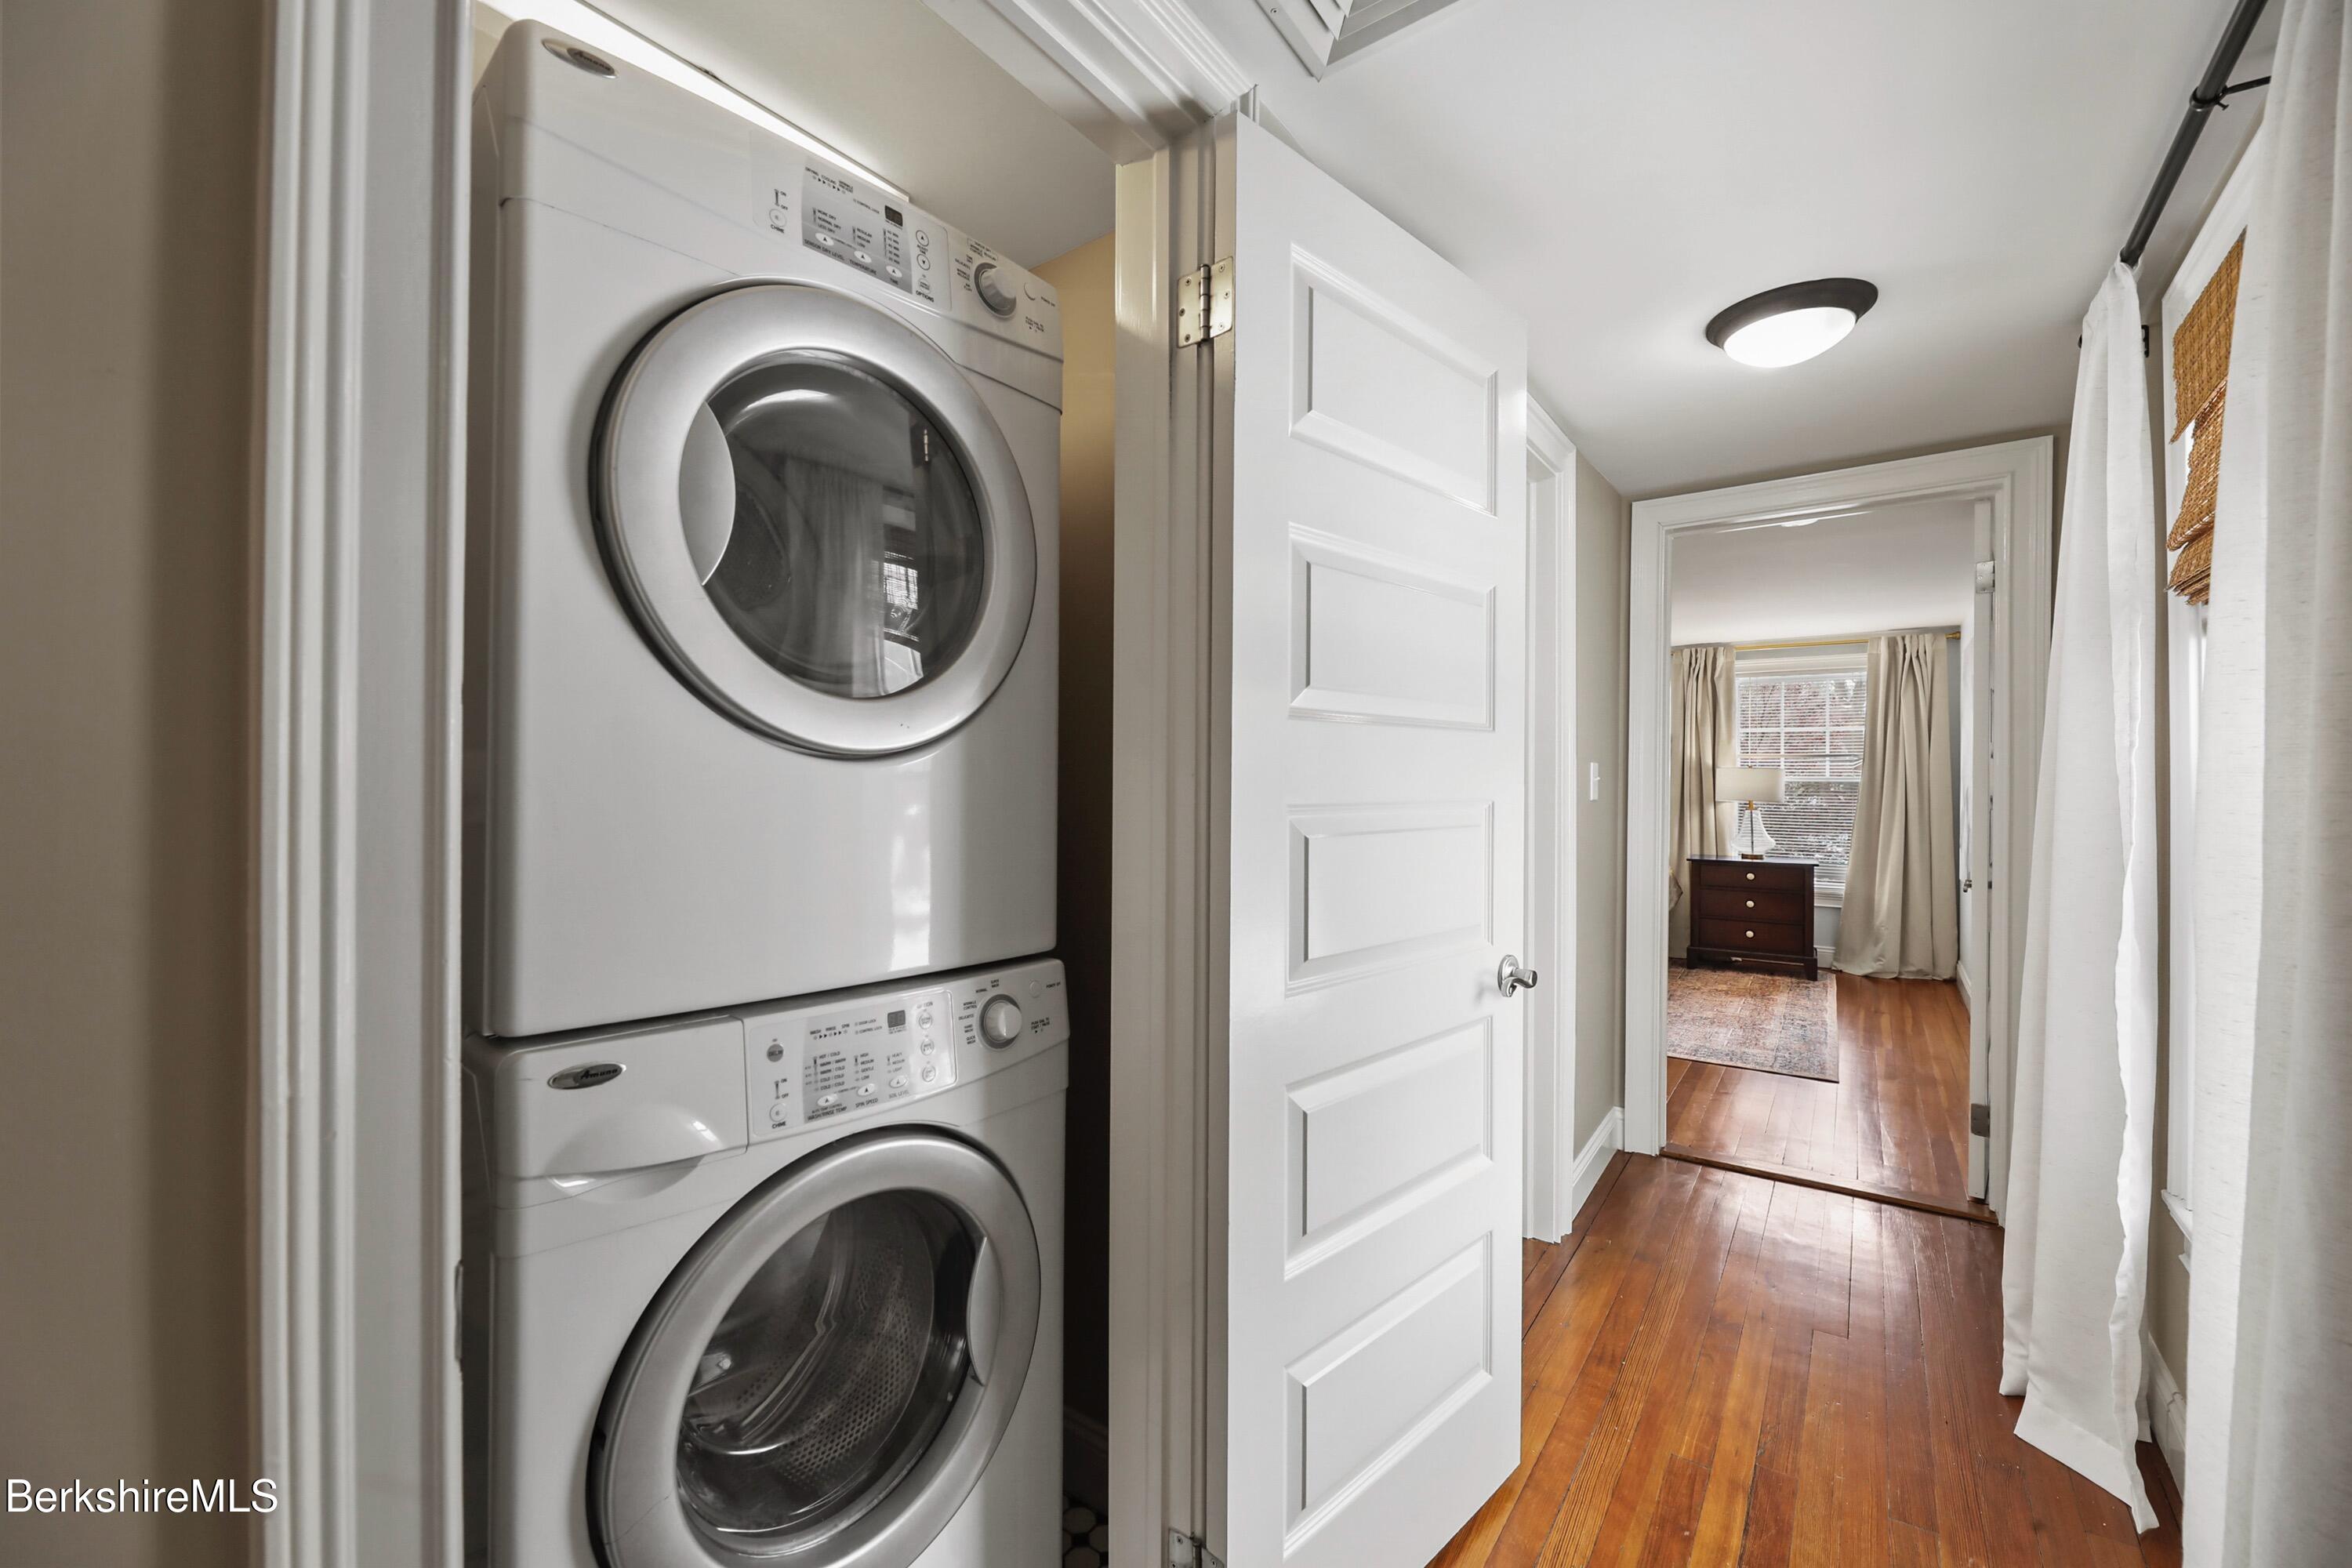
Stacked washer and dryer beside a wood-floored hallway leading to a furnished room.
Bathroom with blue-and-white shower curtain, beige tile floor, and doorway to a snowy view.
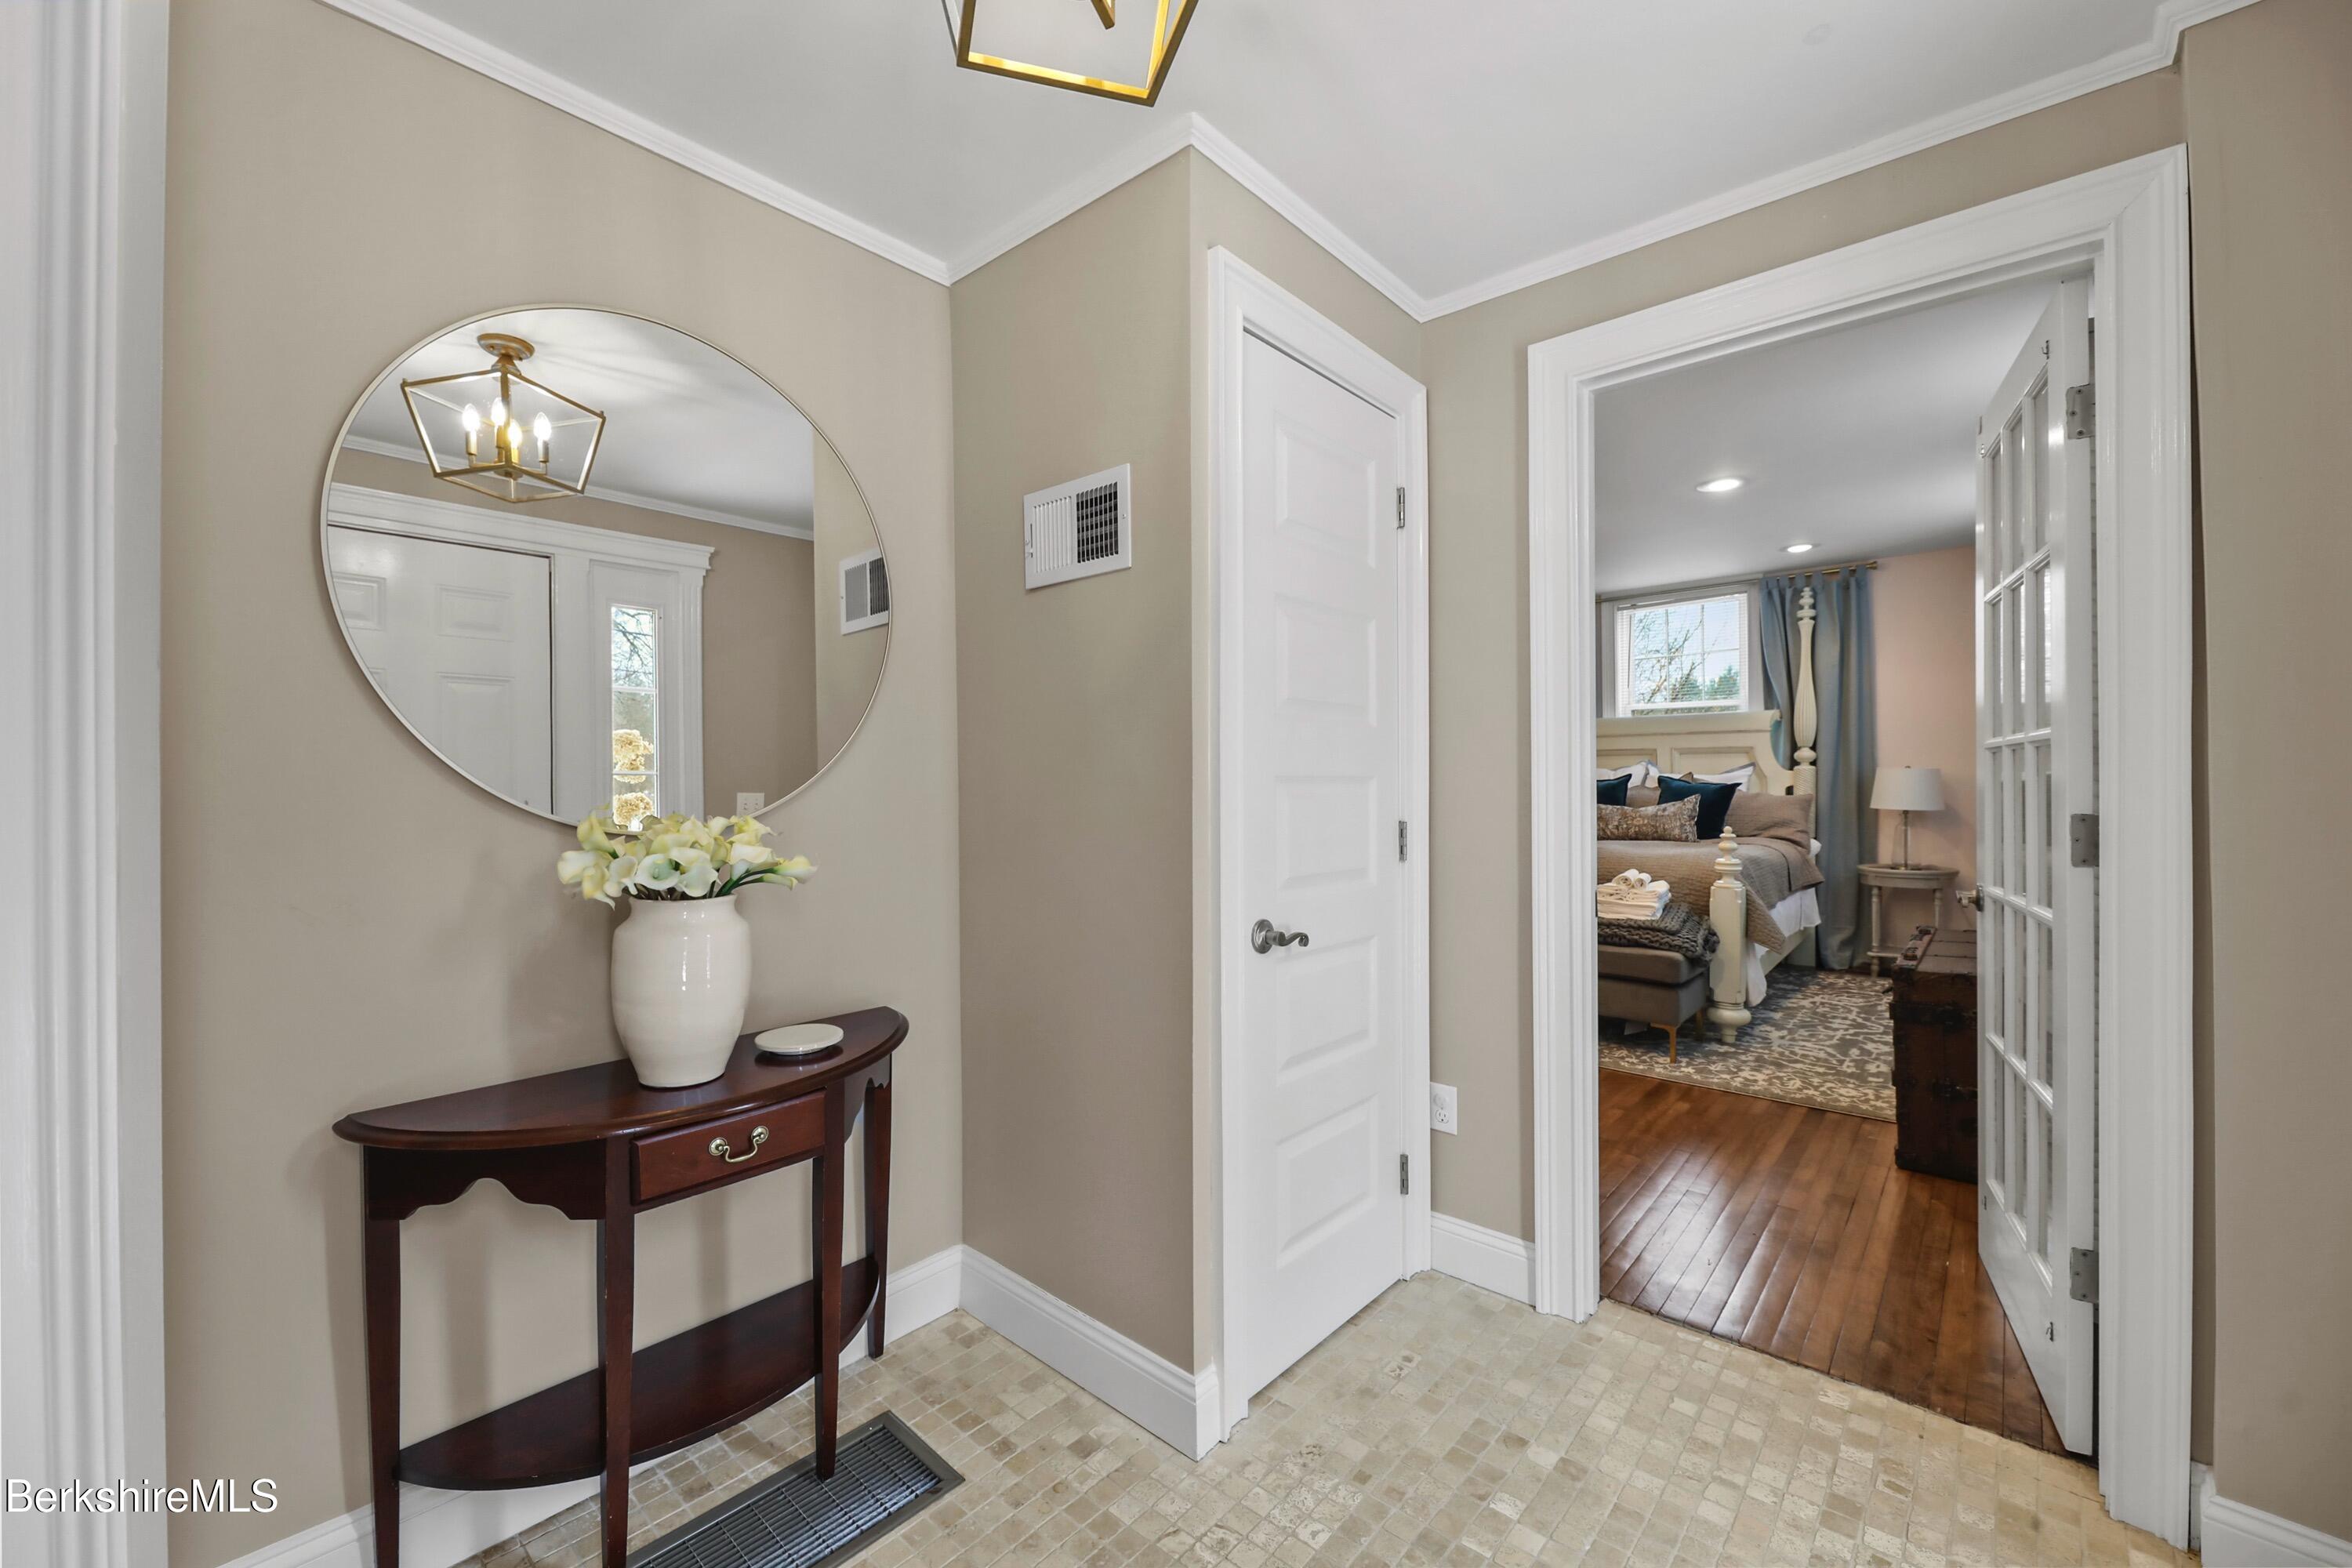
Foyer with a round mirror and console table, opening into a furnished bedroom.
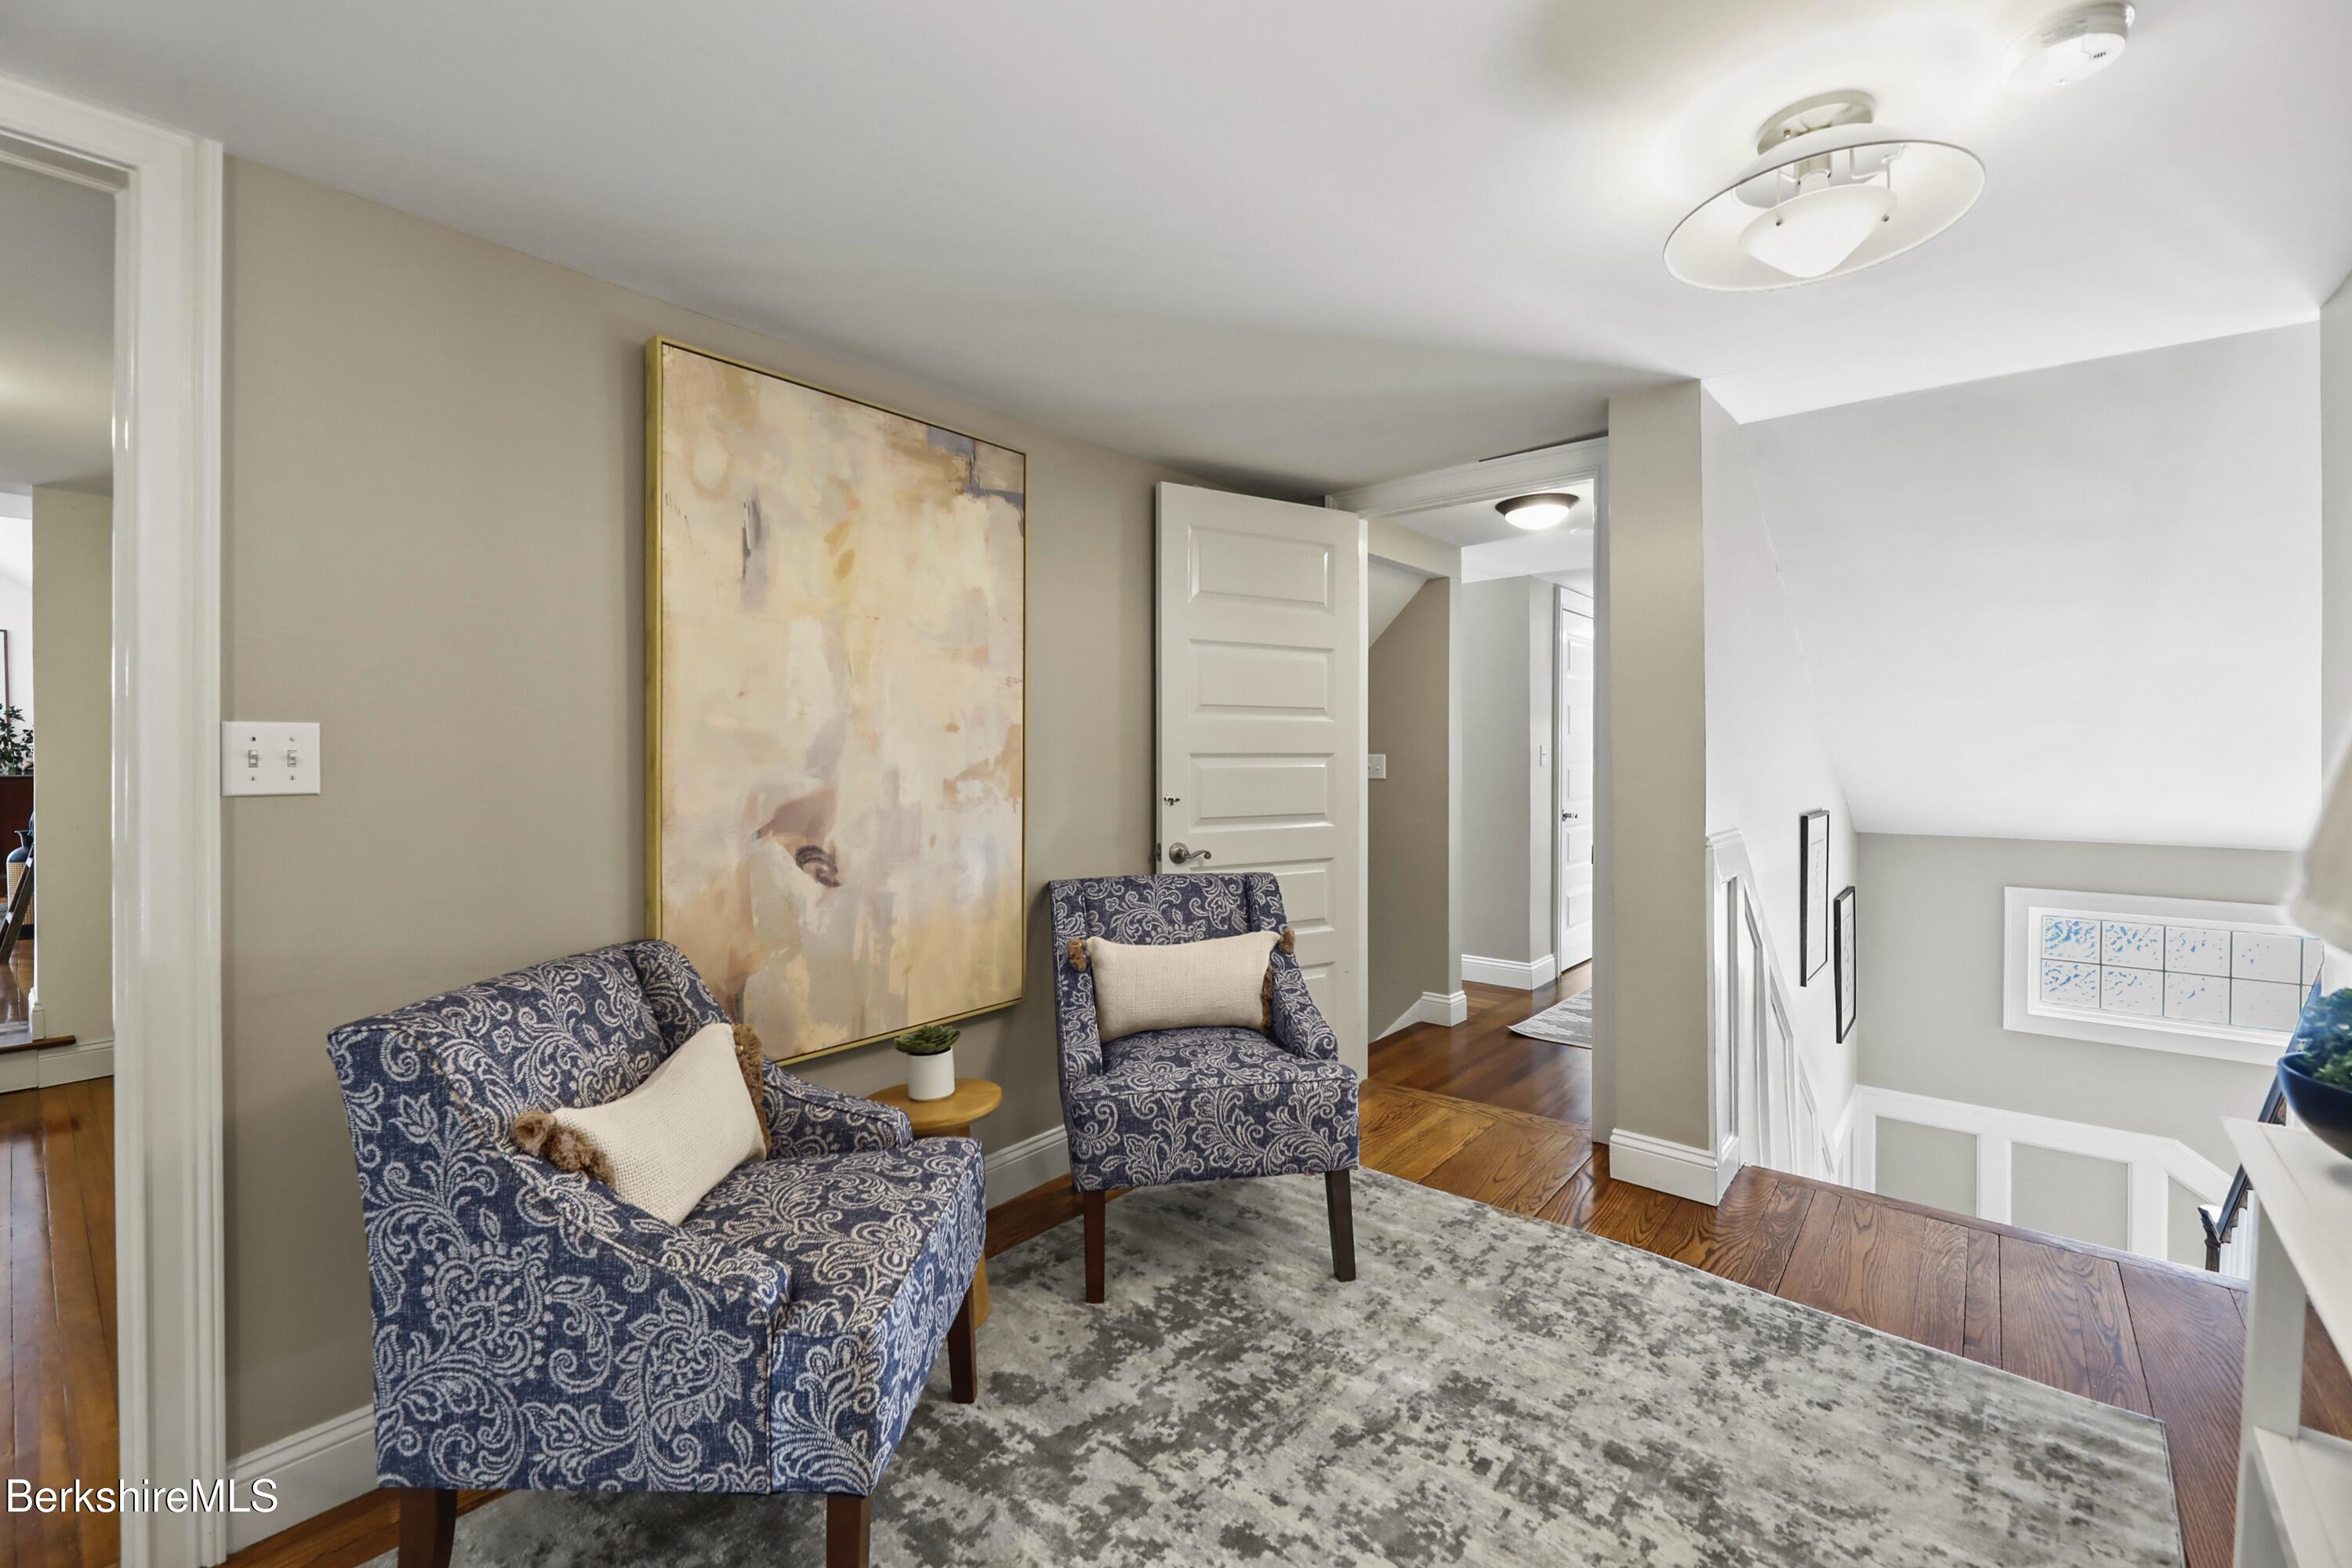
Upstairs sitting area with two blue patterned armchairs beside an open stairwell.
Dining room with a long wooden table beside a large stone fireplace and ornate white mantel.
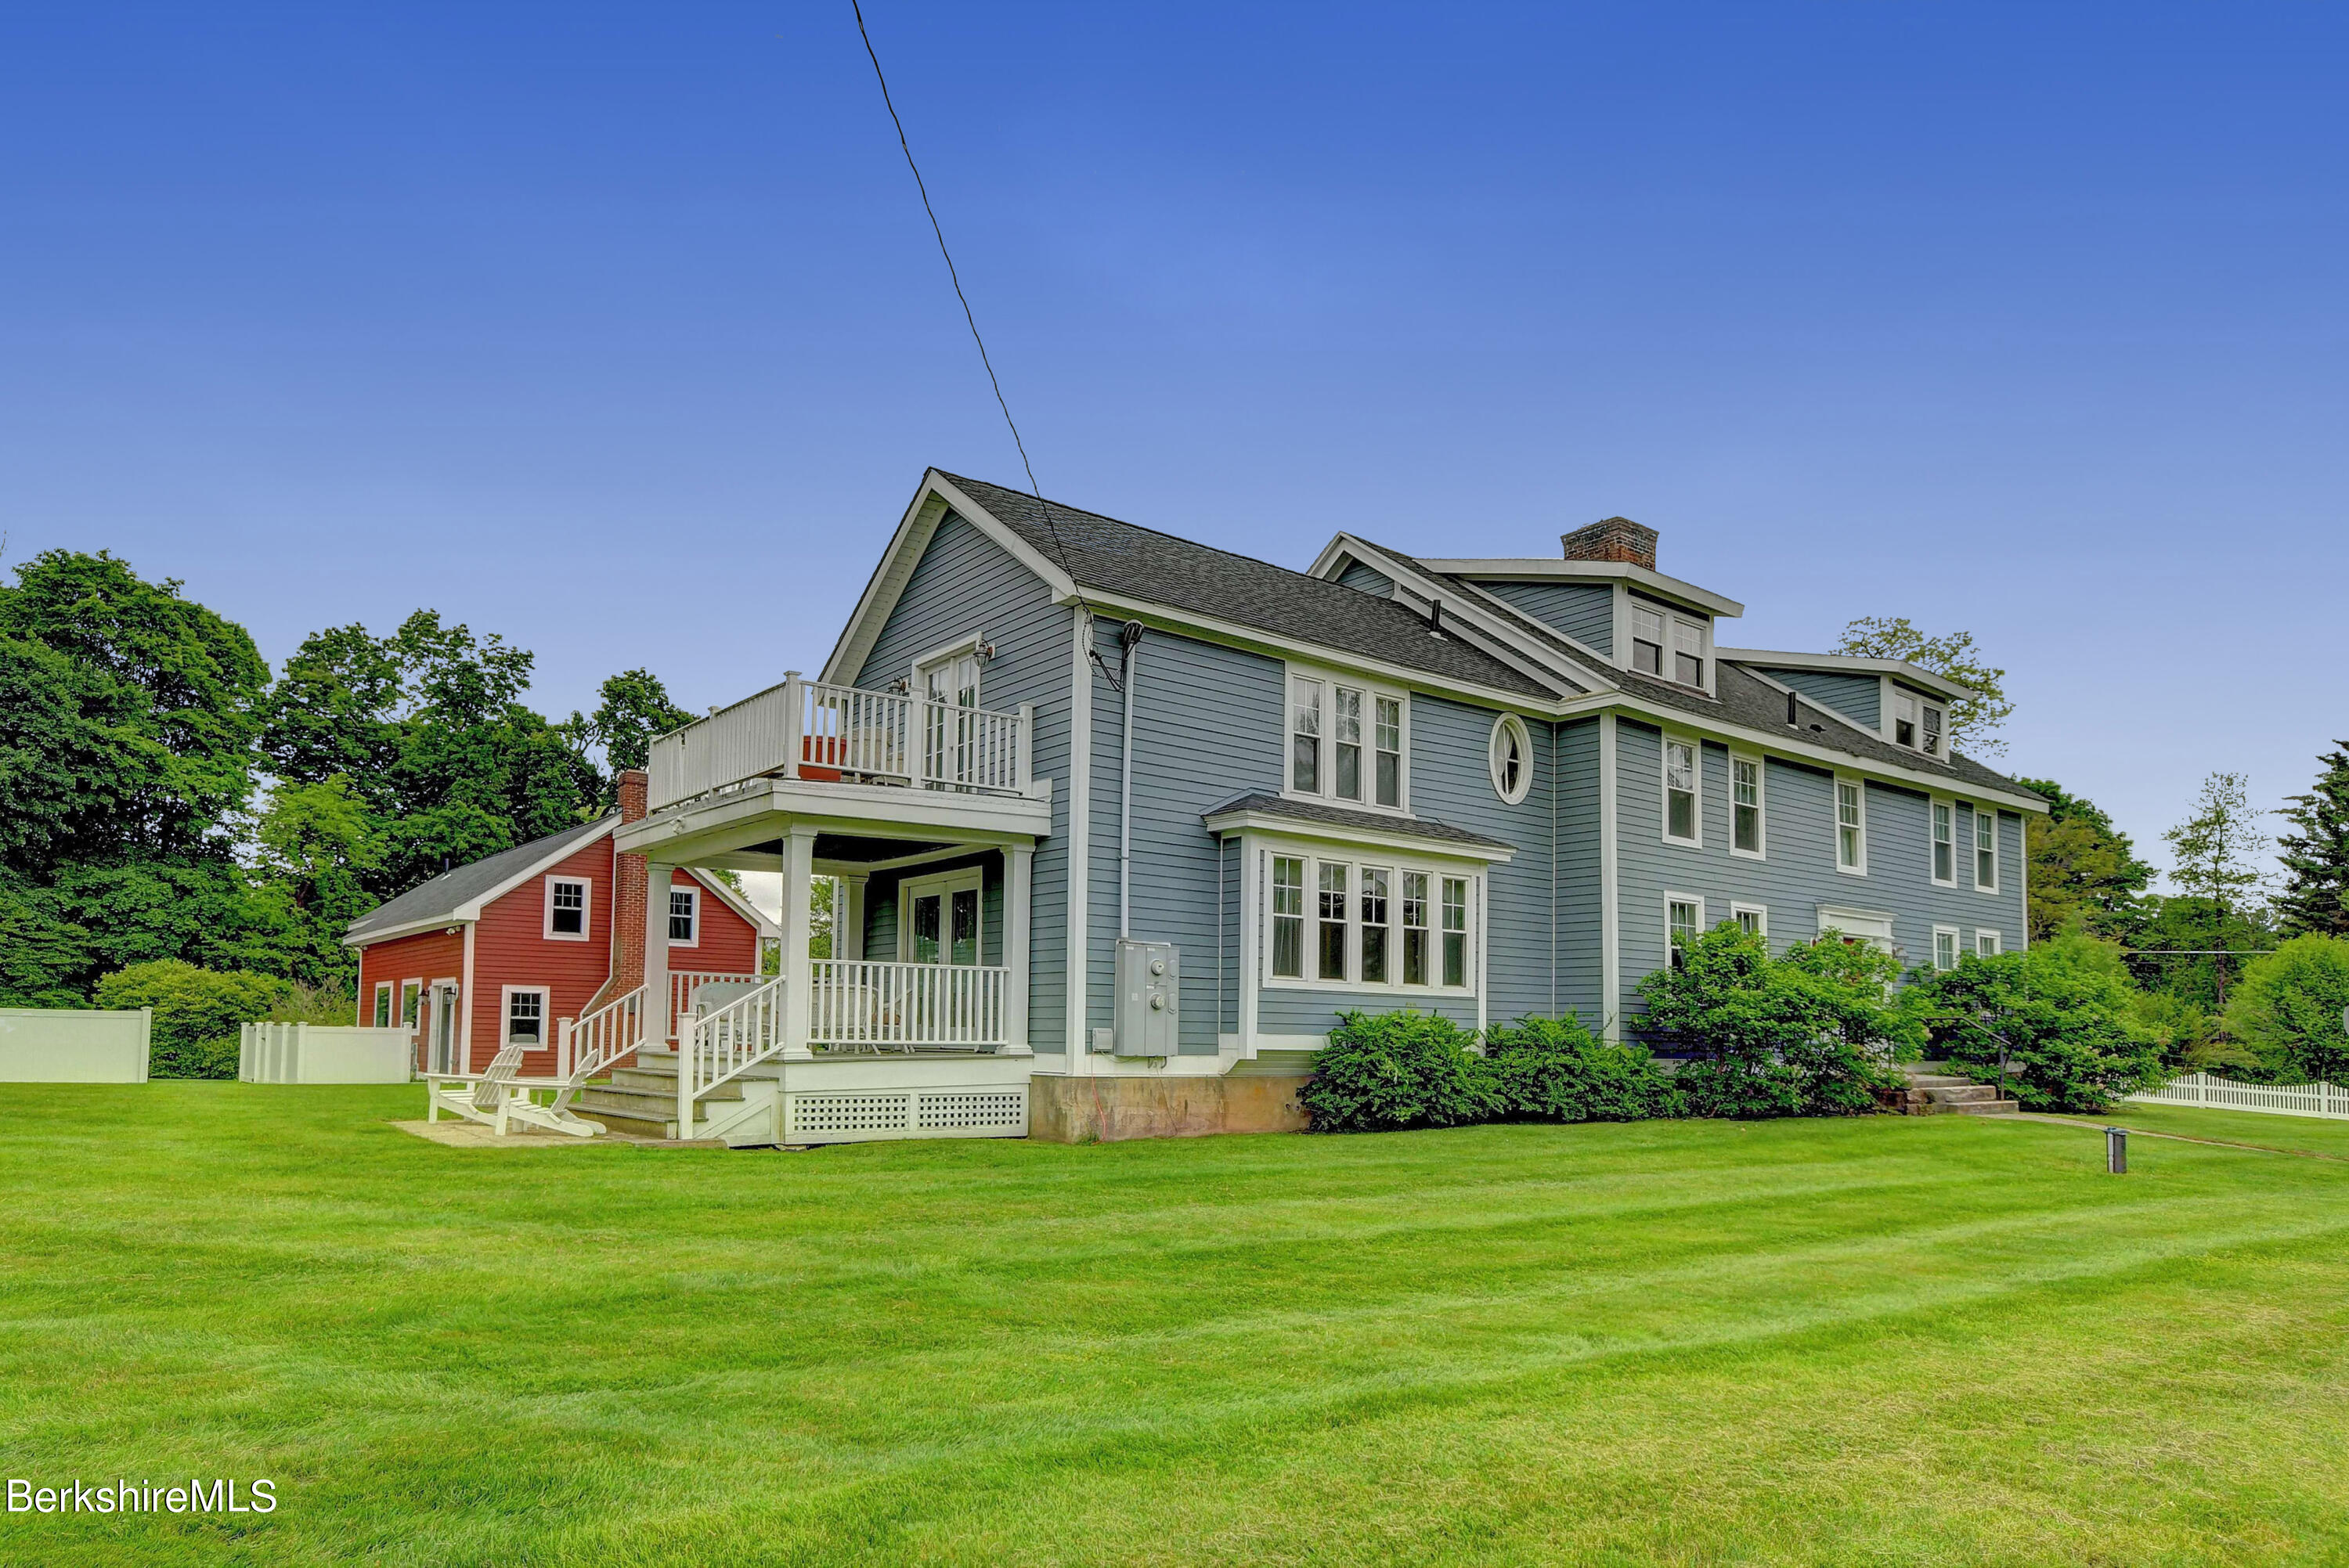
Blue-sided house with white trim, raised deck, dormers, and a broad lawn beside a small red building.
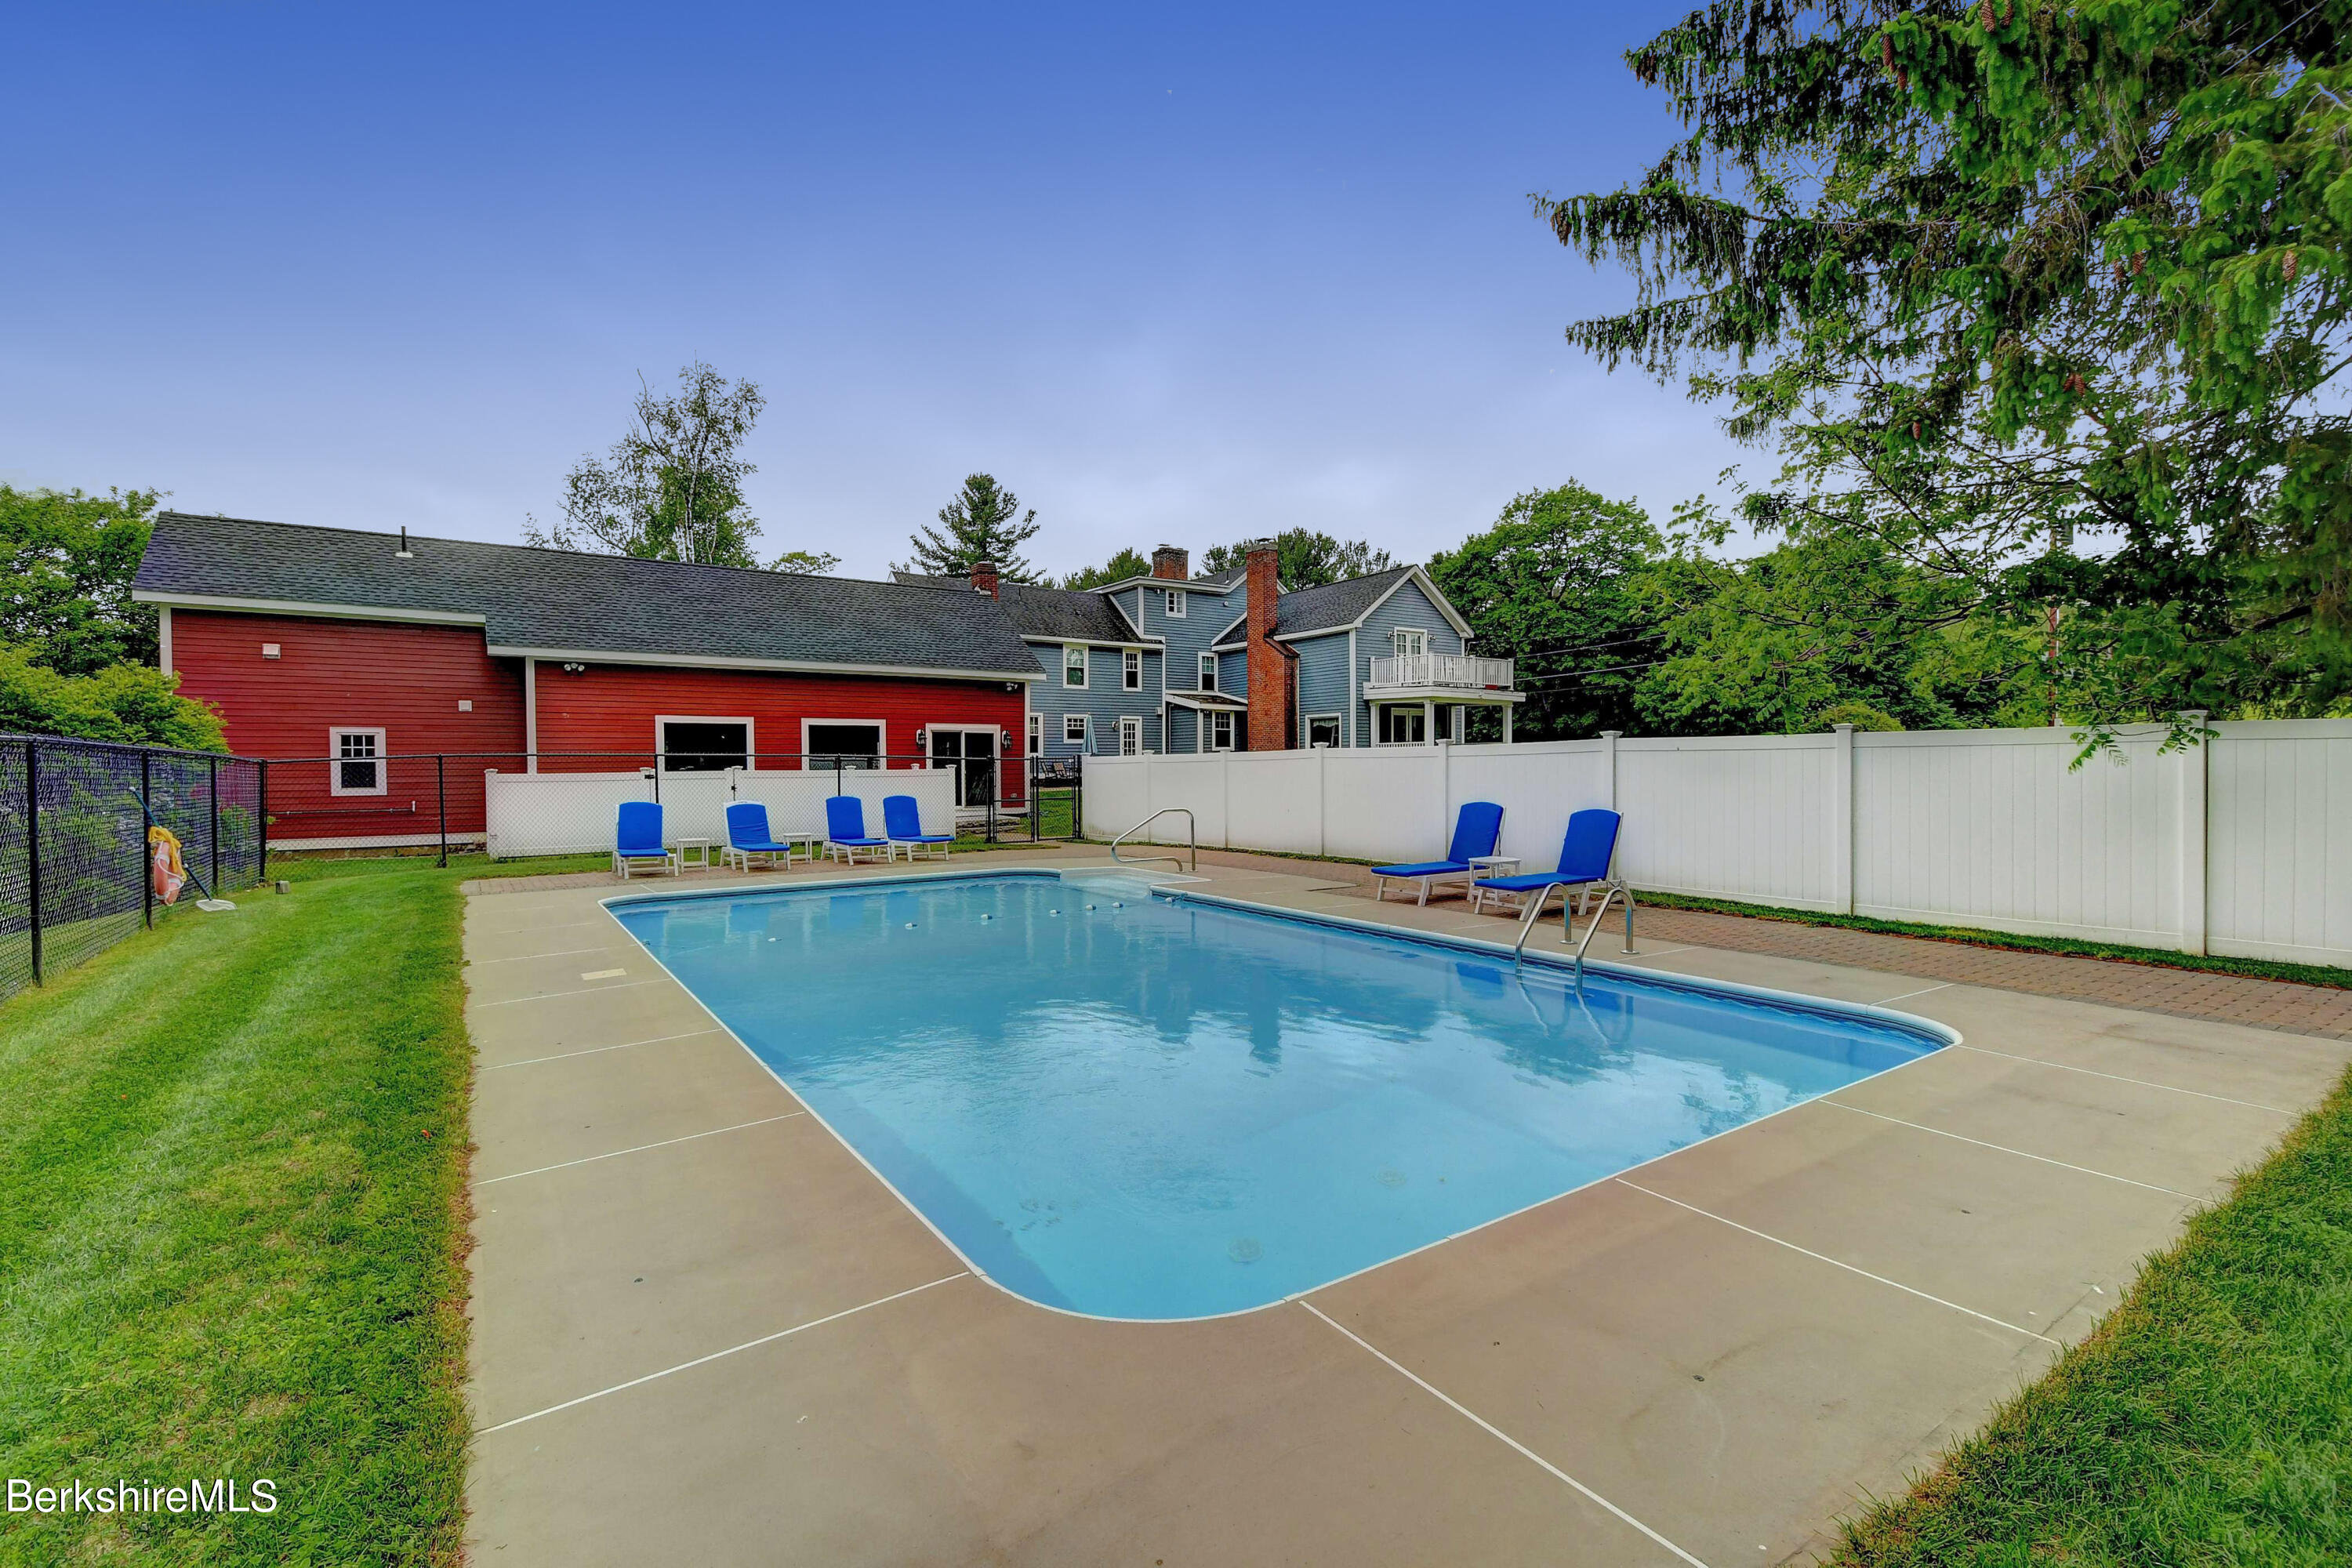
Outdoor swimming pool beside a blue house, with a paved deck, lounge chairs, and white privacy fence.
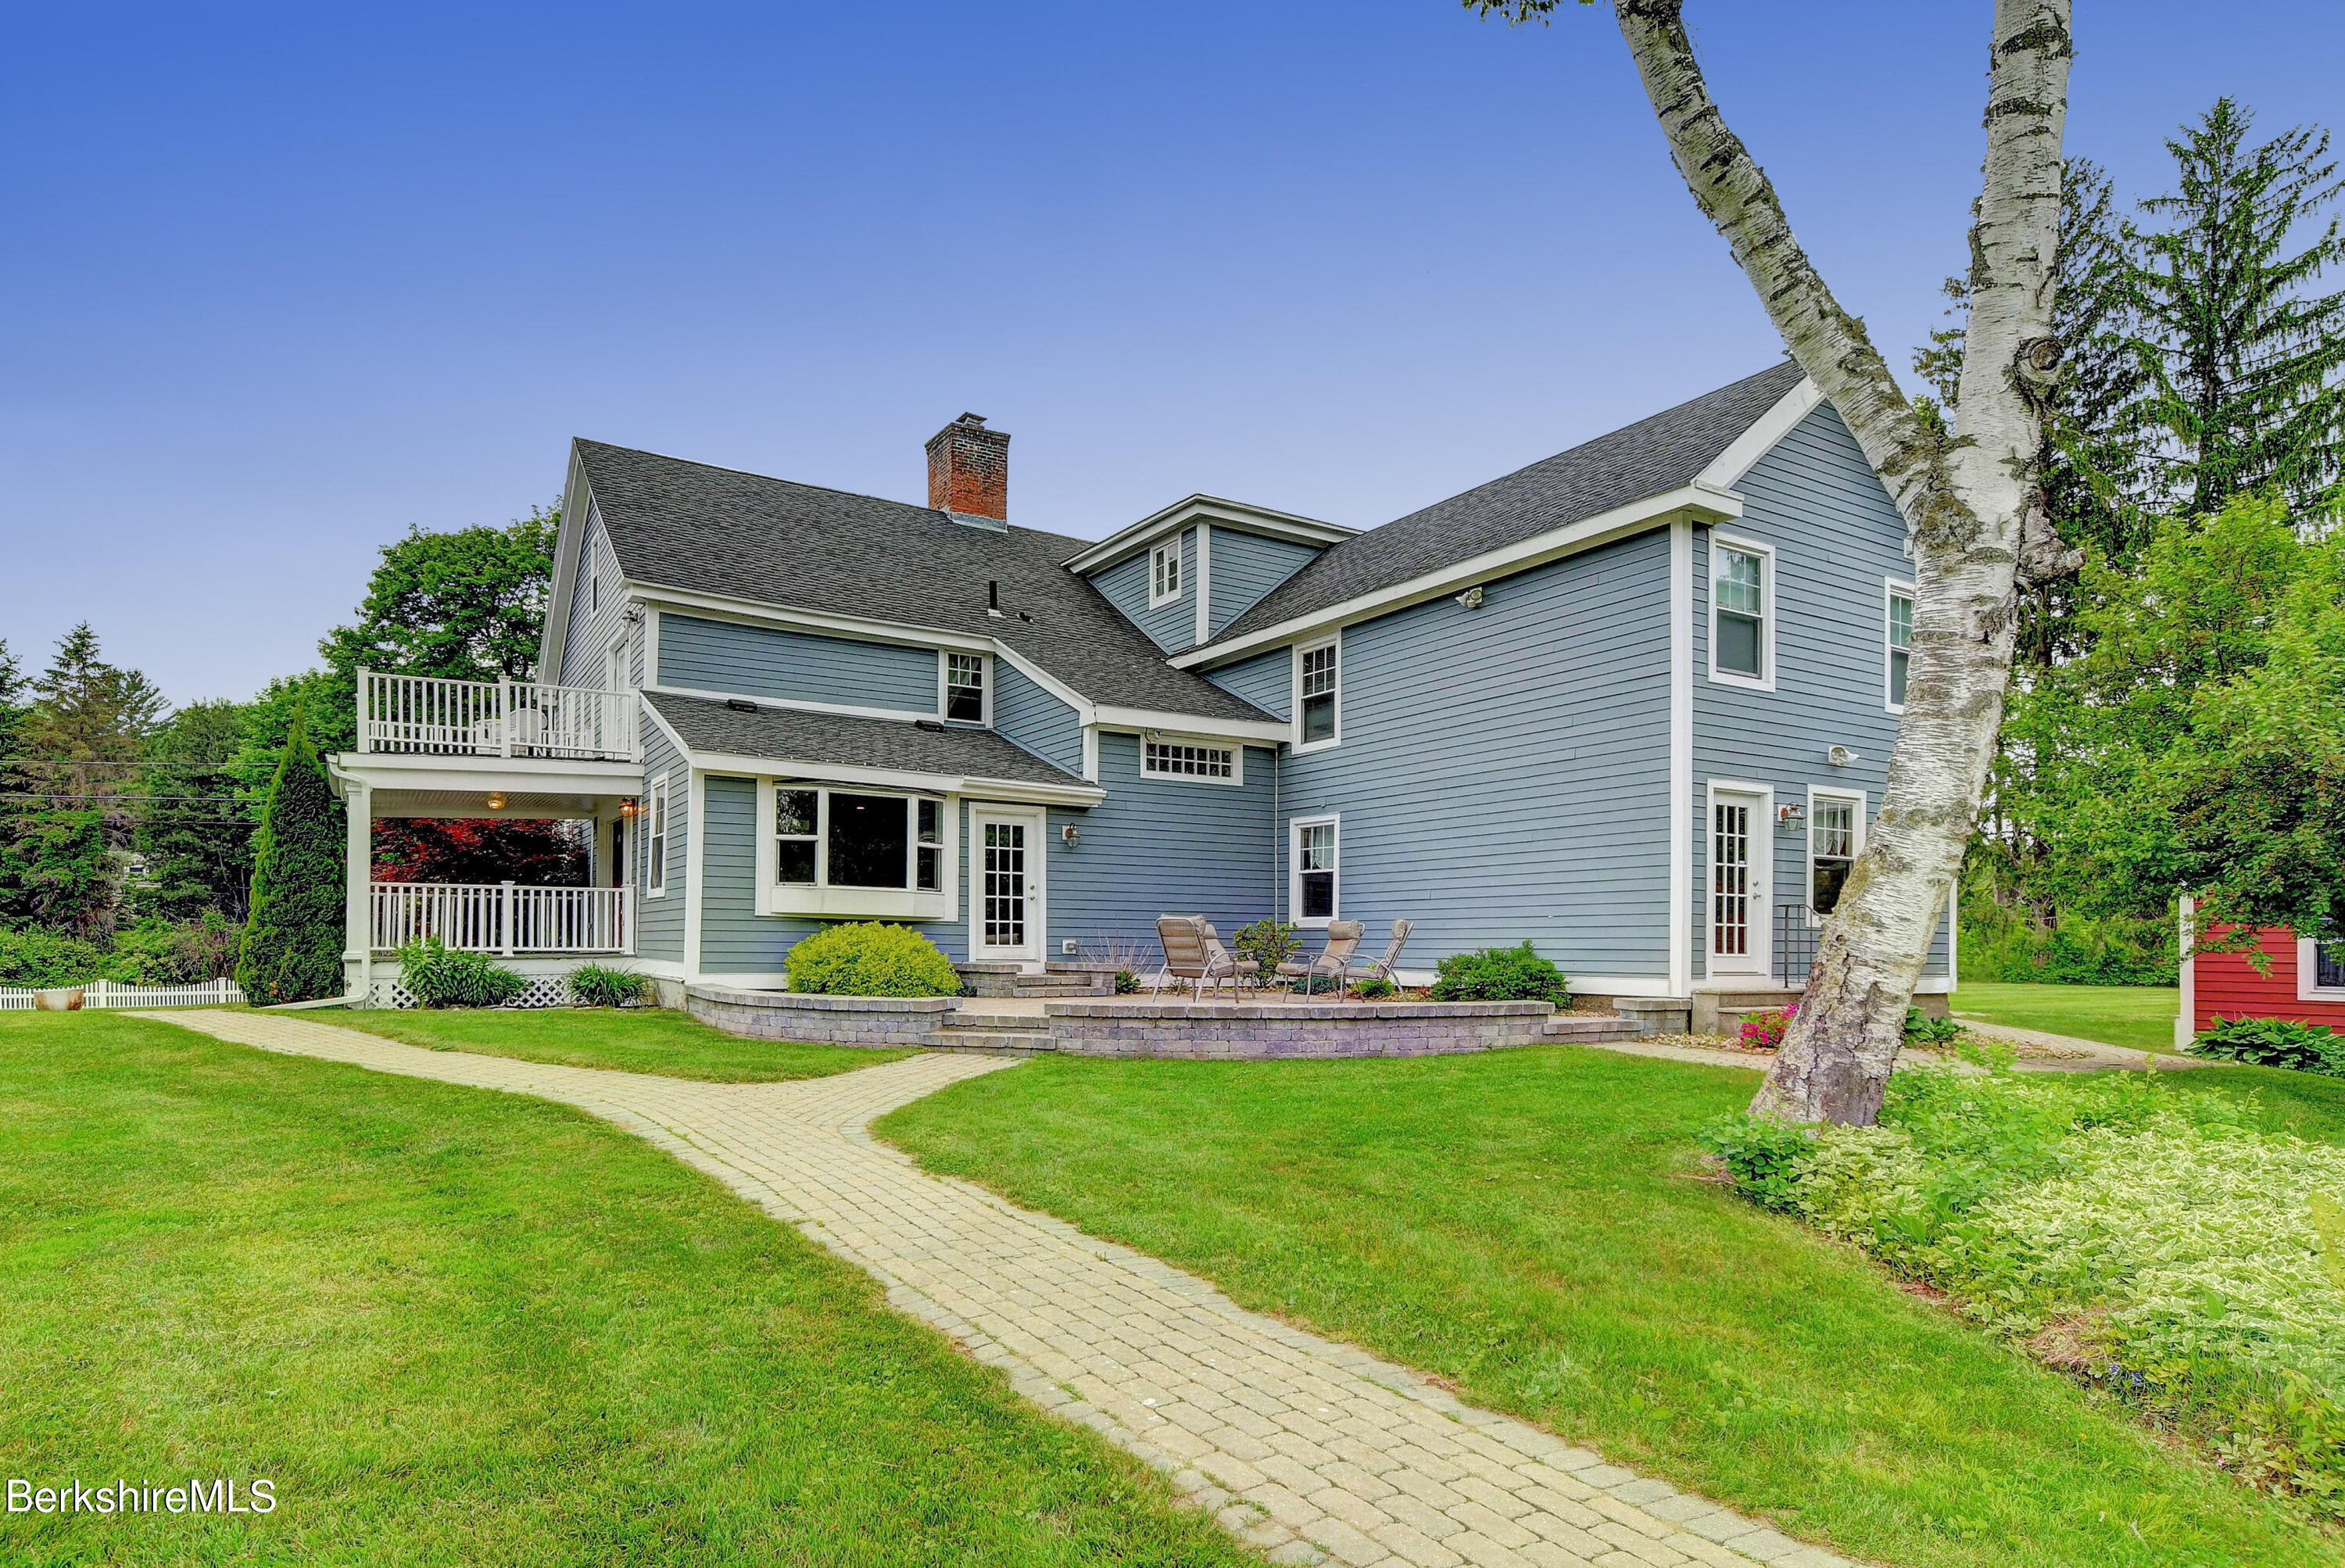
Blue-gray house with white-trimmed deck and patio overlooking a broad green lawn.
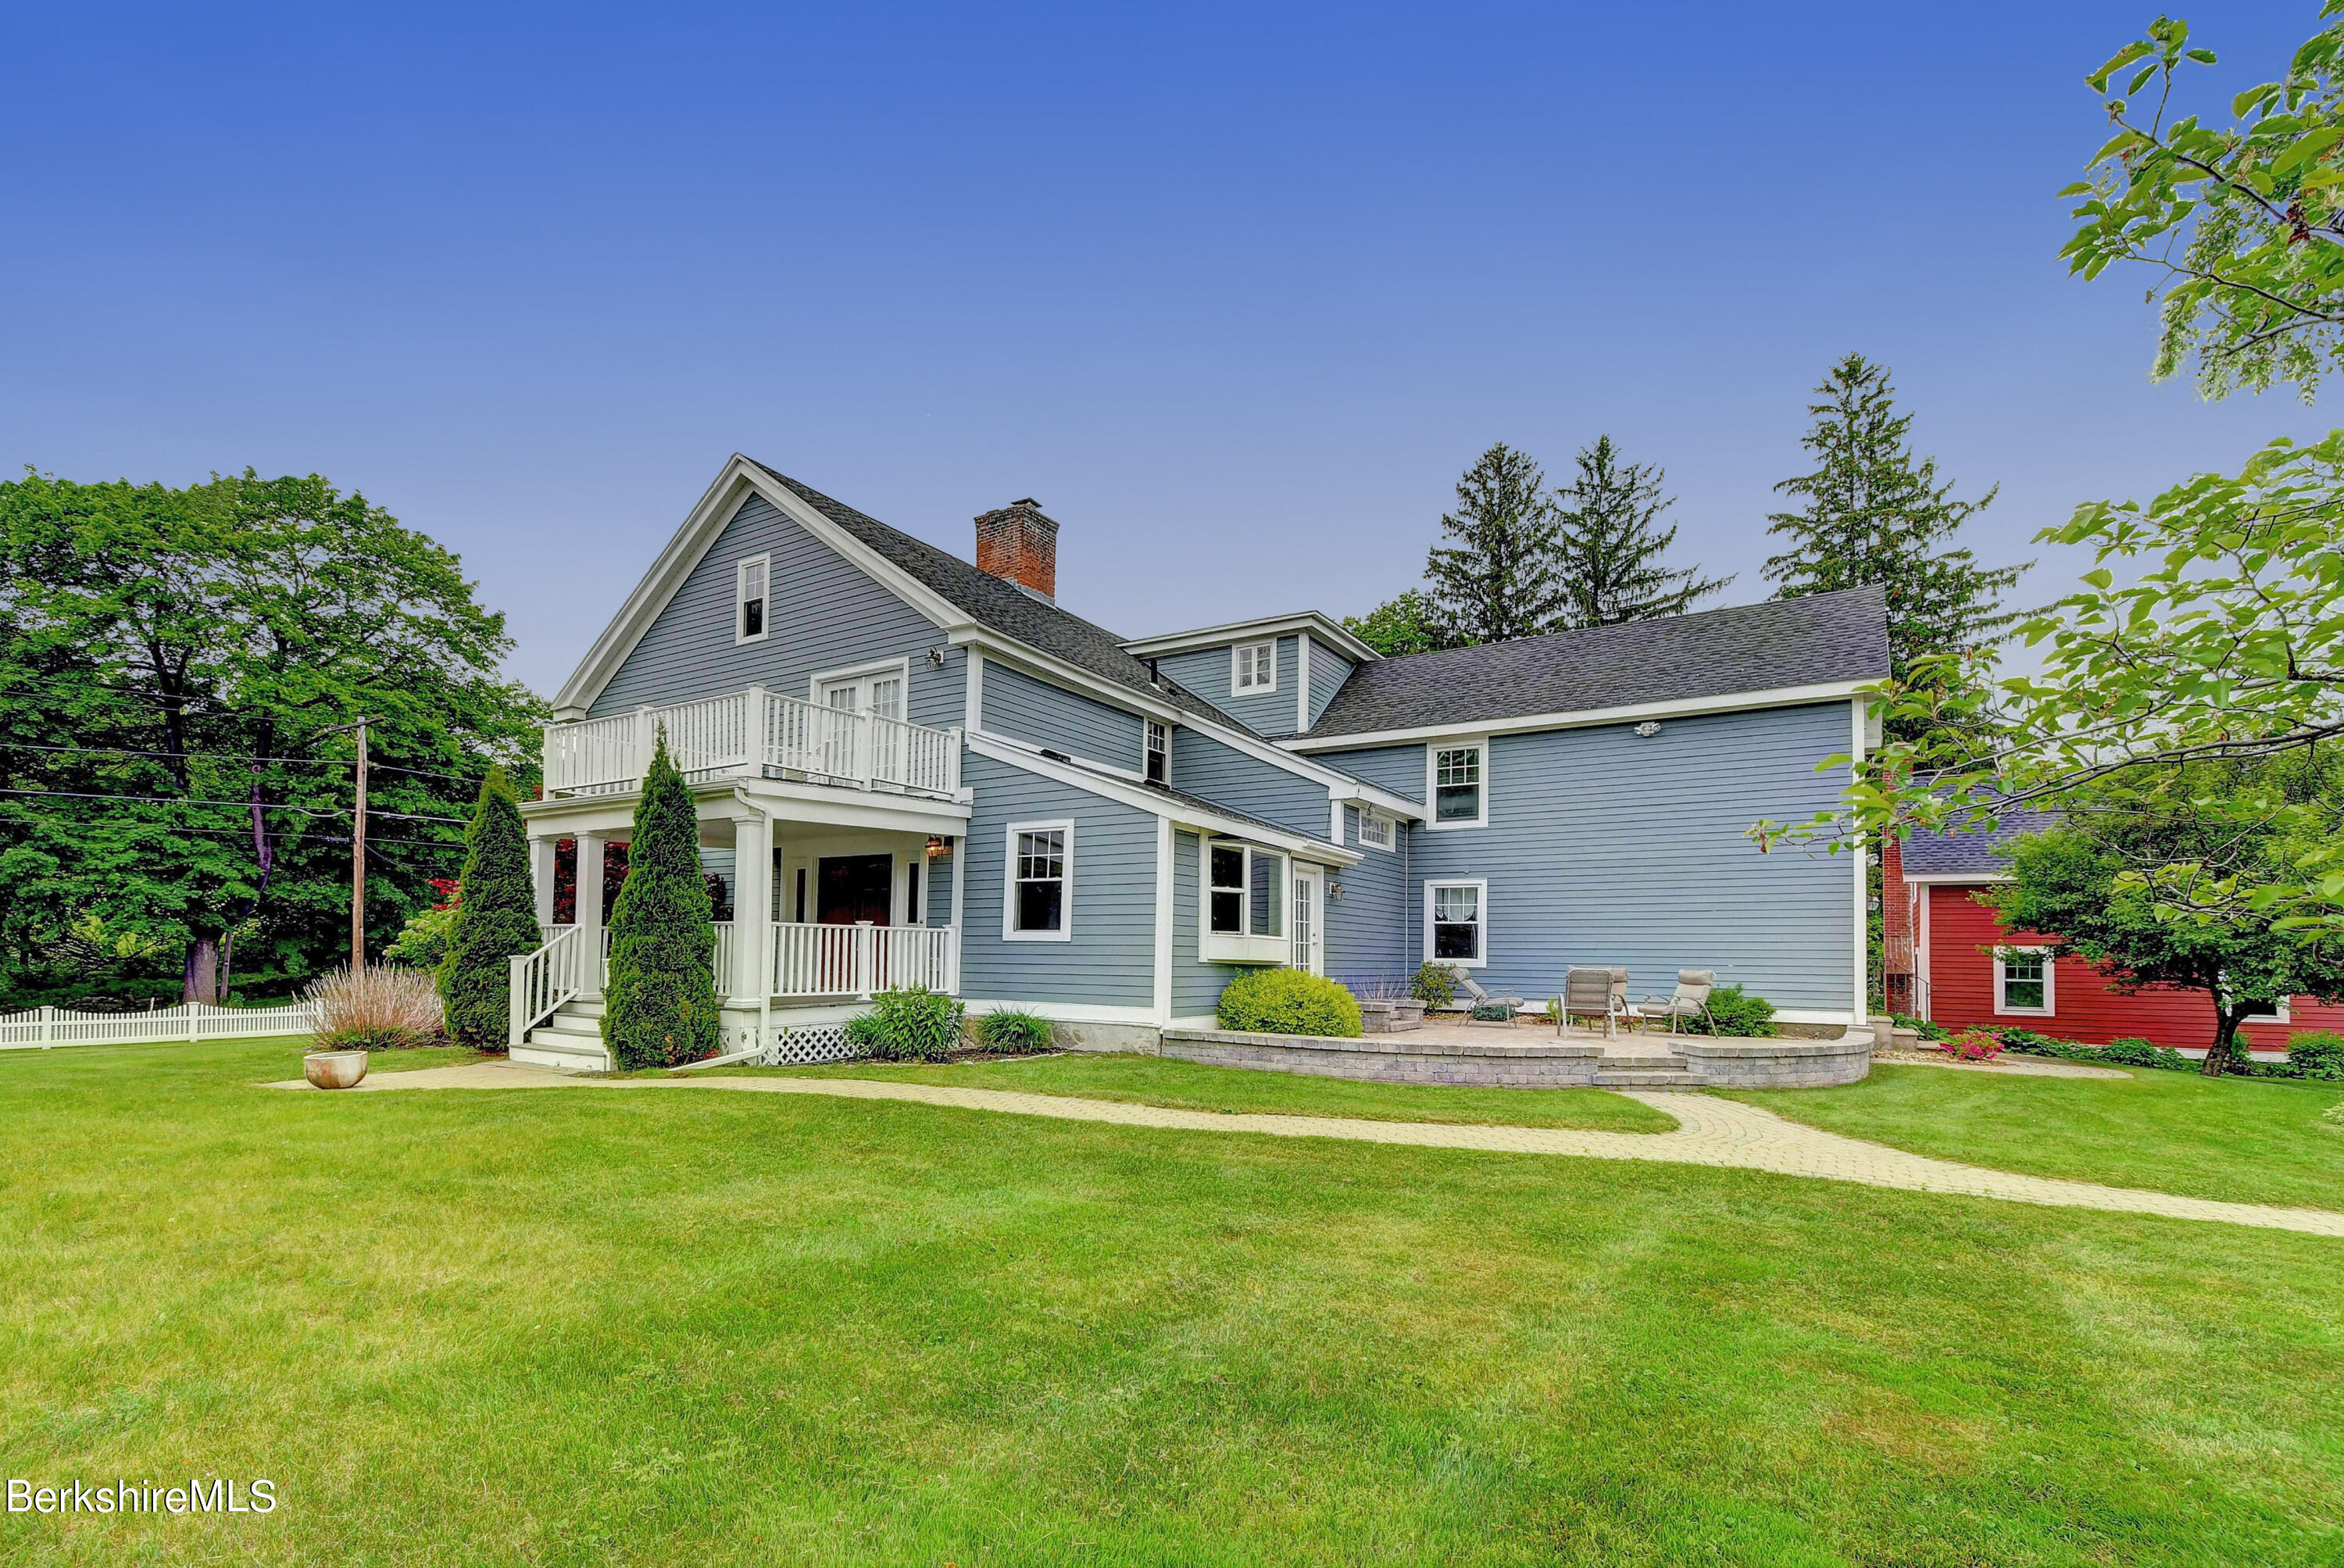
Blue-gray house with a raised deck, stone patio, and curved brick walkway across the lawn.
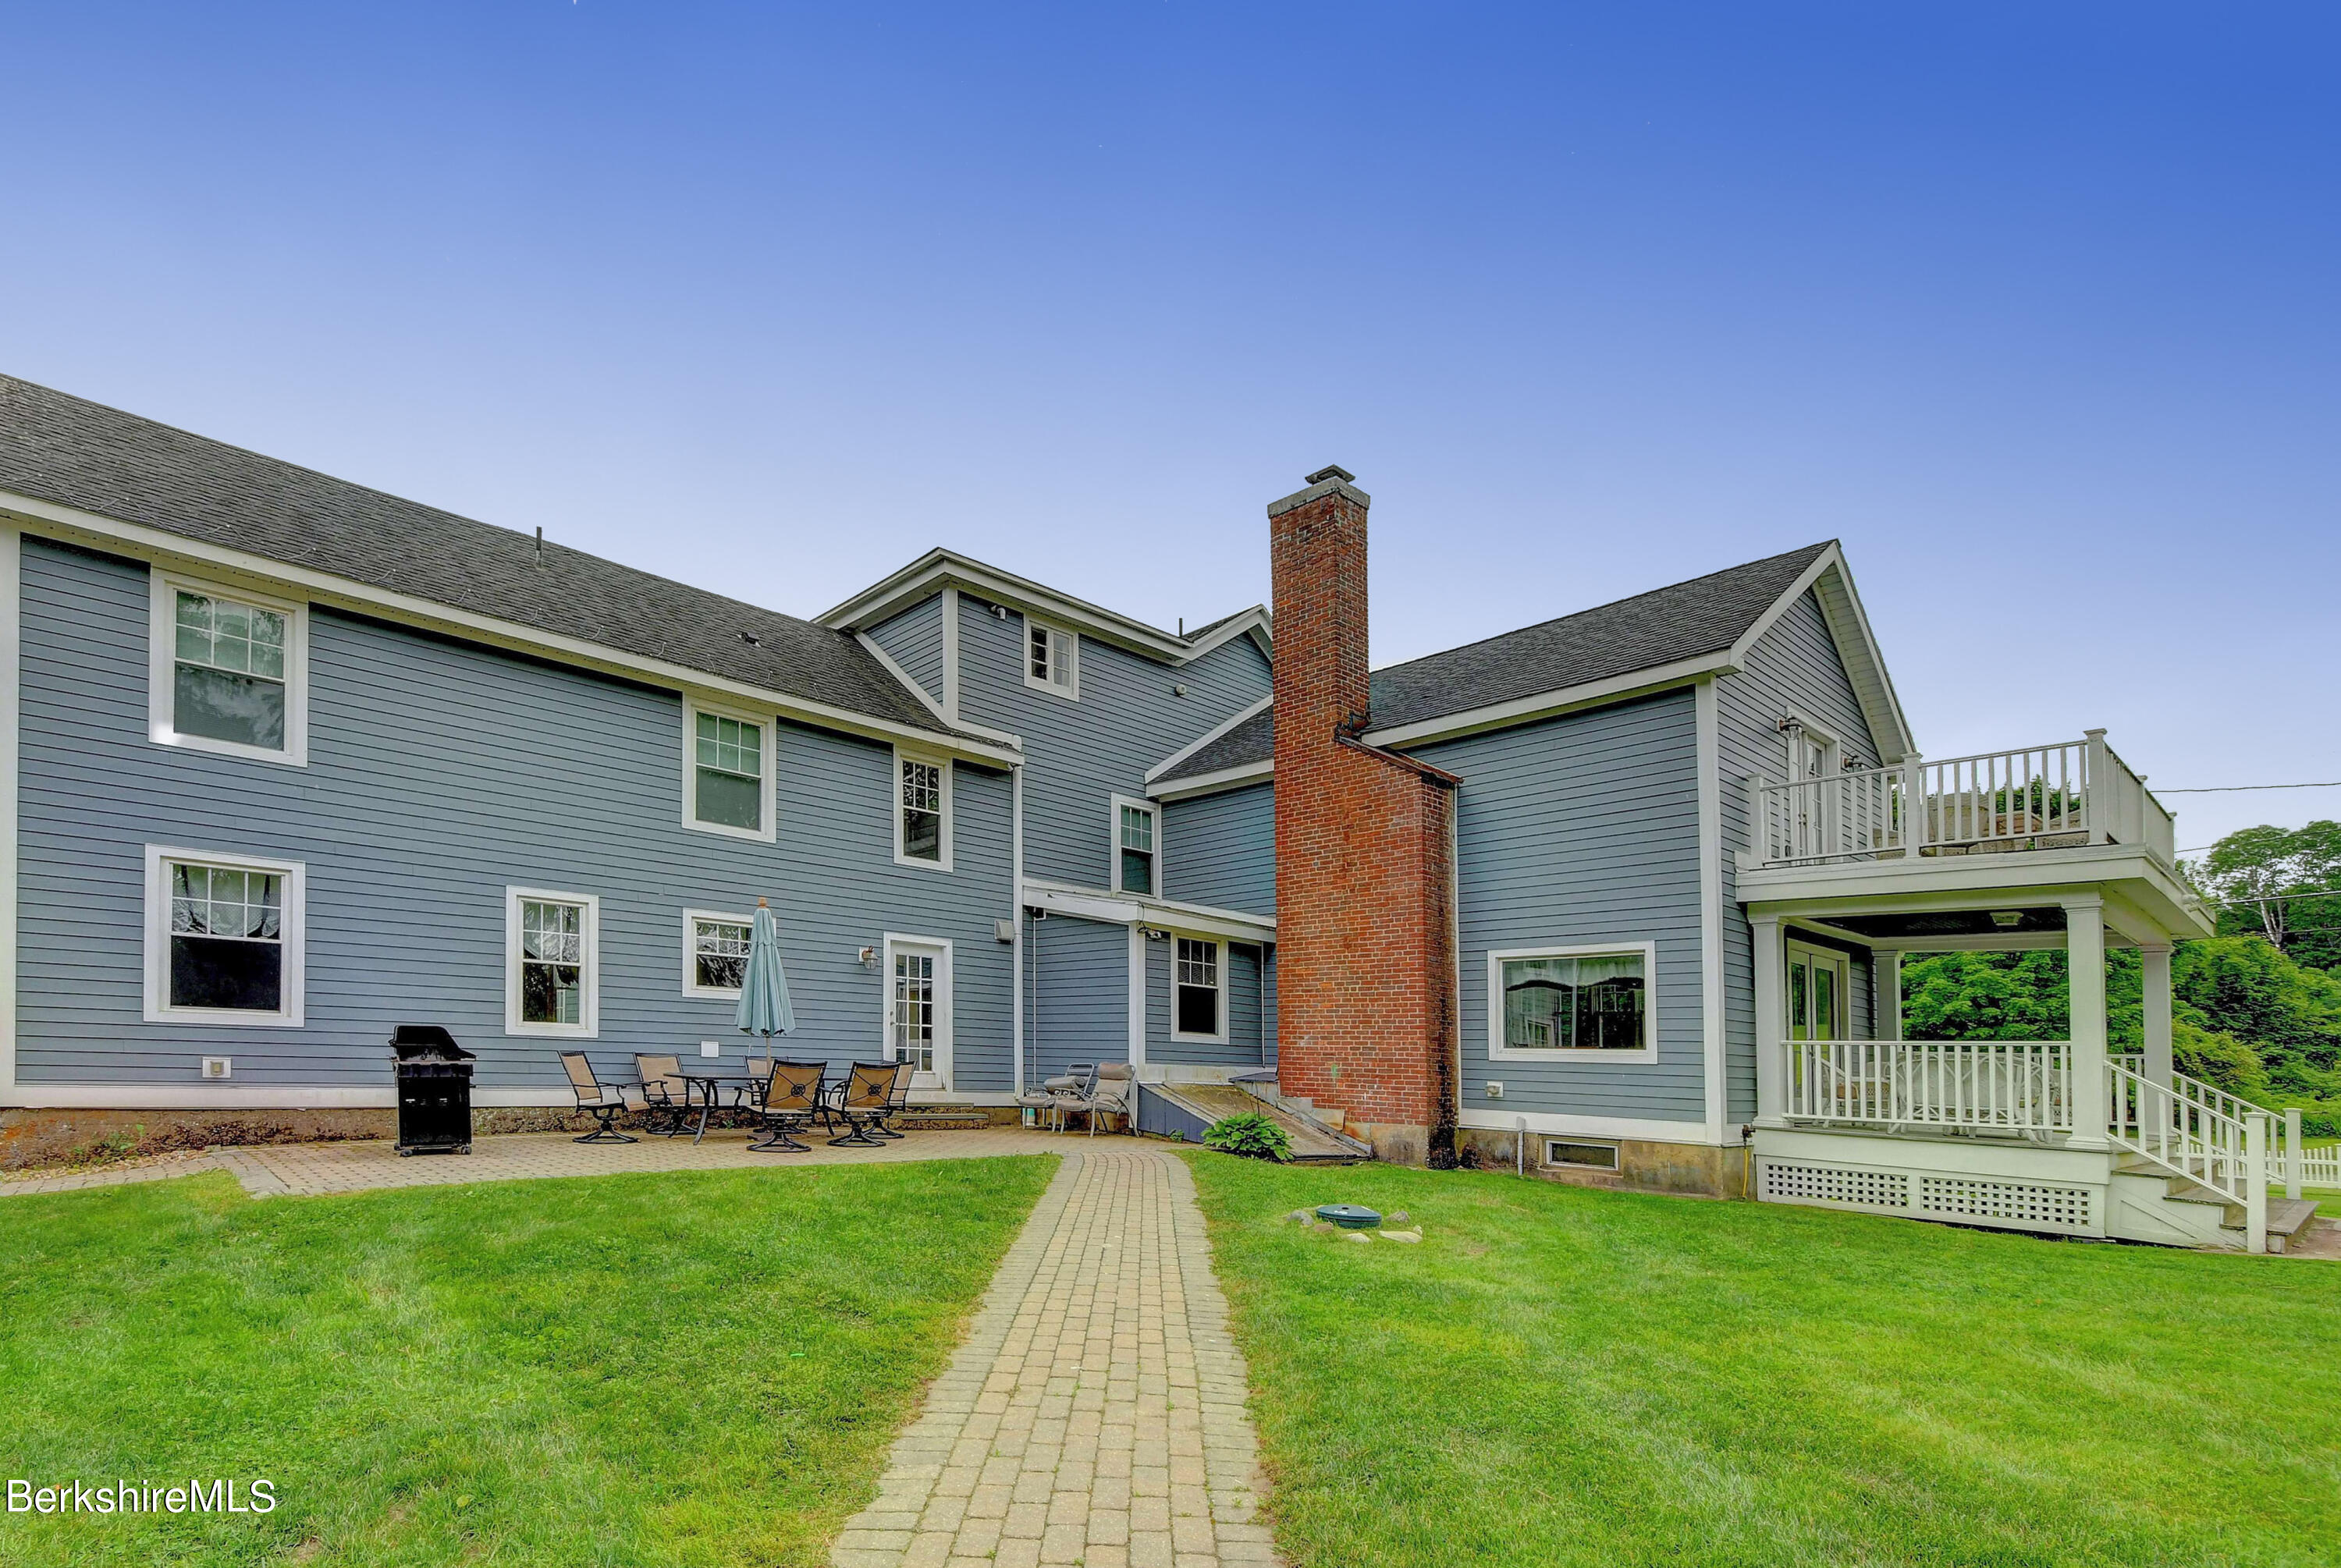
Rear of a blue-gray house with a brick chimney, lawn, patio, and raised deck.
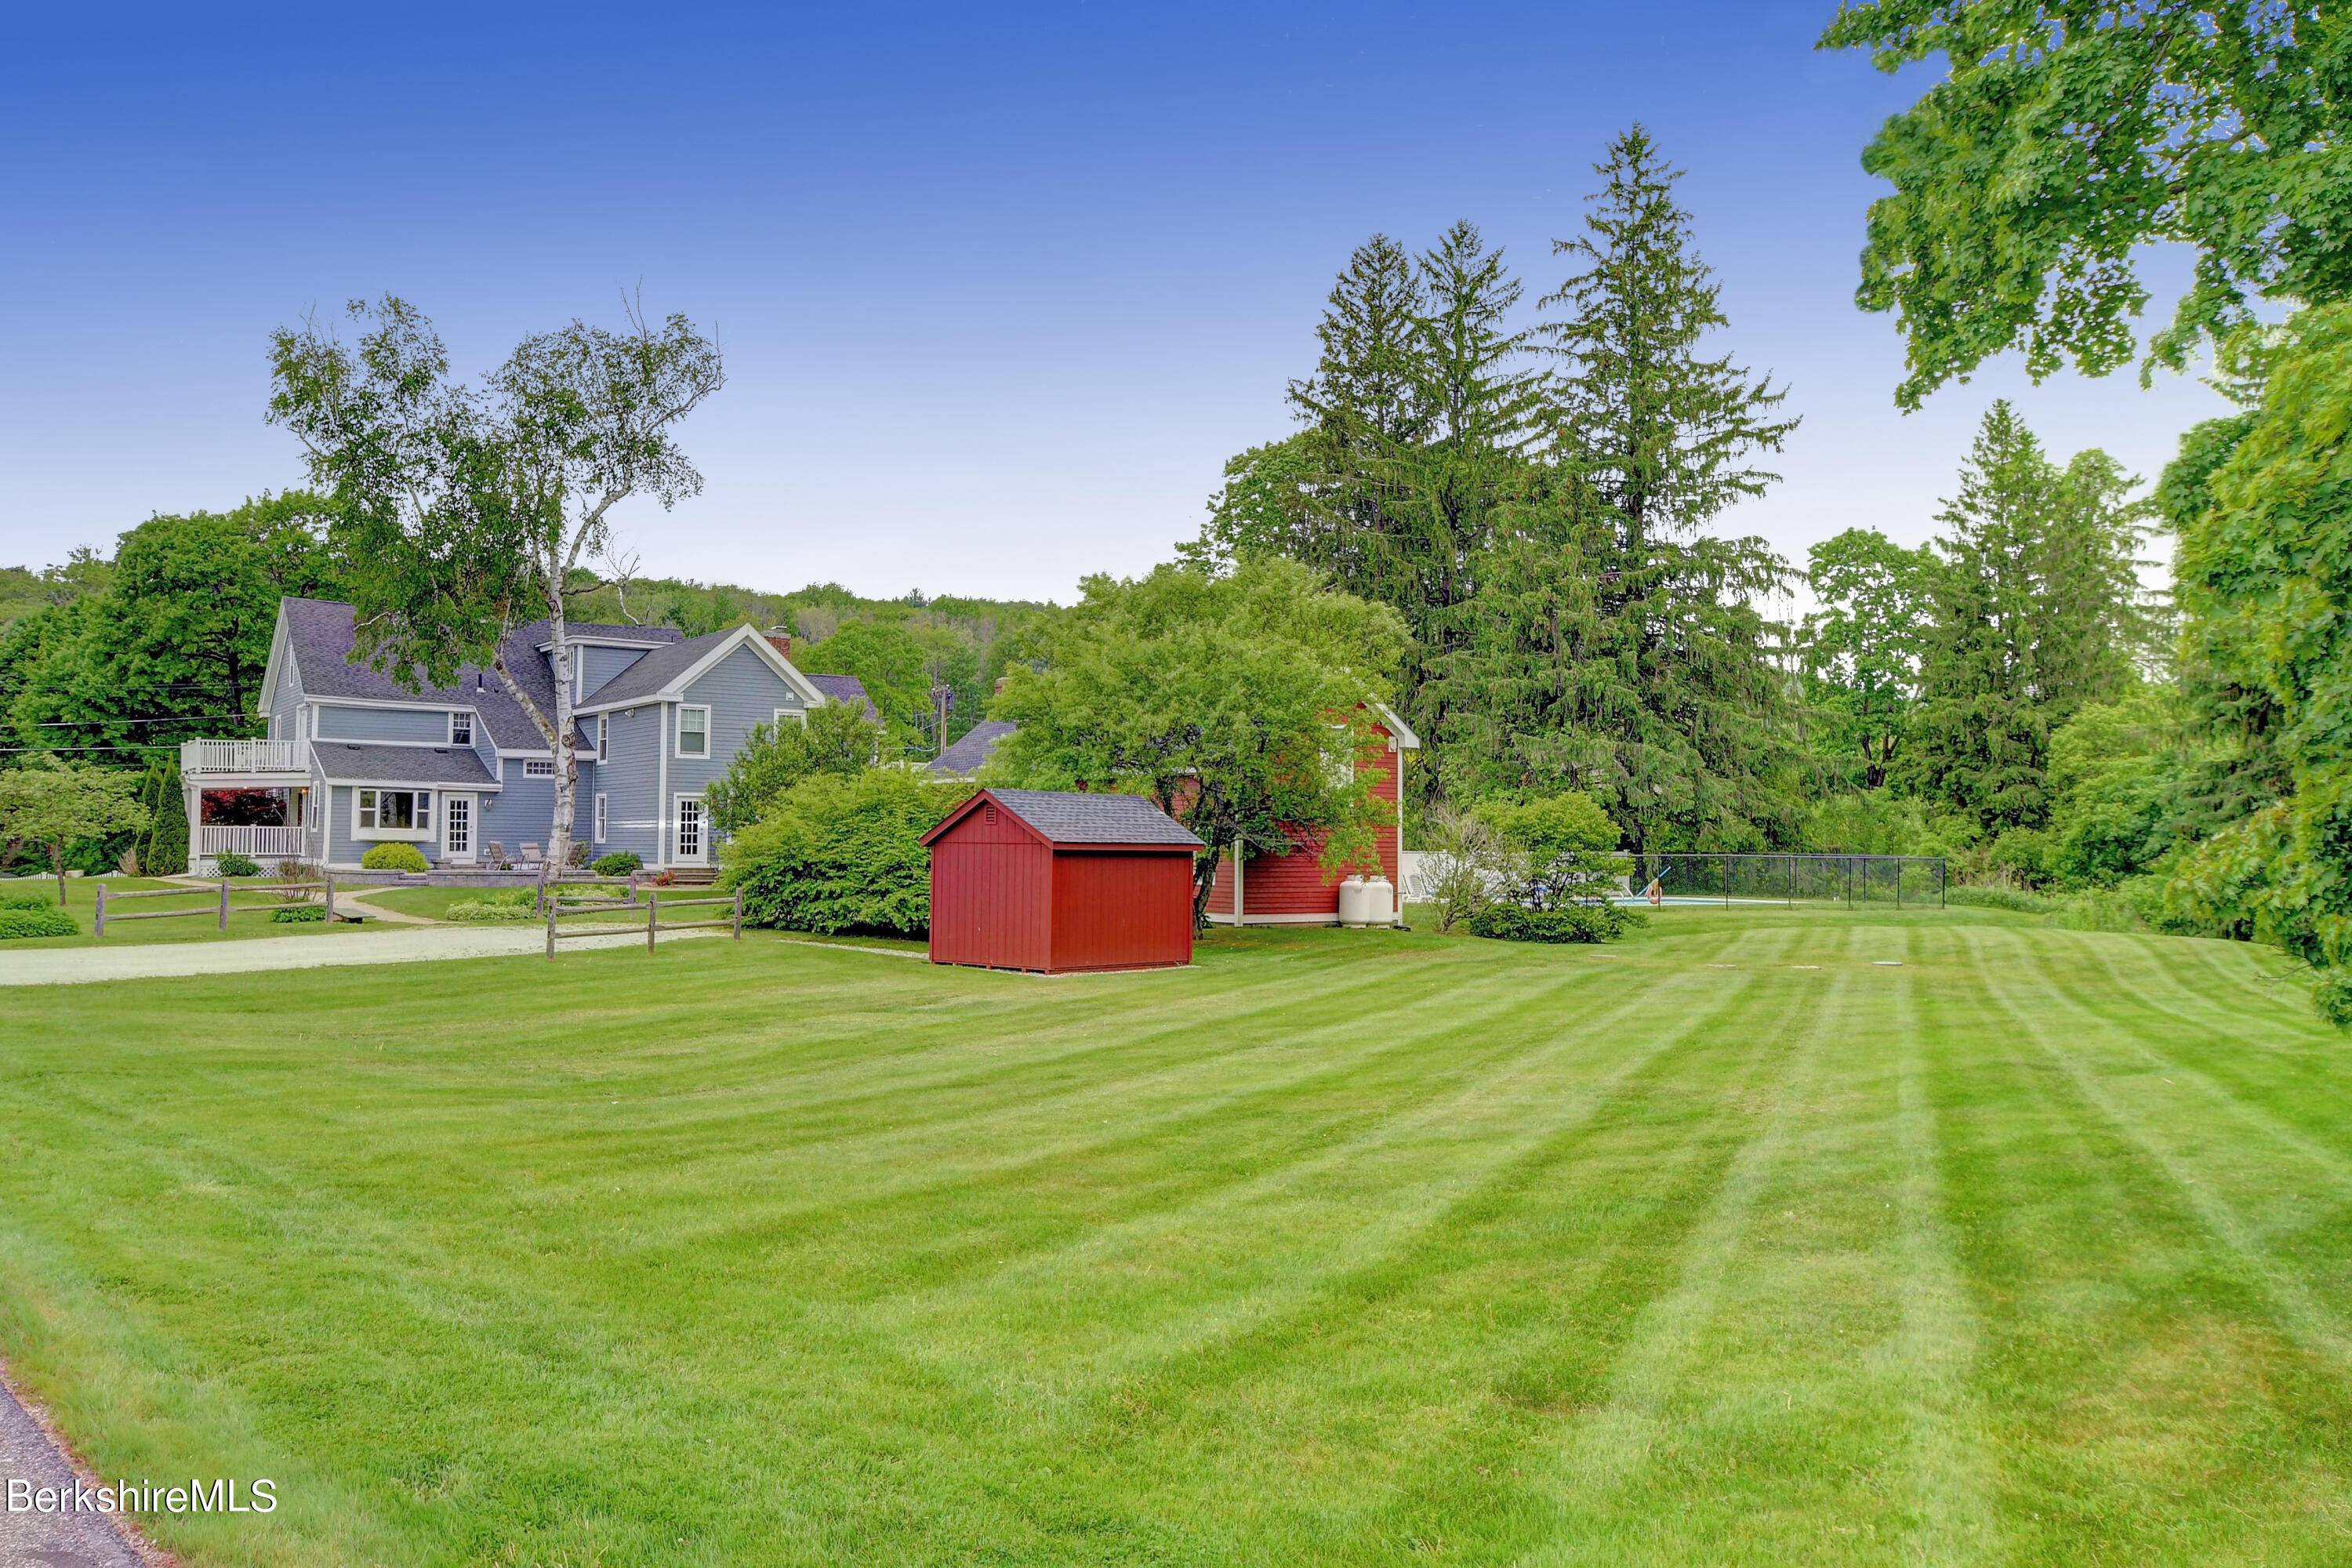
Gray house beyond a broad lawn, with red outbuildings and a fenced pool area.
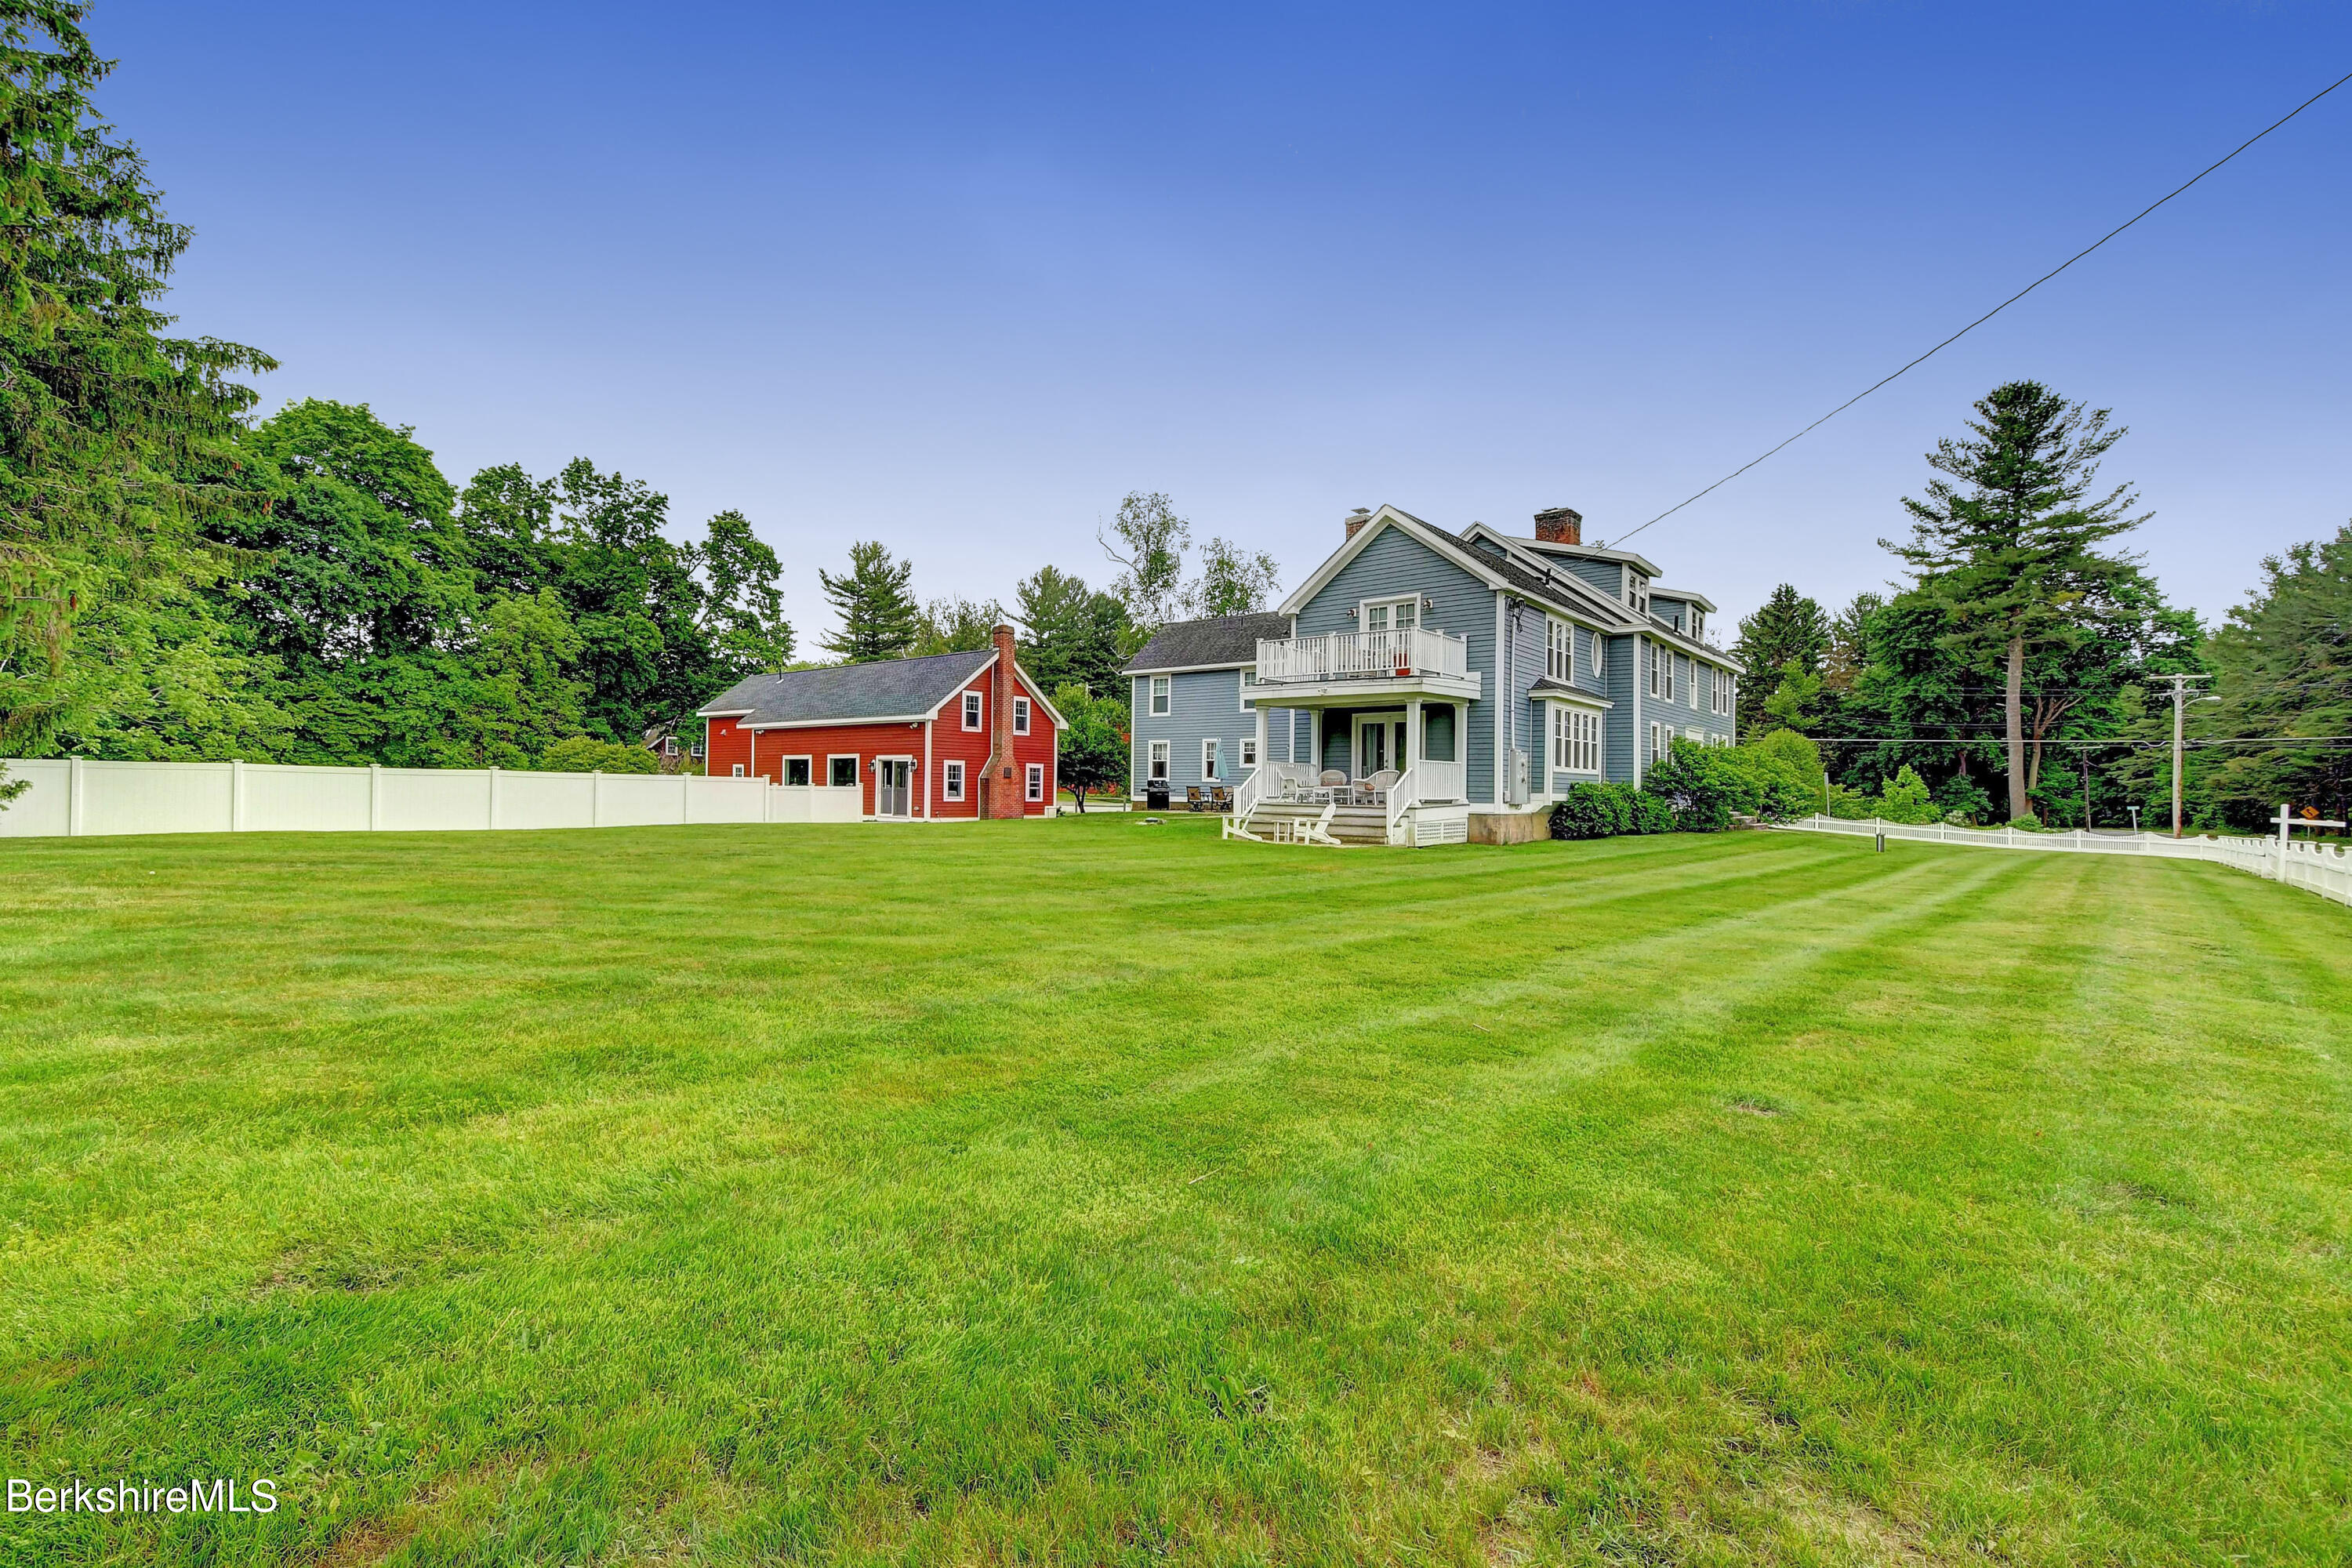
Blue-gray house with a porch and balcony beside a red outbuilding and expansive fenced lawn.
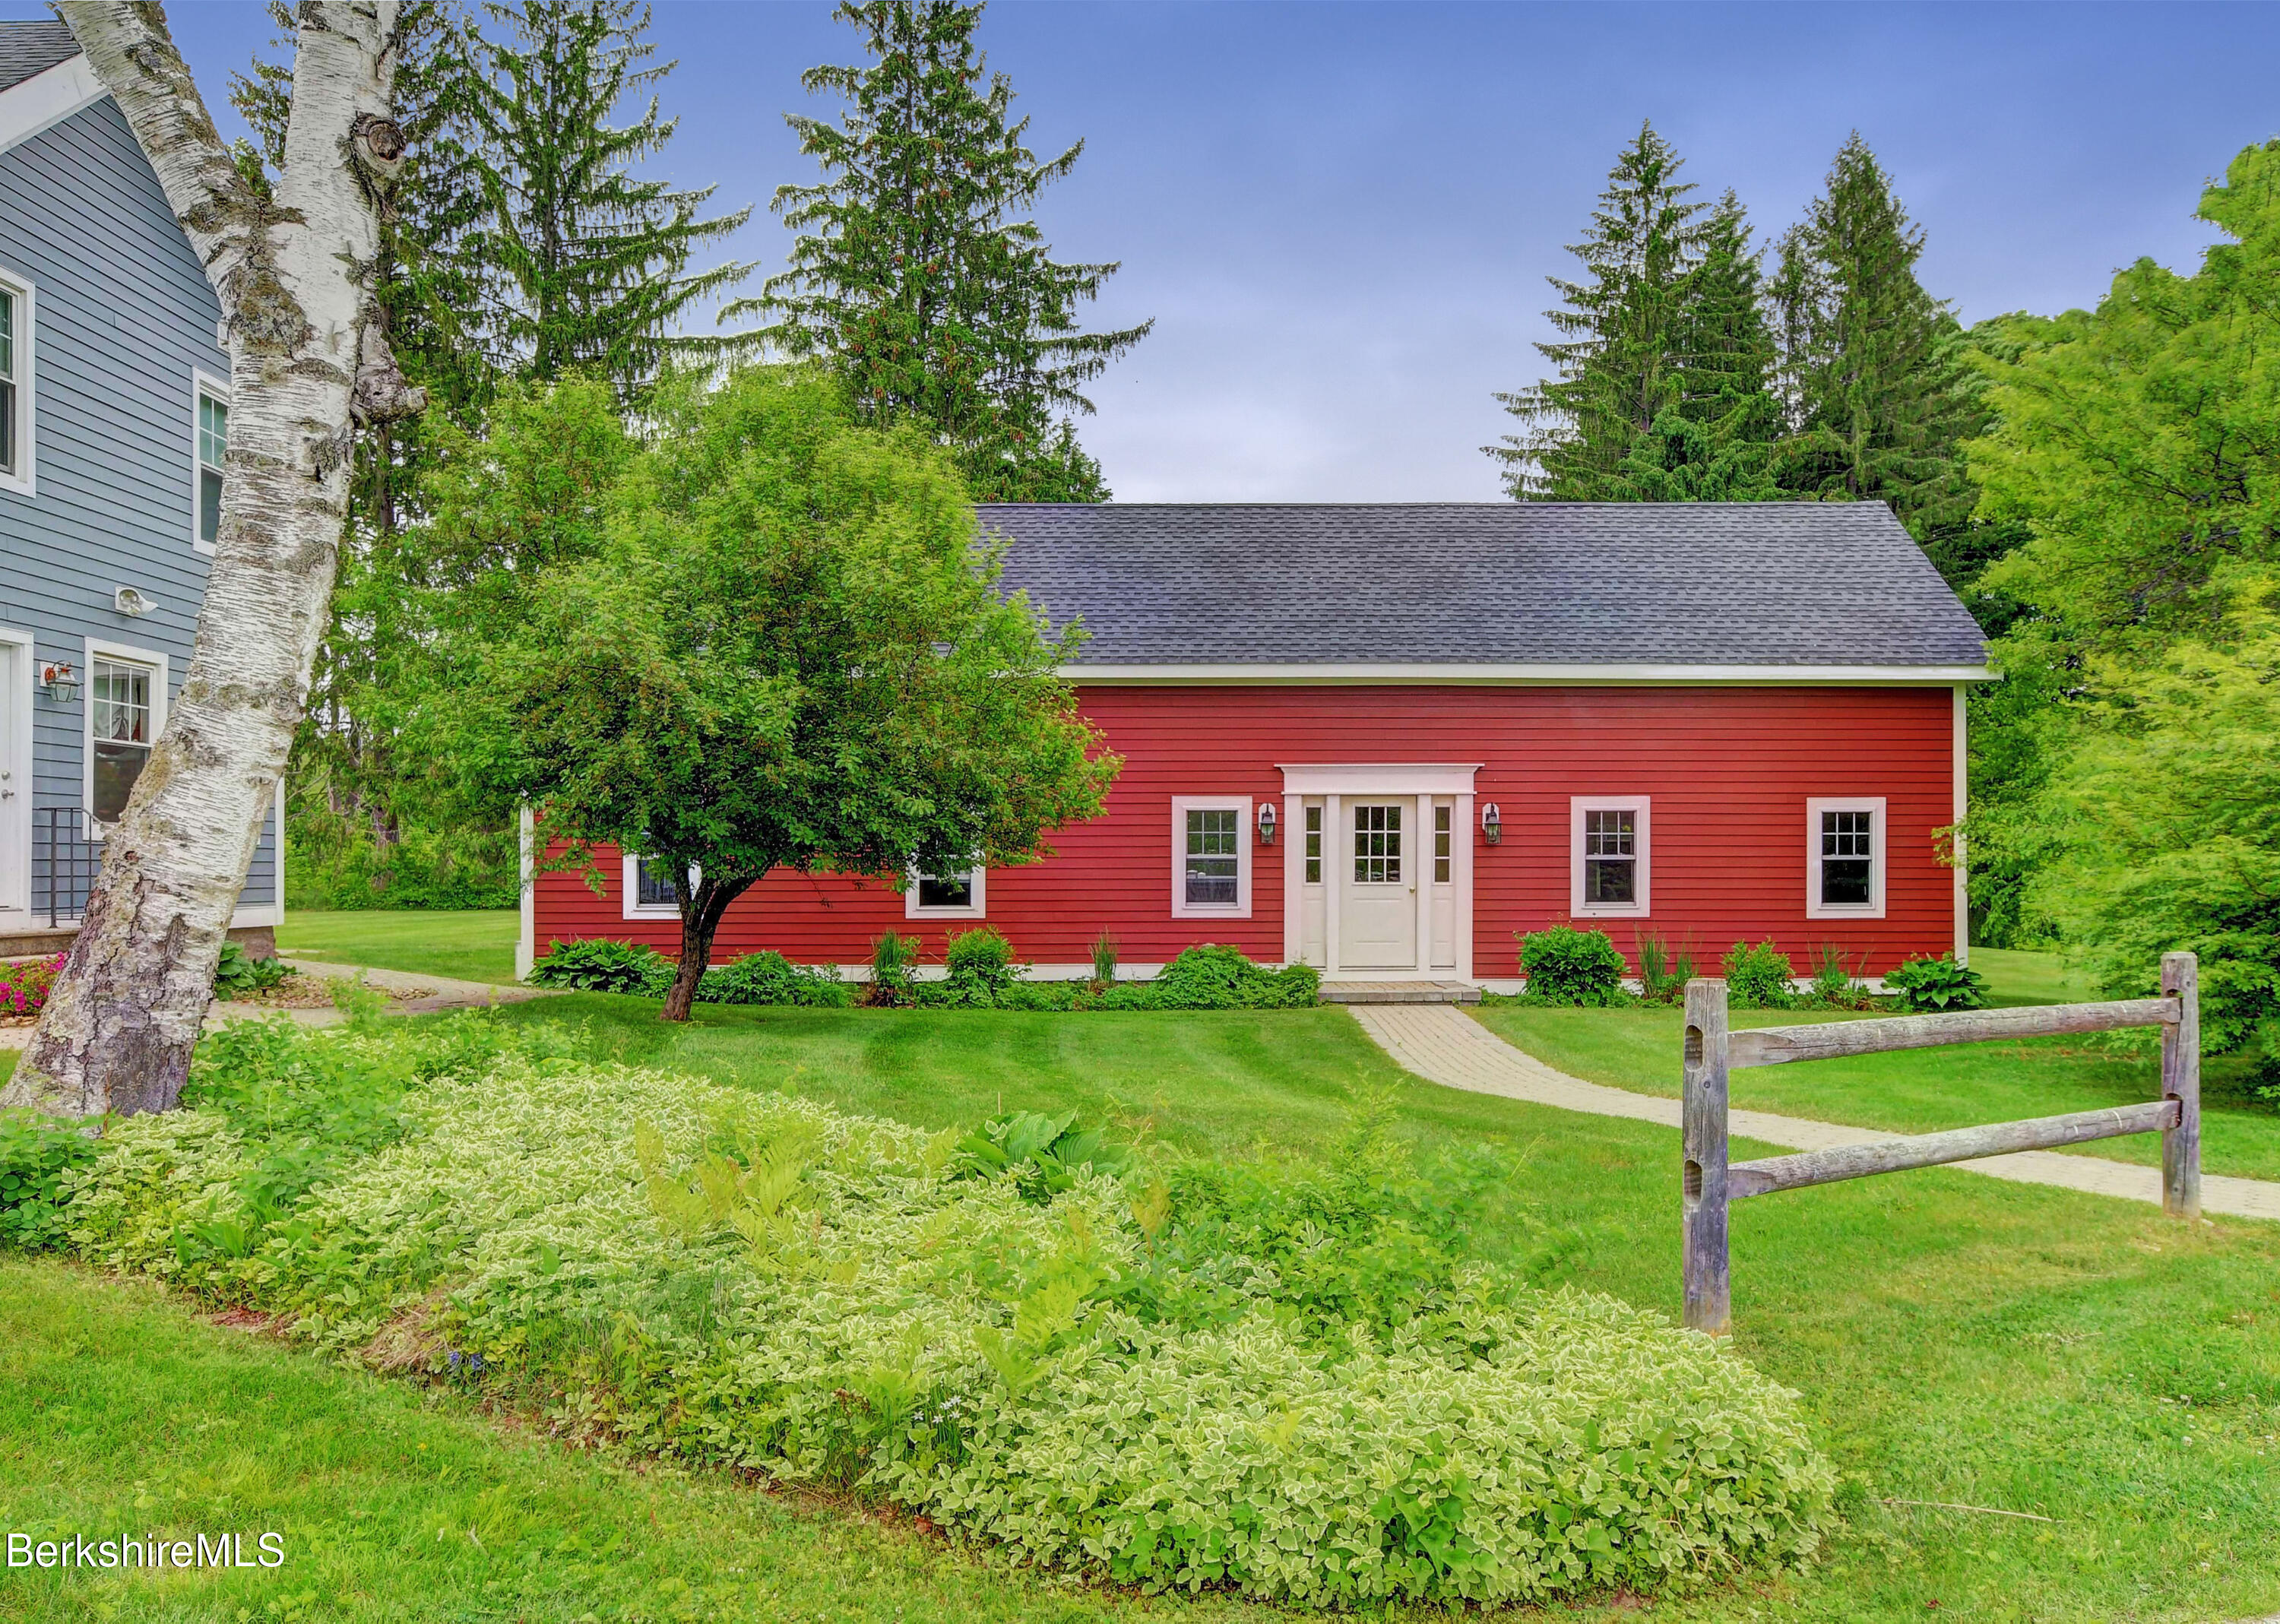
Red outbuilding with white trim and a central entrance, set beside a blue-gray house and landscaped lawn.
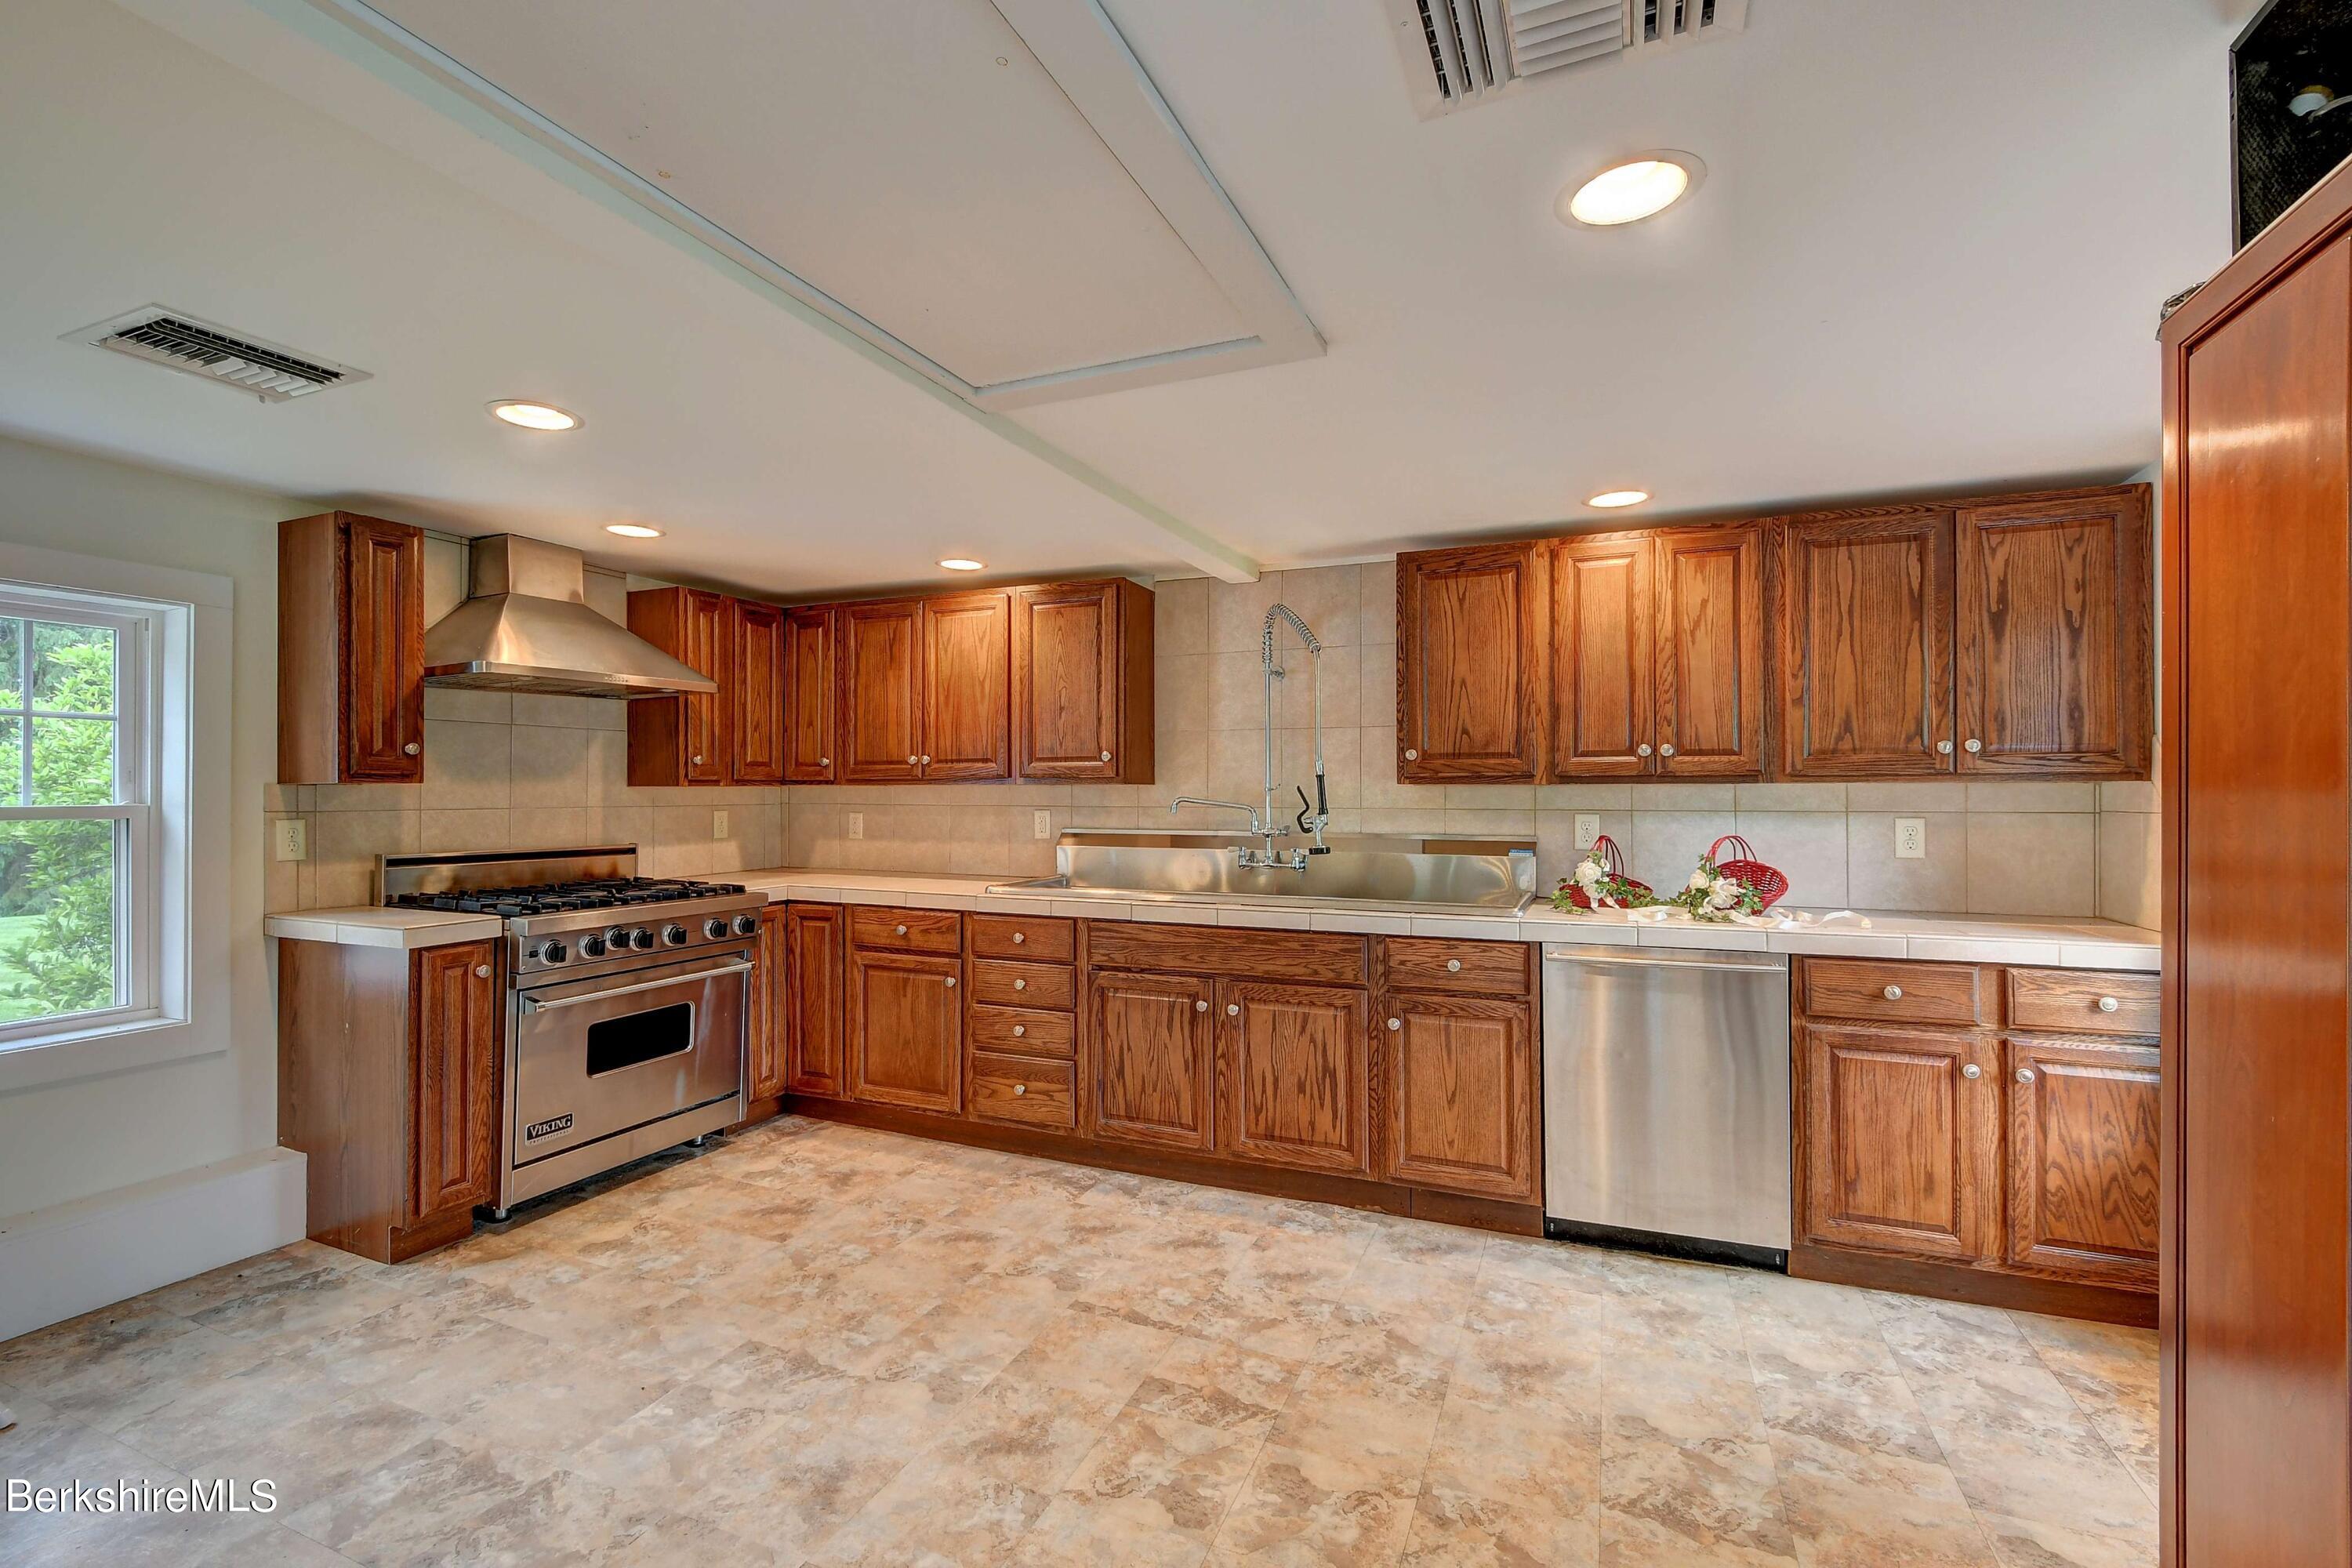
Kitchen with reddish wood cabinets, stainless-steel appliances, and a large sink with a spring-coil faucet.
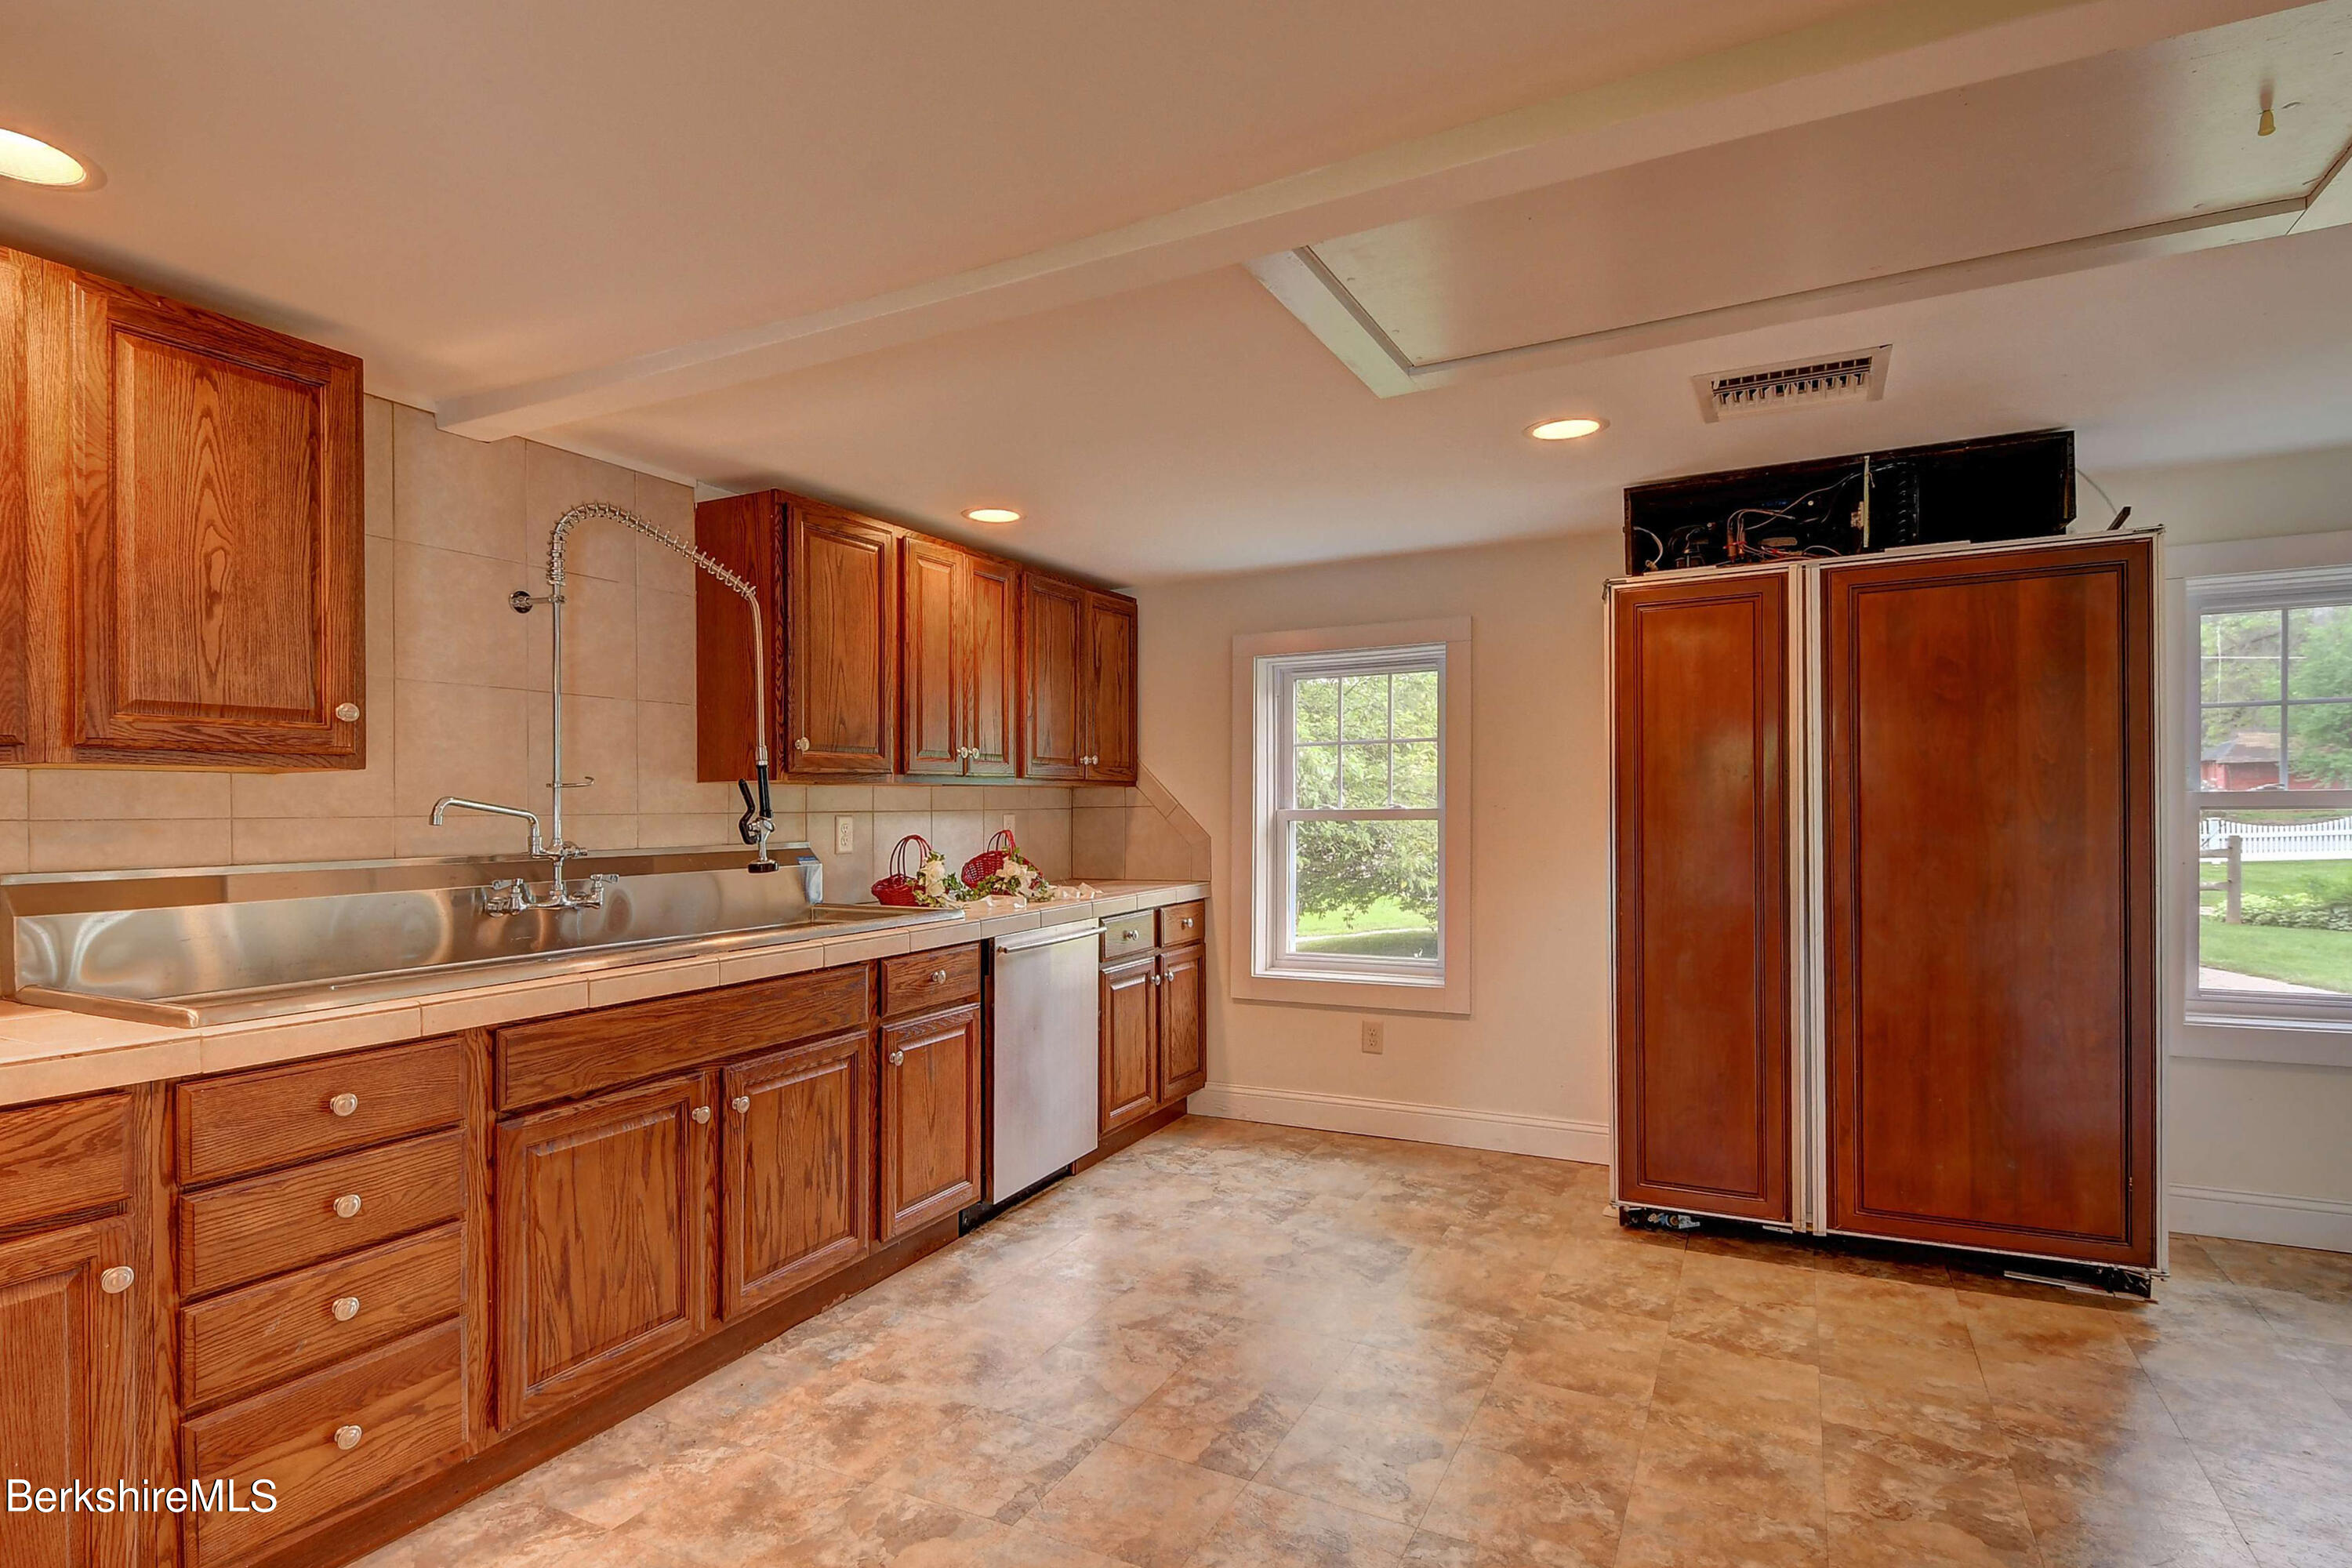
Kitchen with extensive wood cabinetry, oversized stainless-steel sink, dishwasher, and tiled floor.
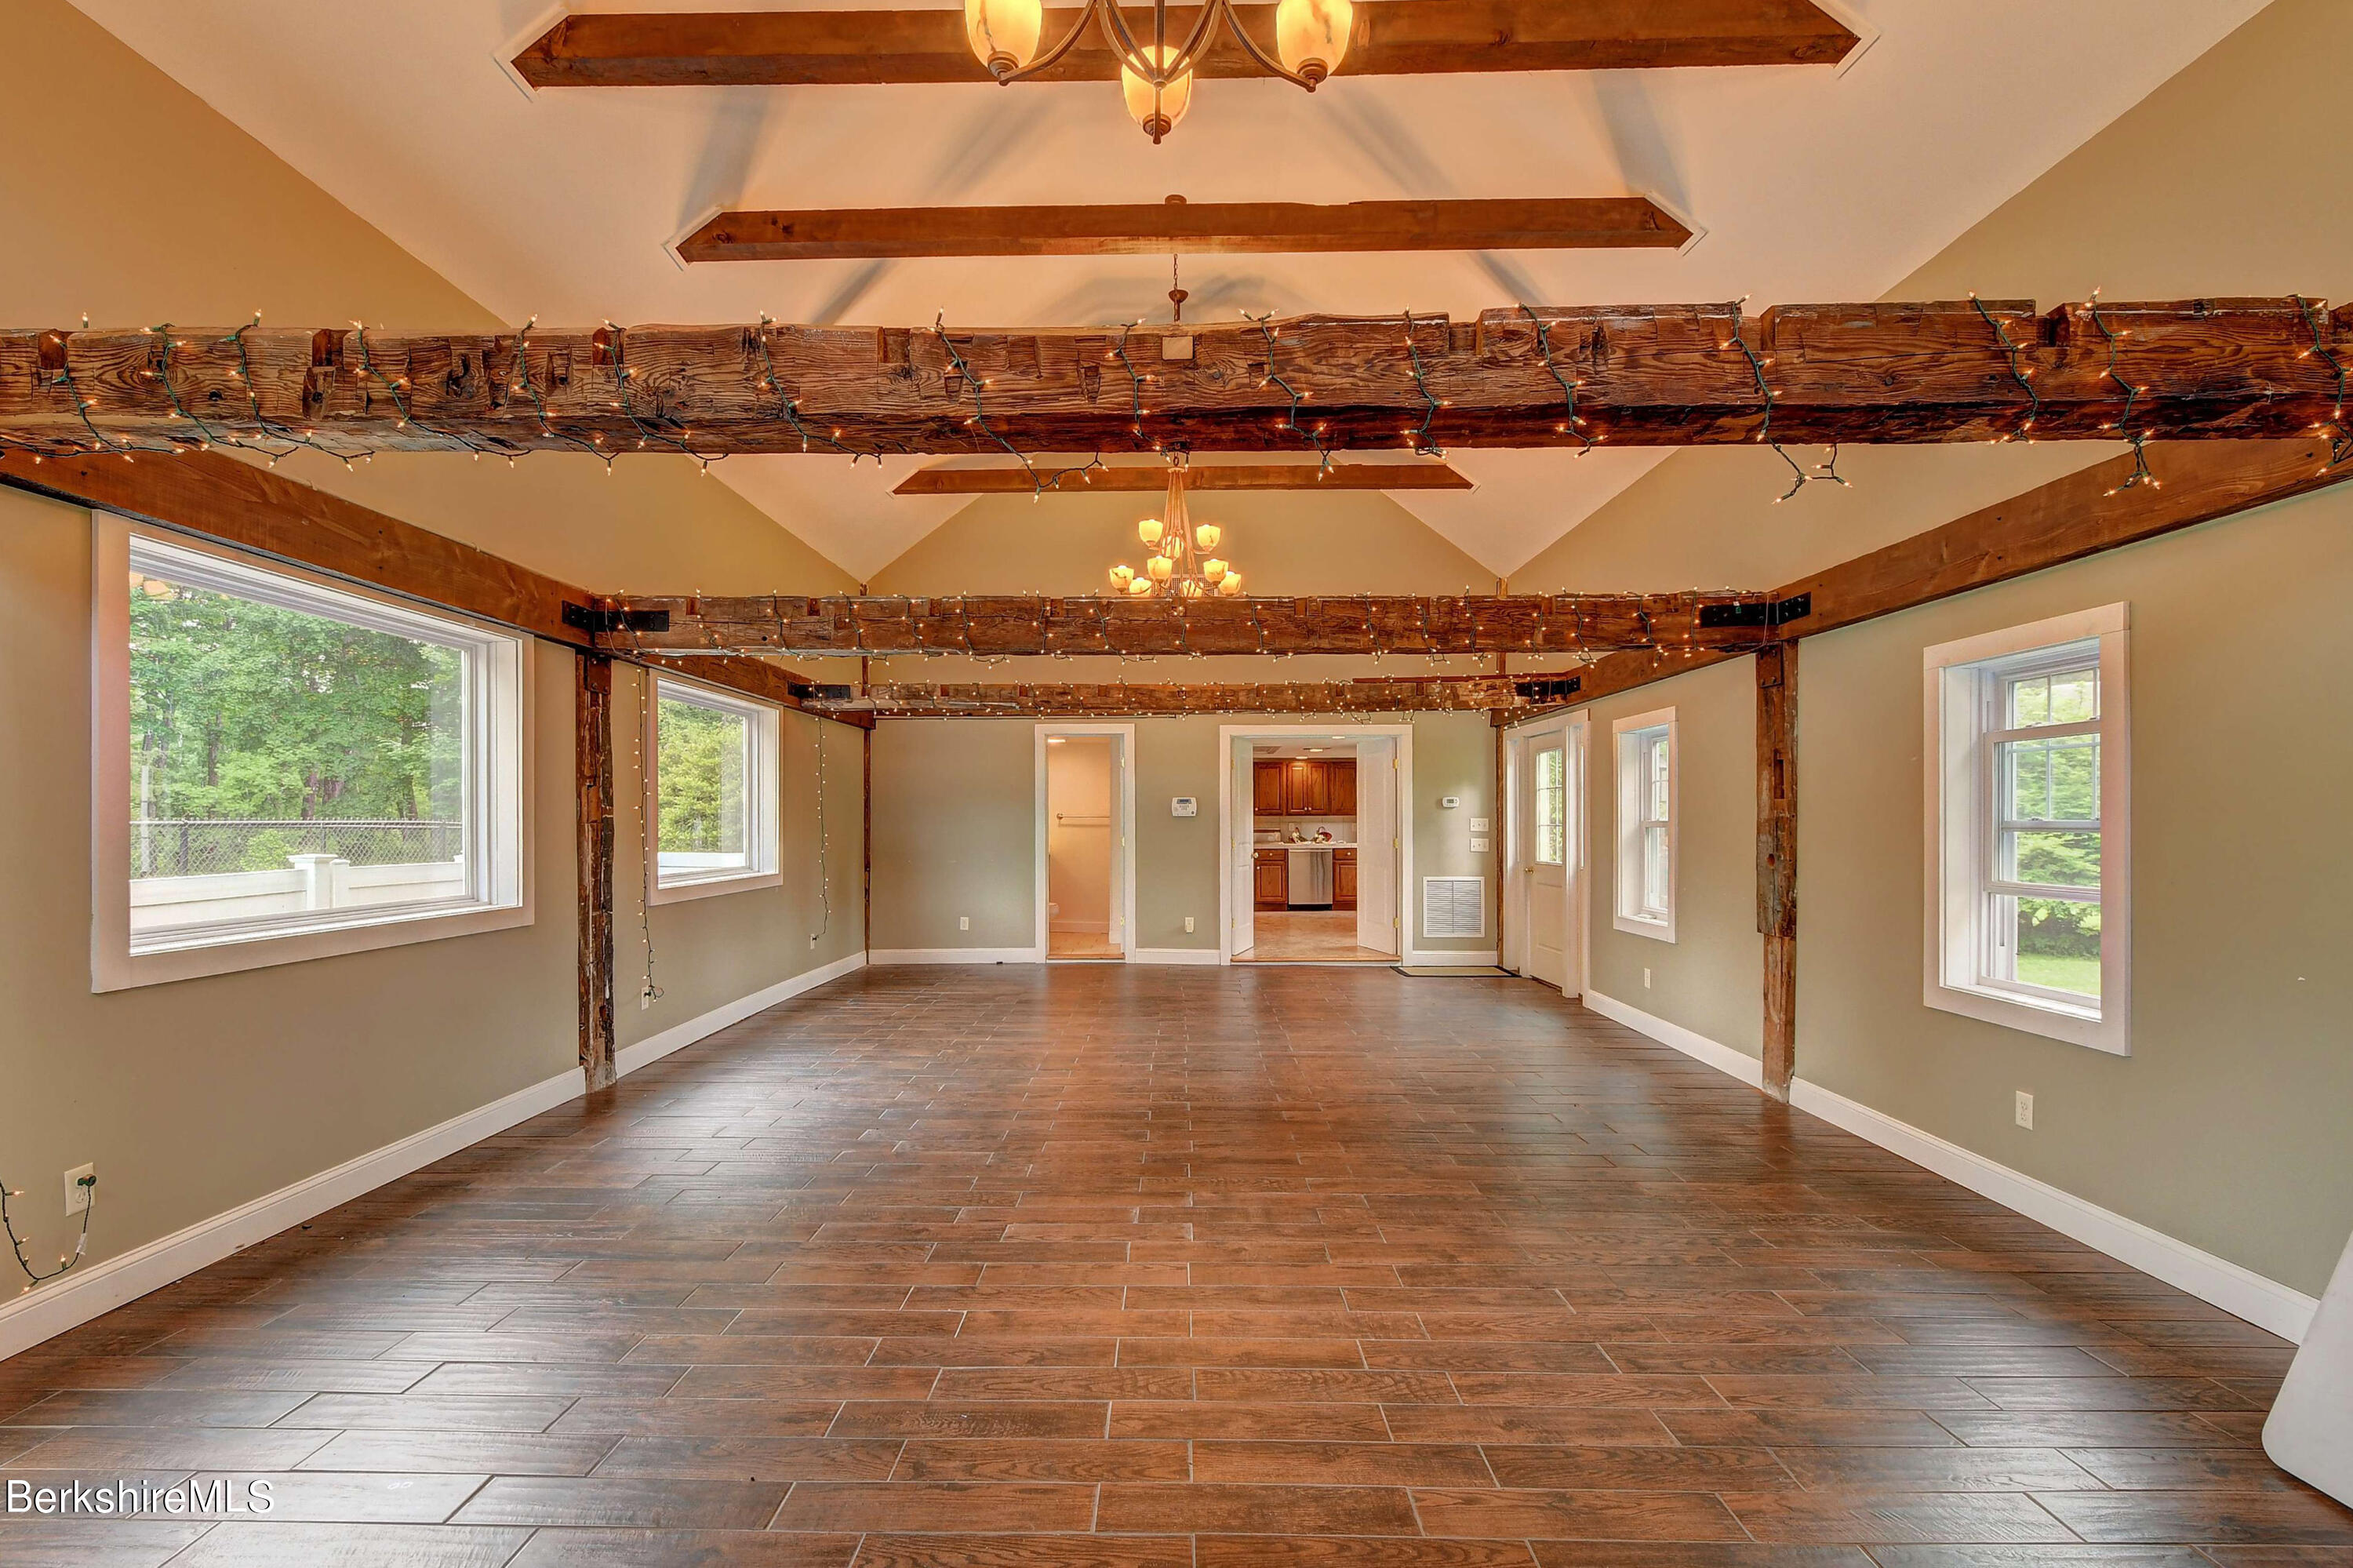
Spacious room with exposed timber beams, brown tile flooring, and a brick fireplace.
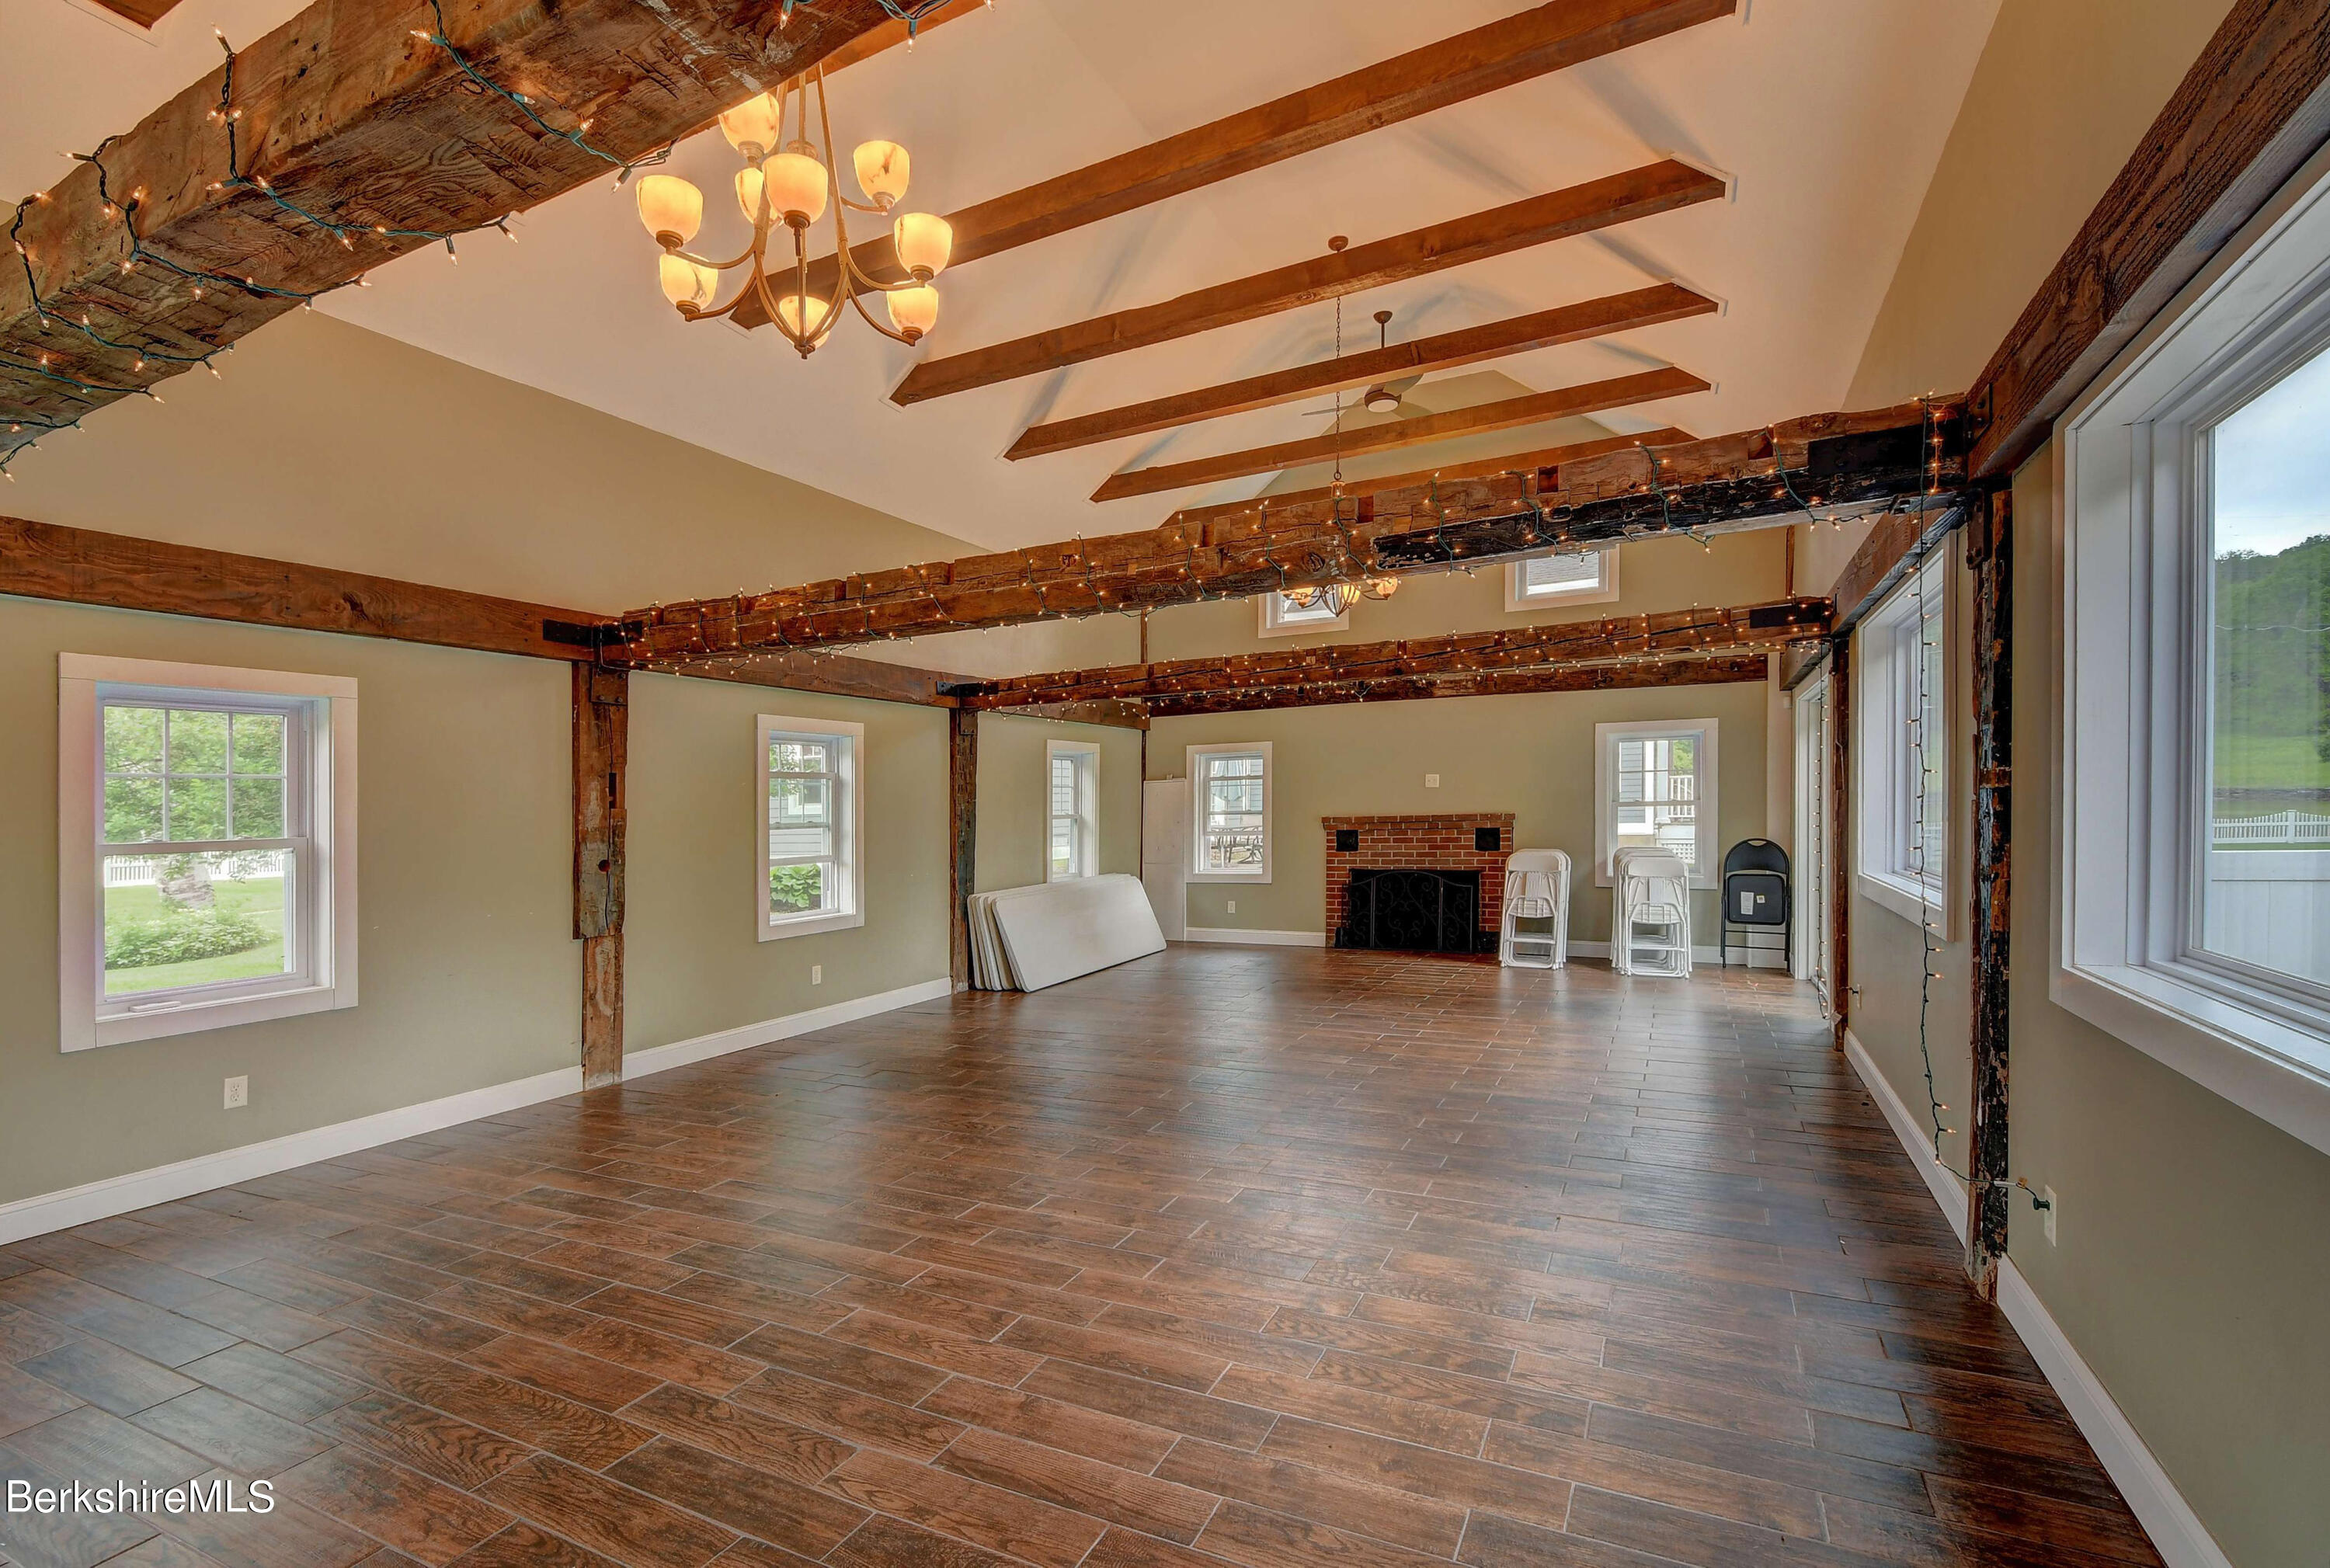
Spacious vacant room with vaulted ceilings, exposed timber beams, string lights, and wood-look tile floors.
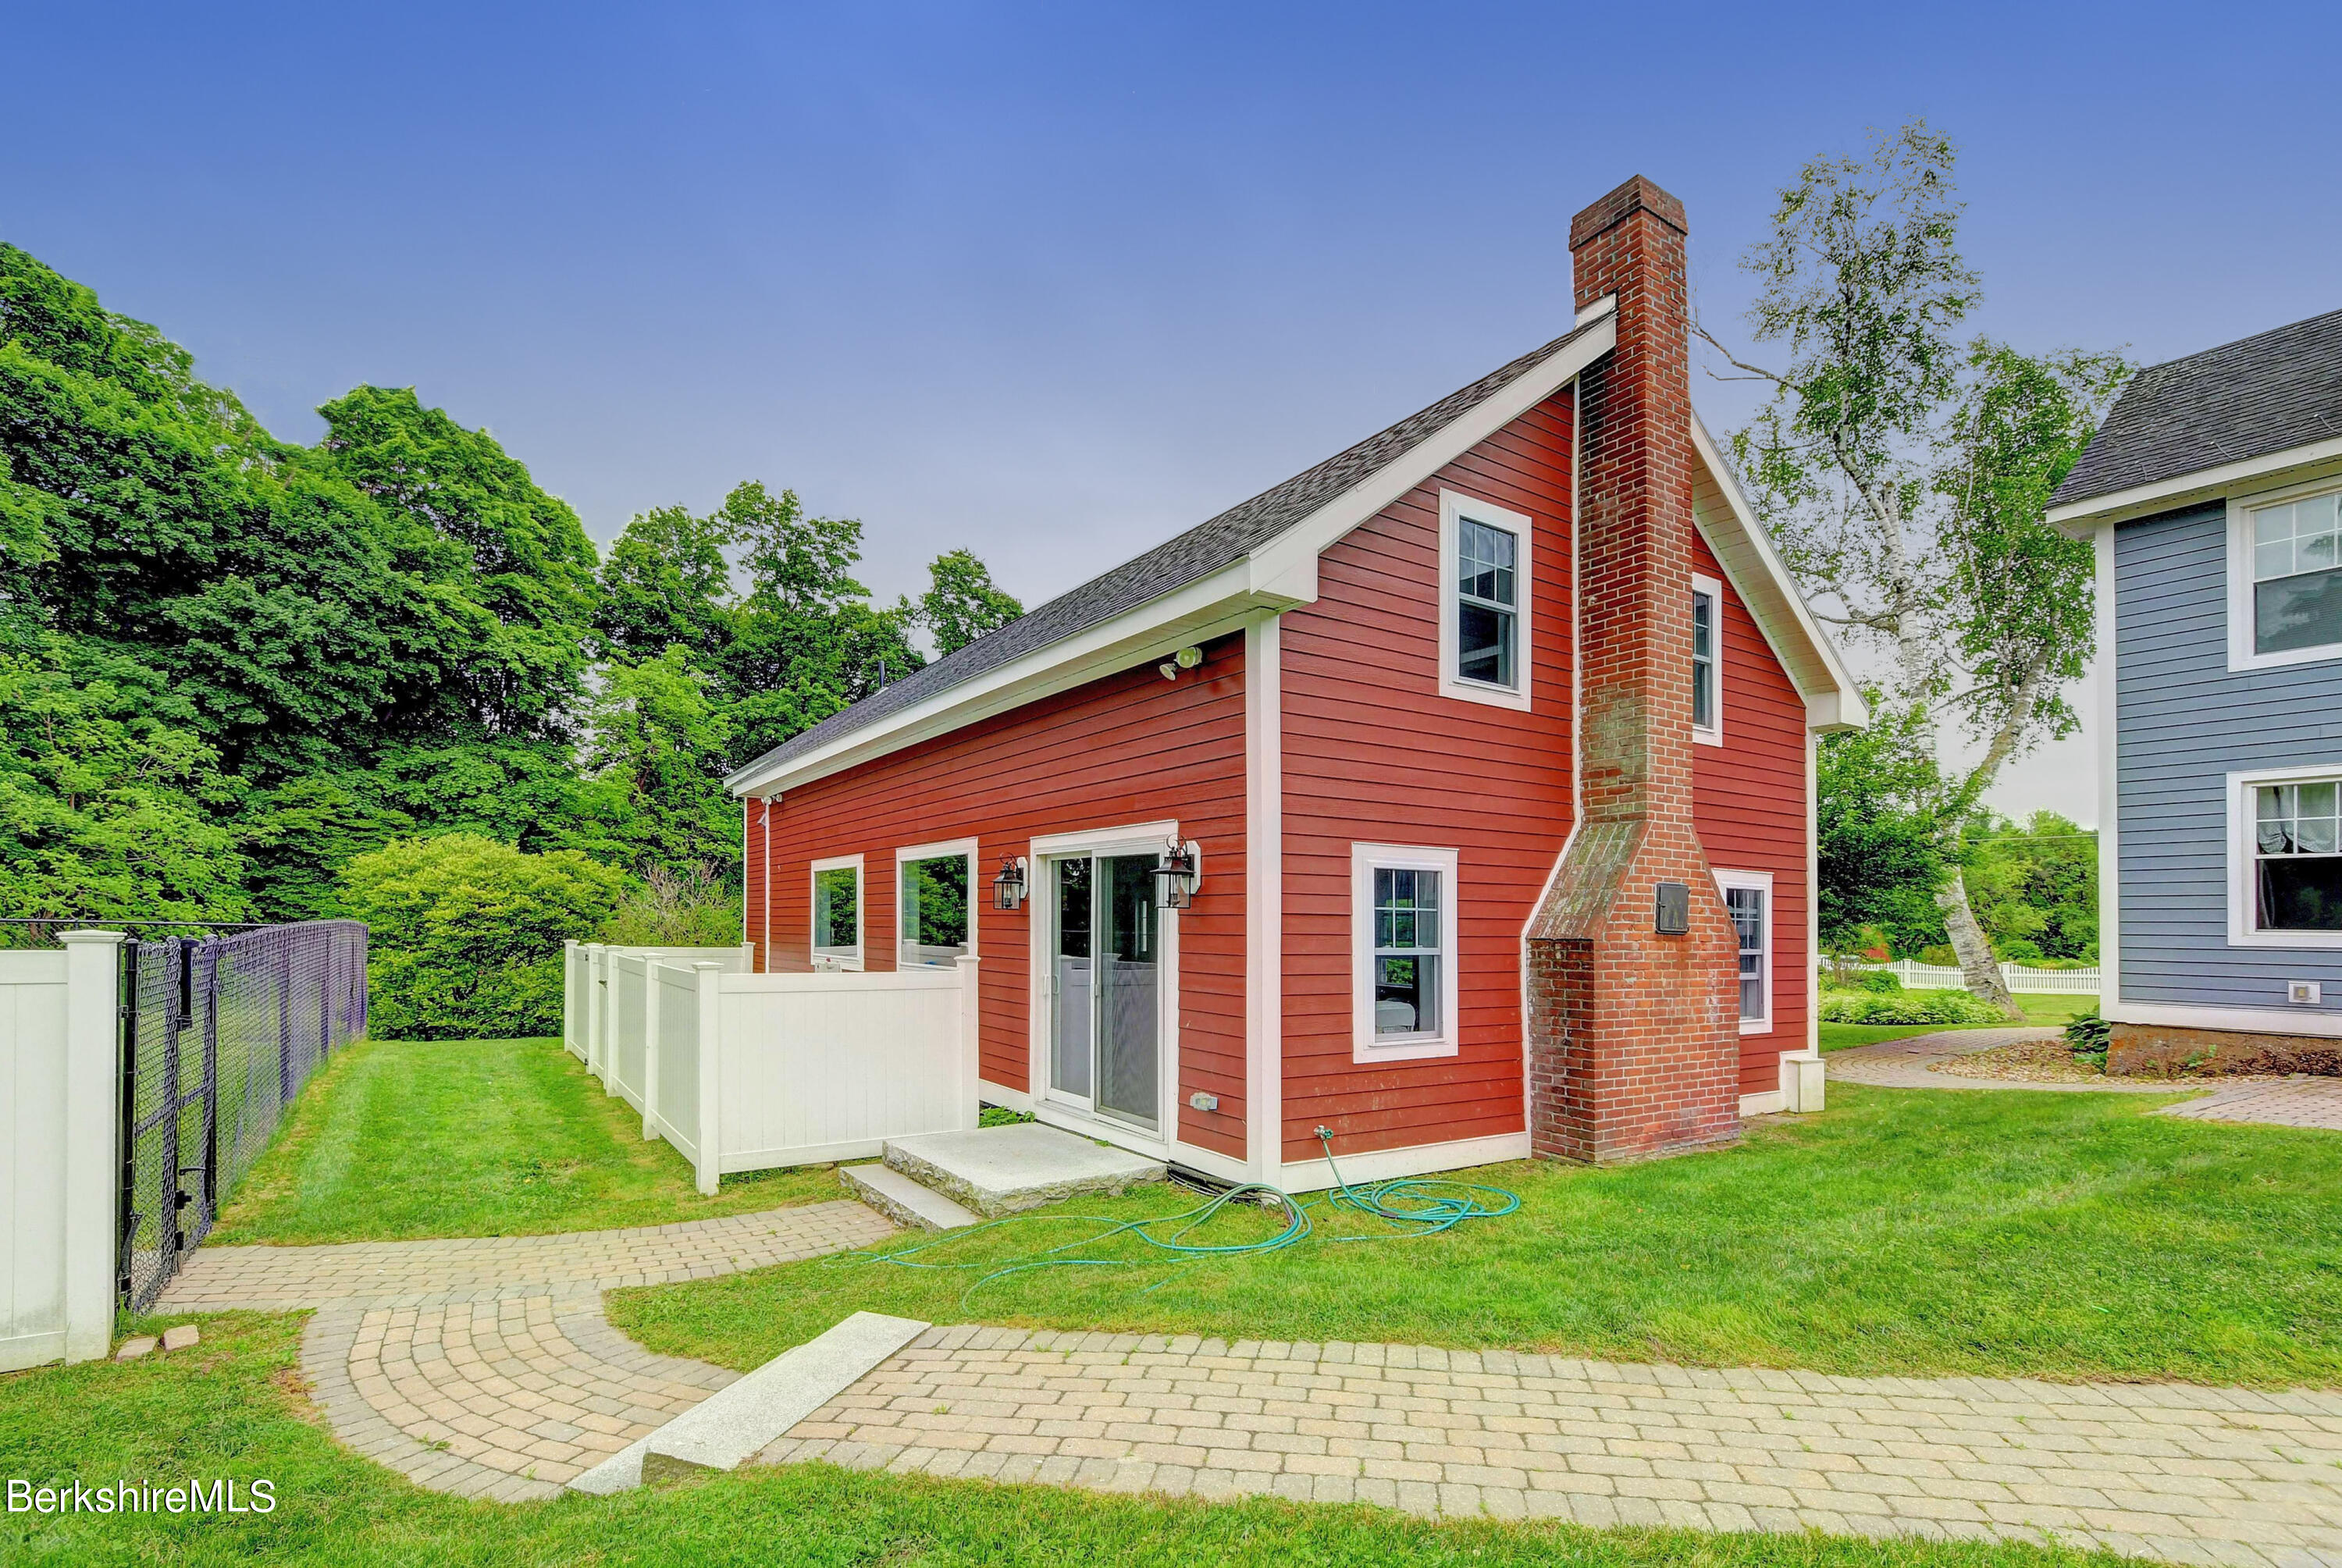
Red clapboard house with a tall brick chimney, fenced patio, and curved paved walkway.
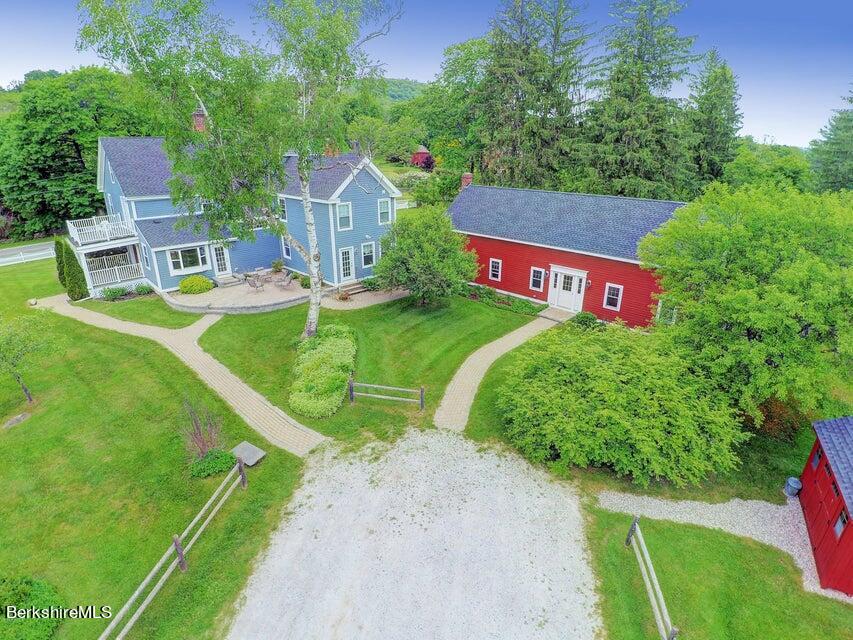
Aerial view of a blue house and red outbuilding with landscaped grounds and a gravel driveway.
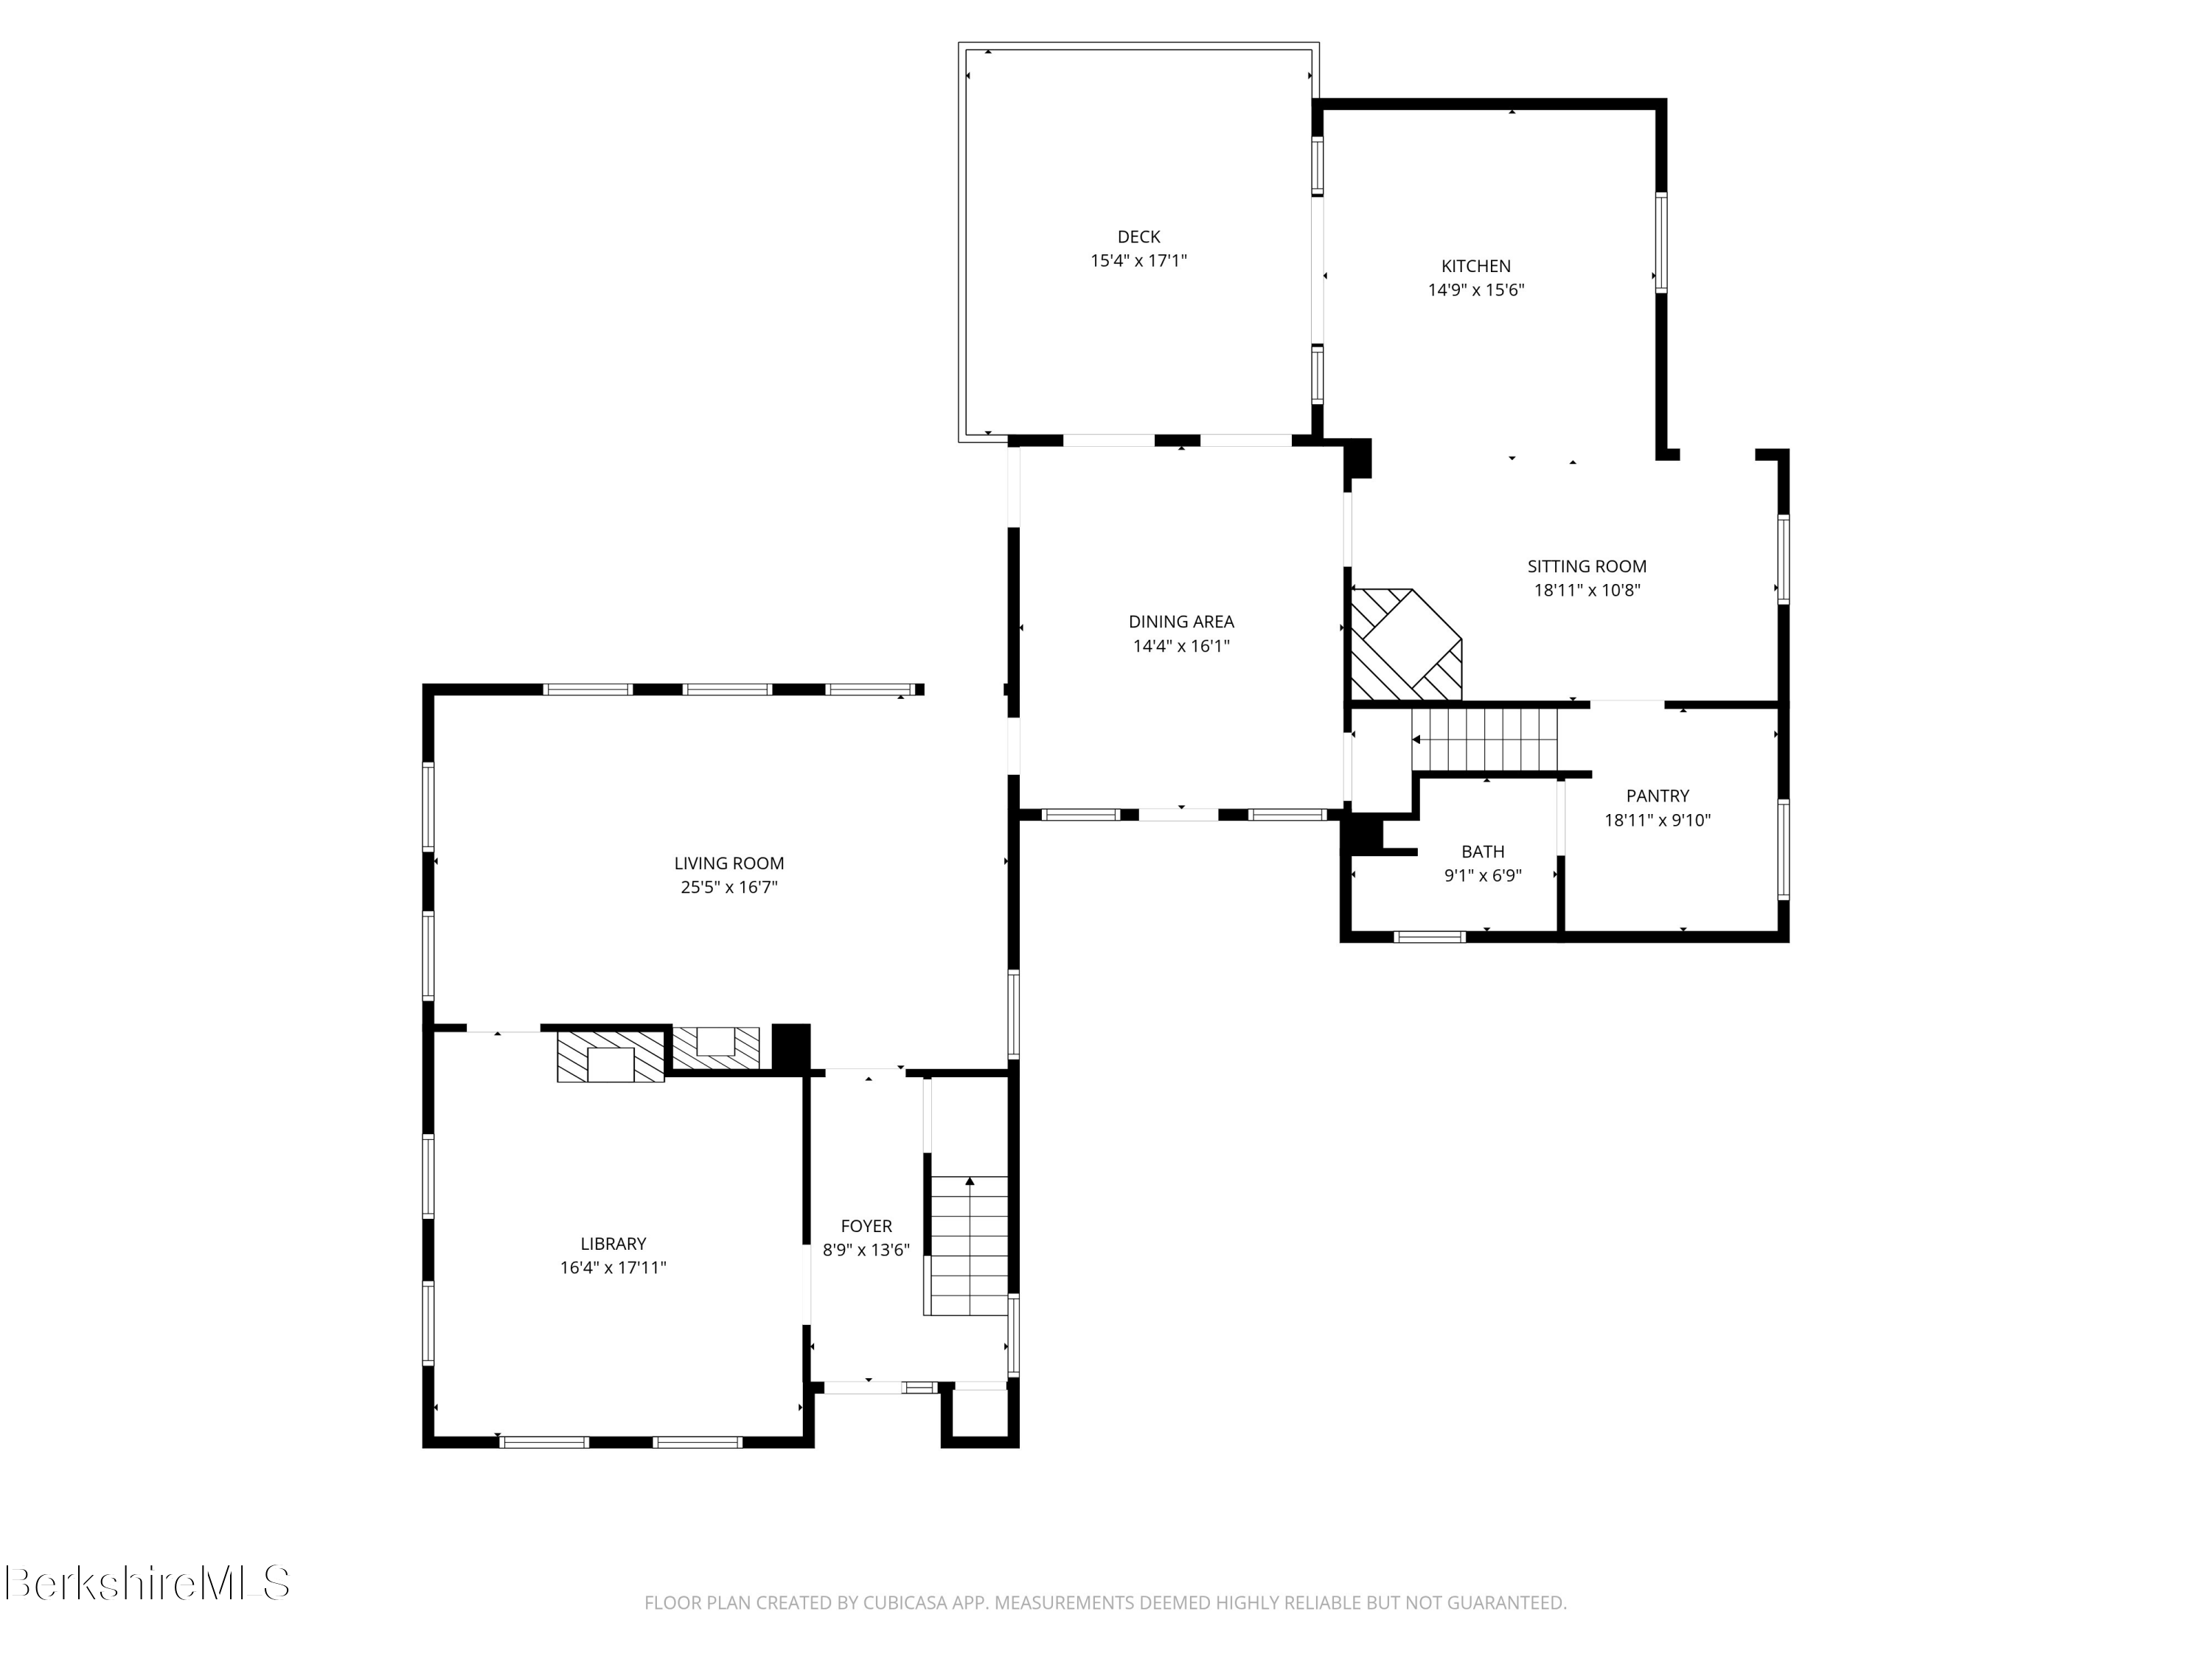
Floor plan showing the deck, kitchen, dining area, sitting room, pantry, bath, living room, library, and foyer.
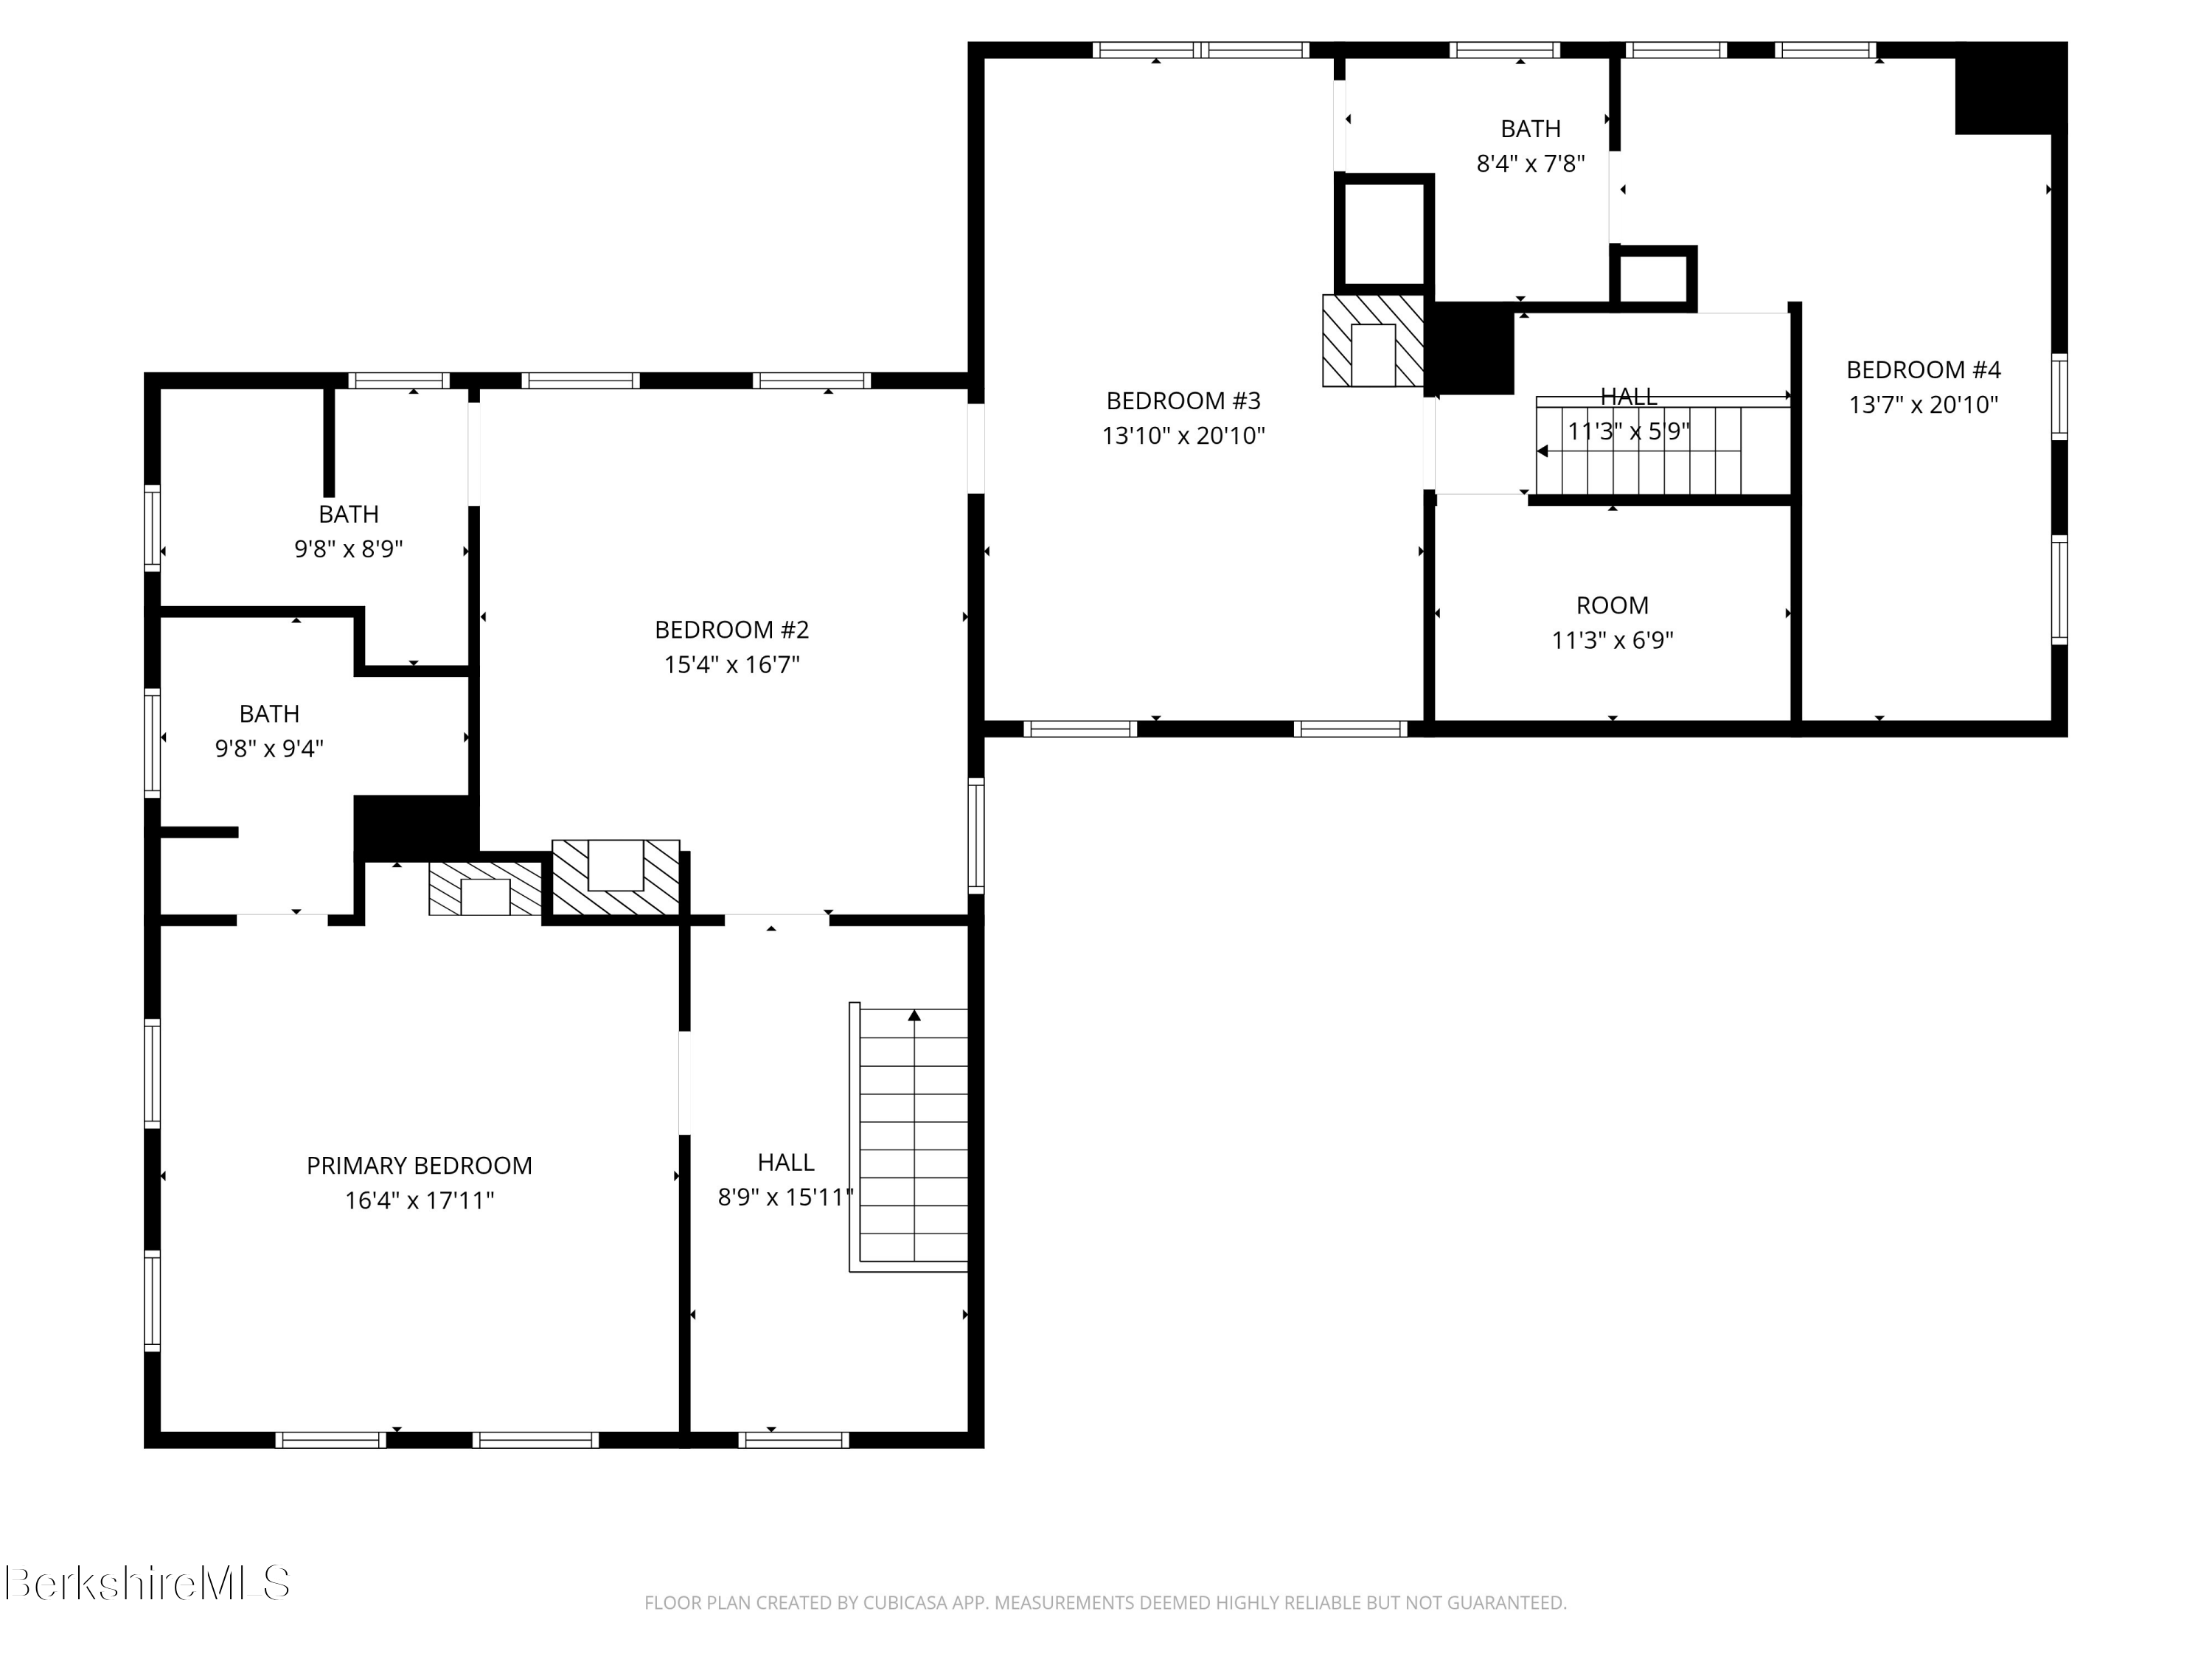
Floor plan showing four bedrooms, bathrooms, halls, a room, and staircase, with room dimensions.
SEE ALL PHOTOS
Aerial view of a blue house, red outbuildings, and fenced swimming pool amid green lawns and woods.
Outdoor swimming pool with paved patio, blue-cushioned lounge chairs, and leafy trees.
Home entrance with red double doors, a white-columned porch, and tall evergreen shrubs.
Entryway with hardwood floors and a rug, framed by open glass-paneled doors.
Staged living room with gray sofas, wide windows, hardwood floors, and a chess table by glass doors.
Living room with gray sofas, a fireplace, and a mounted television.
Kitchen with paneled wood cabinetry, granite counters, stone tile flooring, and stainless steel appliances.
Kitchen with dark wood cabinets, stone tile, granite counters, and stainless steel appliances.
Kitchen with reddish-brown wood cabinetry, granite peninsula, and patterned stone tile flooring.
Open-plan dining area with a round table, dark wood kitchen cabinets, and a white fireplace.
Dining room with a long wooden table, white fireplace, and open kitchen with reddish wood cabinets.
Dining room with a long wooden table and blue chair opening onto a kitchen with dark wood cabinets.
Furnished recreation room with a pool table, leather chairs, and an adjoining kitchen; snow is visible outside.
Game room with a wooden pool table, leather chairs, and a navy-and-white striped rug.
Dining and recreation room with white built-ins, a wooden dining set, and a blue pool table.
Staged home office with a wooden desk, long window-seat bench, and large windows overlooking snow.
Bedroom with a wooden four-poster bed, fireplace, hardwood floors, and an adjoining bathroom.
Bathroom with a double vessel-sink vanity, dark tiled shower, and large arched window.
Jetted bathtub surrounded by multicolored stone tile, with a curved faucet at the right end.
Wooden deck with white wicker seating overlooks a leafy road and neighboring buildings.
Bedroom with a white four-poster bed, blue bench, and dark hardwood floors.
Bathroom with a white vanity, peach shower curtain, and black-and-white geometric tile floor.
Furnished bedroom with a black metal bed, patterned rug, hardwood floors, and three curtained windows.
Furnished bedroom with floral bedding, blue wall art, and a wooden dresser with mirror.
Bathroom with blue-and-white shower curtain, tiled floor, and doorway overlooking snow.
Staged bedroom with a black metal bed, orange accent pillow, and adjoining bathroom.
Bedroom with French doors, hardwood floors, and a white dresser beside a black metal bed.
Bathroom with a tiled walk-in shower, patterned floor, dark vanity, oval mirror, and curtained window.
Bedroom with a striped bed, white dresser, hardwood floors, and blue accent chair beside the bathroom doorway.
Bathroom with a dark wood vanity, round mirror, and green shower curtain.
Bedroom with two dark wood beds, a patterned rug, and a fireplace with a round mirror above it.
Furnished bedroom with two wooden twin beds, a large patterned rug, and polished hardwood floors.
Bedroom with two striped beds, a fireplace, and a wooden dresser beneath abstract artwork.
Bedroom with a four-poster bed, hardwood floors, and a circular chandelier.
Staged bedroom with a dark wood four-poster bed, vaulted ceiling, and French doors to a balcony.
Entryway with a white built-in bench and a staircase with dark wood treads and white railings.
Furnished entryway with a white staircase and a large window overlooking a snowy yard.
Bedroom with a cream four-poster bed, blue accent pillows, gray curtains, and a cushioned bench.
Staged bedroom with a large bed, hardwood floors, and a fireplace beneath a white mantel.
Bathroom with a carved cream vanity, oval mirror, and framed botanical prints.
Stacked washer and dryer beside a wood-floored hallway leading to a furnished room.
Bathroom with blue-and-white shower curtain, beige tile floor, and doorway to a snowy view.
Foyer with a round mirror and console table, opening into a furnished bedroom.
Upstairs sitting area with two blue patterned armchairs beside an open stairwell.
Dining room with a long wooden table beside a large stone fireplace and ornate white mantel.
Blue-sided house with white trim, raised deck, dormers, and a broad lawn beside a small red building.
Outdoor swimming pool beside a blue house, with a paved deck, lounge chairs, and white privacy fence.
Blue-gray house with white-trimmed deck and patio overlooking a broad green lawn.
Blue-gray house with a raised deck, stone patio, and curved brick walkway across the lawn.
Rear of a blue-gray house with a brick chimney, lawn, patio, and raised deck.
Gray house beyond a broad lawn, with red outbuildings and a fenced pool area.
Blue-gray house with a porch and balcony beside a red outbuilding and expansive fenced lawn.
Red outbuilding with white trim and a central entrance, set beside a blue-gray house and landscaped lawn.
Kitchen with reddish wood cabinets, stainless-steel appliances, and a large sink with a spring-coil faucet.
Kitchen with extensive wood cabinetry, oversized stainless-steel sink, dishwasher, and tiled floor.
Spacious room with exposed timber beams, brown tile flooring, and a brick fireplace.
Spacious vacant room with vaulted ceilings, exposed timber beams, string lights, and wood-look tile floors.
Red clapboard house with a tall brick chimney, fenced patio, and curved paved walkway.
Aerial view of a blue house and red outbuilding with landscaped grounds and a gravel driveway.
Floor plan showing the deck, kitchen, dining area, sitting room, pantry, bath, living room, library, and foyer.
Floor plan showing four bedrooms, bathrooms, halls, a room, and staircase, with room dimensions.
Courtesy of WILLIAM PITT SOTHEBY'S - GT BARRINGTON, George Cain Listing Contact: 917-861-3855 
For Sale

1 Devon Rd

1 Devon Rd, Stockbridge, MA 01262

$1,595,000
A significant price reduction has just been made on this terrific revenue opportunity property in Stockbridge. The historic General Williams House (circa 1795) has been restored and updated. Featuring 6 bedrooms, 5.5 bathrooms, 6 beautiful wood burning fireplaces, large dining and living spaces and 2 kitchens. THIS PROPERTY HAS AN EXCELLENT HISTORY OF RENTAL INCOME. The ''Ice House'' features its own kitchen and bath, for family gatherings or as Artist Studio. A sparkling in-ground pool for your summer pleasure. All this and more exists close to Main Street Stockbridge, Norman Rockwell Museum, Tanglewood, and all the most important cultural amenities. Rental income? This property has a very nice history of rental income! Who could ask for anything more? Call for a showing today

6
beds

6
baths

4,952 Sq.Ft. LIVING AREA

4 Acres lot

George Cain

George Cain

Features & Amenities

Interior

  • total bedrooms6
  • Total bathrooms6
  • full bathrooms5
  • half bathroom1
  • Flooring Ceramic Tile, Slate, Wood
  • APPLIANCES Built-In Electric Oven, Dryer, Range, Refrigerator, Trash Compactor, Washer
  • other interior Features Alarm System, Bay/Bow Window, Cable Available, Fireplace (s), Granite Counter, Inlaw/Guest Qtrs, Jet Tub, Walk-In Closet(s)

Area & Lot

  • Status For Sale
  • Living Area4,952 Sq.Ft.
  • Total Area4,952 Sq.Ft.
  • Lot Area4 Acres
  • MLS® ID247420
  • TypeResidential
  • YEAR BUILT1796
  • Architecture StylesHistoric, Colonial
  • Elementary SchoolMuddy Brook Reg.
  • Middle SchoolW.E.B. Du Bois Reg.
  • High SchoolMonument Mountain

Exterior

  • water SourcePrivate, Well
  • roofAsphalt Shingles, Fiberglass
  • lot featuresIrregular Shape, Corner
  • parkingOff Street
  • HEAT TYPEPropane, Forced Air
  • sewerPrivate Sewer
  • Disability FeaturesAccessible Bedroom, 1st Flr Half Bath
  • other exterior FeaturesLighting, Trash Private, Pool - In Ground, Deck, Fenced Yard, Outbuilding, Patio

Financial

  • Sales Price$1,595,000
  • Real Estate Tax $12,805/yr
Outdoor swimming pool with paved patio, blue-cushioned lounge chairs, and leafy trees.

Schedule a Showing

I would love to show you my beautiful property. Please select your preferred date and time below. I will be in touch shortly to confirm your appointment.

Schedule a Showing

I would love to show you my beautiful property. Please select your preferred date and time below. I will be in touch shortly to confirm your appointment.

Thank you for your interest in 1 Devon Rd, Stockbridge, MA 01262. We are reviewing your request and will be in touch shortly!

Mortgage Calculator

Estimate your monthly mortgage payment, including the principal and interest, property taxes, and HOA. Adjust the values to generate a more accurate rate.

All estimates are provided for informational purposes only. Actual amounts may vary.
$0,000 Your Payment 20 15 65
$0,000 Your Payment

Let’s Find Your Dream Home

Whether working with buyers or sellers, George provides outstanding professionalism into making his client’s real estate dreams a reality. Contact George today to find out how he can be of assistance to you!

Follow Me on Instagram